This is a carousel with tiles that activate property listing cards. Use the previous and next buttons to navigate.
1/3
$659,990 Just Listed
This is a carousel with tiles that activate property listing cards. Use the previous and next buttons to navigate.
1/3
Property Description
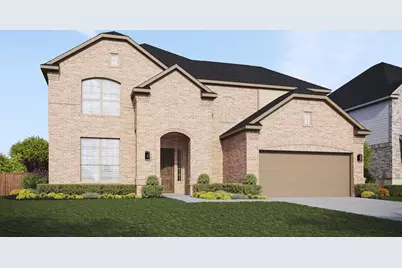
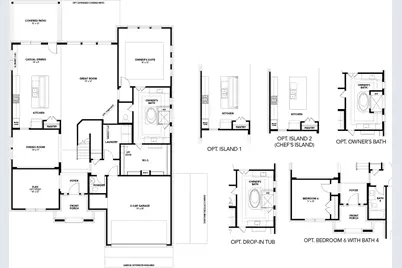
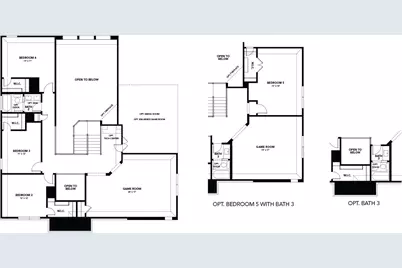
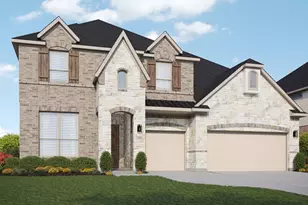
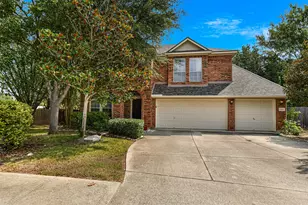
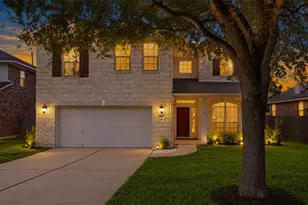
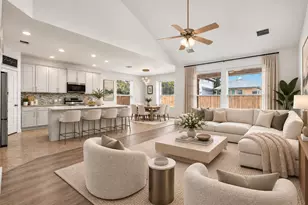
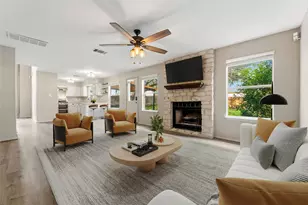
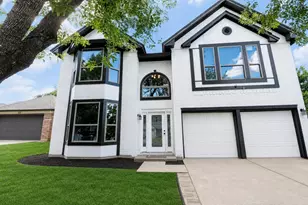
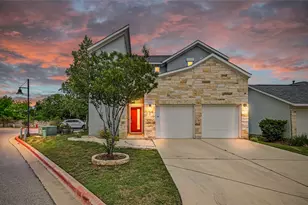
Popular two-story brick and stone home featuring an inviting covered front porch and a thoughtfully designed open-concept floor plan. Step inside to a dramatic two-story foyer with an elegant open staircase. Just off the entry, you'll find a private guest bedroom with a full bath, along with a formal dining room perfect for entertaining. The heart of the home is the spacious kitchen, complete with a large center island offering ample seating, abundant cabinetry, and a seamless flow into the breakfast nook and expansive family room. Soaring ceilings and six large windows fill the family room with abundant natural light, creating a bright and welcoming gathering space. Enjoy outdoor living on the covered patio just off the breakfast area. The private primary suite is tucked away at the rear of the home and features a luxurious ensuite bath with separate vanities, a soaking tub, a walk-in shower, and a spacious walk-in closet with direct access to the laundry room for added convenience. Upstairs, an open staircase leads to a catwalk overlooking the family room below, creating an impressive architectural feature. Three generously sized secondary bedrooms, two full bathrooms, and a spacious game room complete the second level, offering plenty of room.
Full Property Details
Full Property Details for 908 Sunny Ridge Dr
General
- Price: $659,990
- HOA FEE: $40/month
- HOA FEE FREQ.: Annually
- Taxes: (2026)
- Status: Active
- Type: Single Family
- Source: Austin_MLS
- MLS ID: 4093977
- Updated: 8/6/2026
- Added to Site: 1 day(s) ago
Interior
- Interior Features: Double Vanity, Kitchen Island, Main Level Primary, Pantry, Walk-In Closet(s)
- Fireplace(s): None
- Appliances: Built-In Oven, Dishwasher, Gas Cooktop, Disposal, Microwave, Stainless Steel Appliance(s)
- Flooring: Carpet, Tile, Vinyl
Rooms
Bathrooms
- Total Bathrooms: 4
- Full Bathrooms: 4
Bedrooms
- Total Bedrooms: 5
- Bedrooms Main: 2
Other Rooms
- Laundry: Main Level, Laundry Room
Additional Information
- Shared Amenities: Common Grounds/Area, Community Mailbox, Curbs, Park, Street Lights, Sidewalks
- Security/Safety: None
Exterior
- Exterior Features: None
- Porch/Patio/Deck: Covered, Front Porch, Patio
Parking
- Garage: Yes
- Garage Spaces: 2
- Covered Spaces: 2
- Total Spaces: 4
- Parking Features: Attached, Garage
Location
- Area: CLN
- County: Williamson
- Subdivision: Hawkes Landing
- Driving Directions: Follow US-183 N and Route 183A N. Exit Old 2243/Hero Way. Turn left onto Old 2243/Hero Way. Turn right onto Sterling Ridge Dr. Model home is at 321 Sterling Ridge.
- Direction Faces: Southwest
School Information
- Elem School District: Leander ISD
- Midd School District: Leander ISD
- High School District: Leander ISD
- Elementary School: Bagdad
- Middle School: Leander Middle
- High School: Glenn
Community
- Association: Yes
- Assoc. Name: Hawkes Landing
- Assoc. Fees Include: Common Area Maintenance
Heating & Cooling
- Central air: Yes
- Air Conditioning: Yes
- Cooling Type: Central Air, Ceiling Fan(s), Electric, Zoned
- Heating Type: Central, Natural Gas, Zoned
Utilities
- Sewer: Public Sewer
- Water: Public
- Utility Description: Electricity Available, Underground Utilities
Structural Information
- Detached/Attached: Detached
- Builder: DRB Homes
- Construction: Brick, Masonry, Stone
- Roof: Composition
- Windows: Double Pane Windows, Low-Emissivity Windows, Vinyl
- Stories/Levels: 2
- Square Feet: 3,553
- Sq. Ft. Source: Builder
- Living Area: 3,553 Sq. Ft.
- Year Built: 2026
- Year Built Source: Builder
- Property Condition: Under Construction
Additional Structures
- Other Structures: None
Lot Features
- Lot Size (Acres): 0.18
- Lot Size (Sq. Ft.): 7,840.8
- Street Lights: Yes
- Sidewalks: Yes
- Fence: Yes
- Lot Features: Interior Lot, Landscaped, Level, Sprinklers In Ground
- Fencing (Description): Back Yard, Fenced, Gate, Privacy, Wood
Financial Considerations
- Association Fee: $475
- Assoc Fee Freq.: Annually
- Tax Year: 2026
- Terms: Cash, 1031 Exchange, VA Loan
Disclosures and Reports
- Special Conditions: Standard
- Legal Description: S13276 - HAWKES LANDING NORTH PH 2, BLOCK T, Lot 2
- Disclosures/Reports: None
- Property ID: R648094
- Block: T
- Lot Number: 2
Listed by DRB Group Realty, LLC

Get Pre-Approved Today
Schools
Schools serving 908 Sunny Ridge Dr
School District:Leander Independent School District
| Name | Grades | Distance |
|---|---|---|
Bagdad Elementary School 800 Deercreek Lane, Leander, TX 78641 | K-5 | 0.4 mi |
Leander Middle School 410 South West Drive, Leander, TX 78641 | 6-8 | 2.1 mi |
Glenn High School 1320 Collaborative Way, Leander, TX 78641 | 9-12 | 1.3 mi |
Disclaimer:
School attendance boundaries provided by ATTOM Data Solutions and are for reference only. Contact the school directly to verify enrollment eligibility.
Price & Sales History for 908 Sunny Ridge Dr
Date
Details
Price
Change
Source
8/06/2026
Listed
$659,990
—
MLS
Disclaimer: Historical sales information is derived from public records provided by the county offices. Information is not guaranteed and should be independently verified.
Tax History
Tax History for 908 Sunny Ridge Dr
Year
Property Taxes
Change
Tax Assessment
Change
2024
$1,618
—
$115,500
—
Disclaimer: Historical tax information is derived from public records provided by the county offices. Information is not guaranteed and should be independently verified.
Estimate the Cost
Estimate the Cost for 908 Sunny Ridge Dr
908 Sunny Ridge Drive, Leander, TX 78641 (MLS# 4093977) is a Single Family property with 5 bedrooms and 4 full bathrooms. 908 Sunny Ridge Drive is currently listed for $659,990 and was received on August 06, 2026. Want to learn more about 908 Sunny Ridge Drive? Do you have questions about finding other Single Family real estate for sale in Leander? You can browse all Leander real estate or contact a Coldwell Banker agent to request more information.