This is a carousel with tiles that activate property listing cards. Use the previous and next buttons to navigate.
1/38
$345,000
This is a carousel with tiles that activate property listing cards. Use the previous and next buttons to navigate.
1/38
Property Description
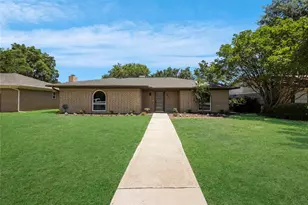
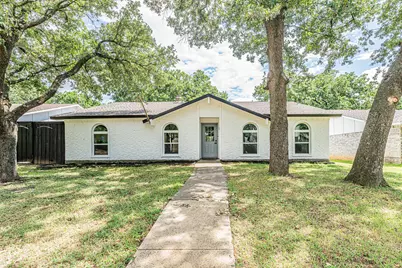
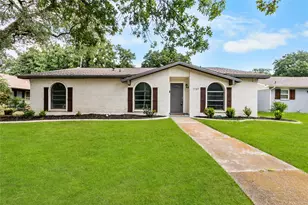
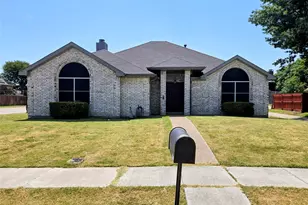
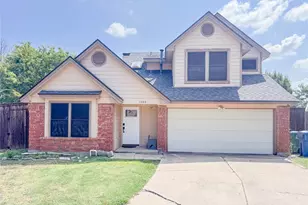
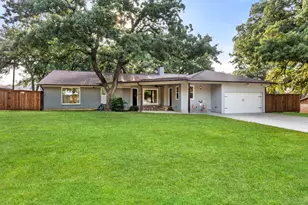
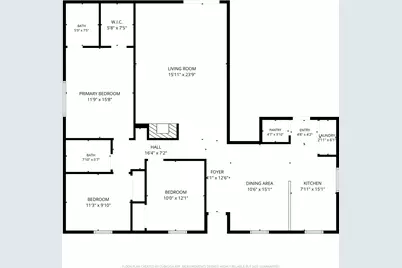
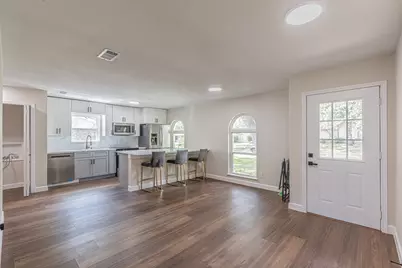
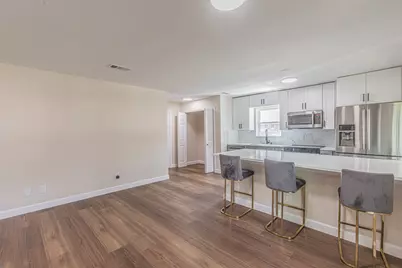
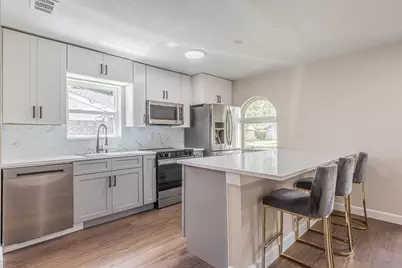
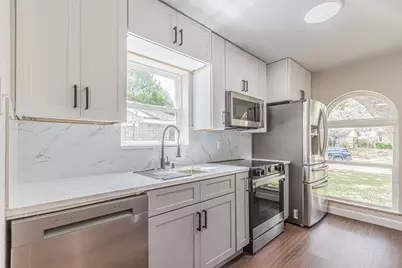
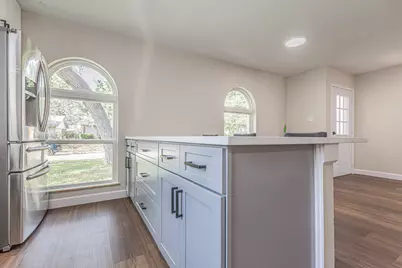
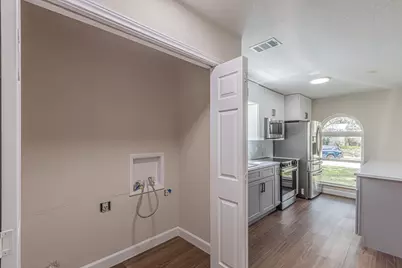
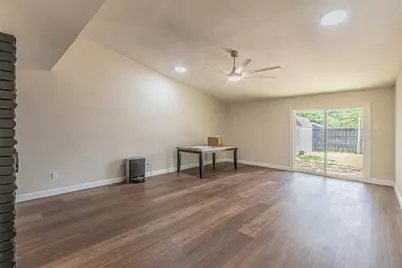
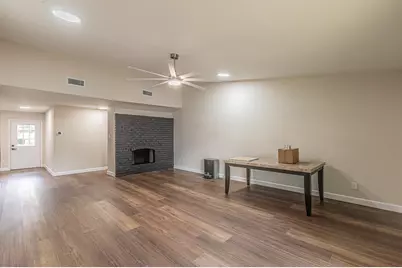
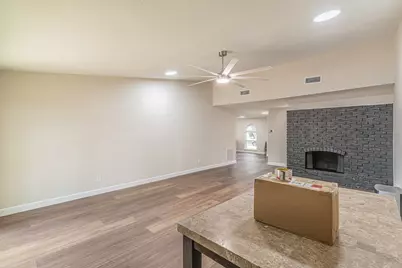
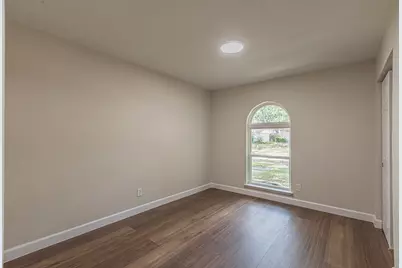
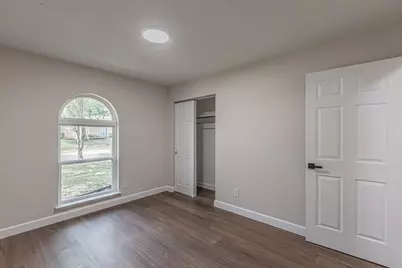
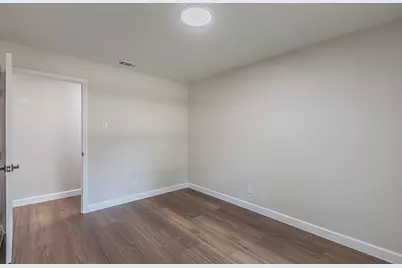
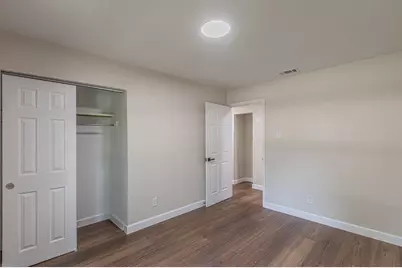
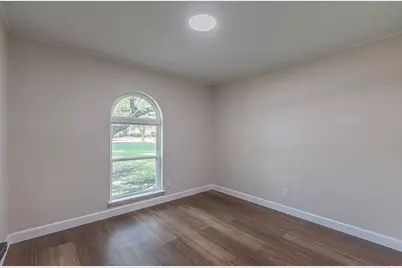
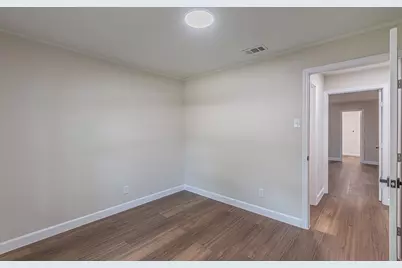
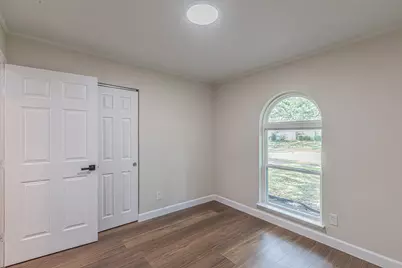
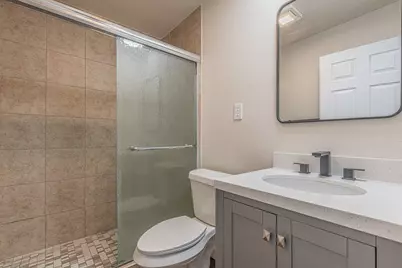
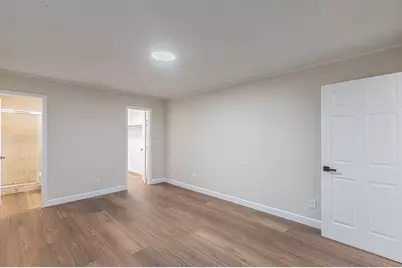
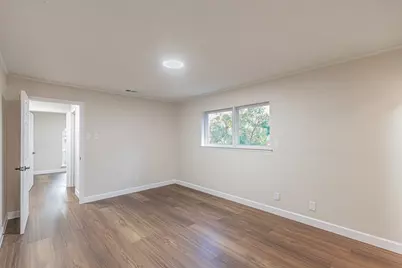
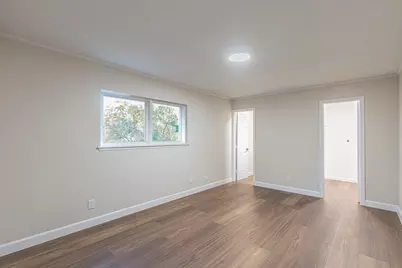
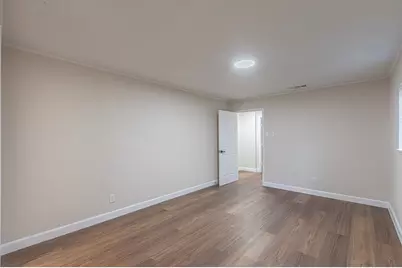
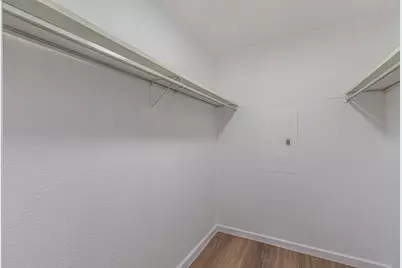
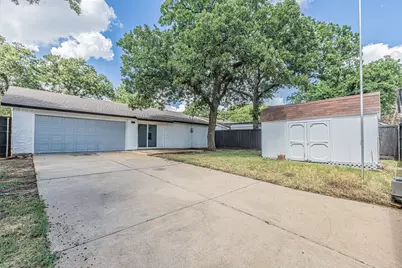
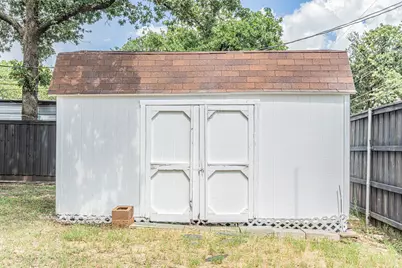
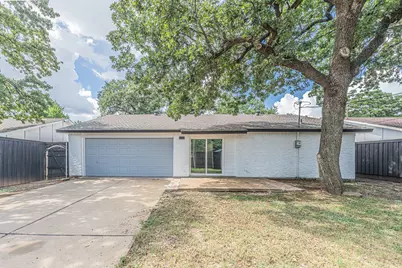
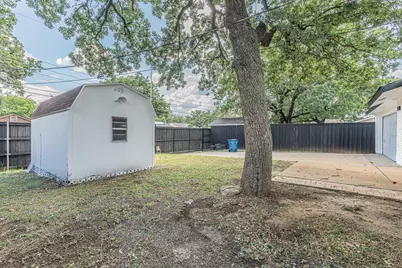
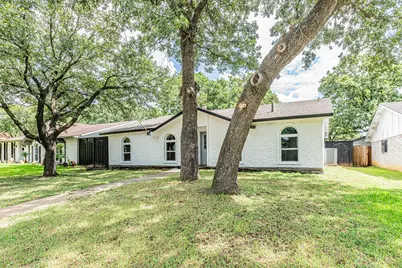
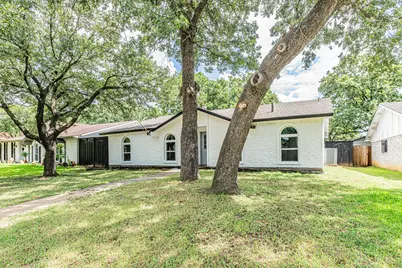
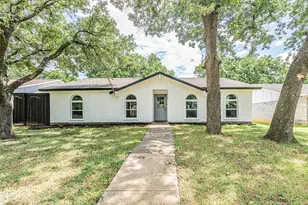
This updated 3bedroom, 2bath home makes great use of every square foot. Whether you're a first time homebuyer looking for a move in ready home or an investor searching for a turnkey rental, this one is worth a look. The exterior has been freshly painted and features beautiful front arches that give the home plenty of curb appeal. A newer installed stained wood privacy fence with gates on both sides of the house adds to the curb appeal and functionality. Inside, you'll find wood look flooring, light and bright paint, and newer windows throughout. The living room is centered around a painted brick fireplace and opens to the dining area and kitchen. The kitchen has been completely updated with new cabinets, countertops, stainless steel appliances, a farmhouse sink, and modern finishes. Just off the kitchen is a walk in pantry along with a separate utility closet. The two secondary bedrooms are across the hall from the primary suite and share a full hall bath. The primary bedroom is located toward the back of the home and includes an ensuite bath and walk in closet. While the bedrooms are simple and functional, the living spaces have been thoughtfully updated with a clean, modern feel that makes the home stand out. Step outside from the kitchen to the back patio, where you'll also find access to the garage and a storage shed that's perfect for tools, lawn equipment, or extra storage. Updated, full of charm, and ready for its next owner.
Full Property Details
Full Property Details for 1214 Winterwood Dr
General
- Price: $345,000
- Taxes: $3,841
- Status: Active
- Type: Single Family
- Source: NTREIS
- MLS ID: 21335665
- Updated: 7/20/2026
- Added to Site: 36 day(s) ago
Interior
- Interior Features: Eat-in Kitchen, High Speed Internet, Pantry, Cable TV, Walk-In Closet(s)
- Fireplace: Yes
- Number of Fireplaces: 1
- Fireplace(s): Living Room, Masonry
- Appliances: Dishwasher, Electric Range, Microwave
- Flooring: Luxury Vinyl Plank
Rooms
Bathrooms
- Total Bathrooms: 2
- Full Bathrooms: 2
Bedrooms
- Total Bedrooms: 3
Additional Information
- Security/Safety: Smoke Detector(s)
Exterior
- Exterior Features: Storage
- Porch/Patio/Deck: Patio
Parking
- Garage: Yes
- Attached garage: Yes
- Garage Spaces: 2
- Covered Spaces: 2
- Parking Features: Door-Single, Garage, Garage Faces Rear
Location
- County: Denton
- Subdivision: Westwood Estate 6
- Driving Directions: Head southeast on I35E S, Take exit 450 toward TX121BUS, Turn right onto S Shore Pl, Turn right onto Oakwood Ln, Turn right onto Bellaire Blvd, Turn right onto Old Orchard Ln, Turn right onto Winterwood Dr, home will be on the right
School Information
- Elem School District: Lewisville ISD
- Midd School District: Lewisville ISD
- High School District: Lewisville ISD
- Elementary School: Hedrick
- Middle School: Hedrick
- High School: Lewisville
Heating & Cooling
- Central air: Yes
- Air Conditioning: Yes
- Cooling Type: Central Air, Ceiling Fan(s), Electric
- Heating Type: Central, Electric, Fireplace(s)
Utilities
- Sewer: Public Sewer
- Water: Public
- Cable Available: Yes
- Utility Description: Sewer Available, Water Available, Cable Available
Structural Information
- Architectural Style: Detached
- Structure Type: House
- Detached/Attached: Attached
- Roof: Composition
- Stories/Levels: 1
- Living Area: 1,576 Sq. Ft.
- Year Built: 1970
Additional Structures
- Other Structures: Storage
Lot Features
- Lot Size (Acres): 0.168
- Lot Size (Sq. Ft.): 7,318.08
- Lot Features: Interior Lot
- Fencing (Description): Fenced, Privacy, Wood
Financial Considerations
- For Sale/Rent/Lease: For Sale
- Tax Amount: $3,841
- Terms: Cash, Conventional, FHA, VA Loan
Disclosures and Reports
- Legal Description: WESTWOOD EST 6 BLK 8 LOT 6
- Disclosures/Rstr.: Municipal Utility District Disclosure
- Property ID: R91360
- Block: 8
- Lot Number: 6
Listed by TDT Realtors, Eric Torres
Get Pre-Approved Today
Schools
Schools serving 1214 Winterwood Dr
School District:Lewisville Independent School District
| Name | Grades | Distance |
|---|---|---|
Marjory Vickery Elementary School 3301 Wager Road, Flower Mound, TX 75028 | K-5 | 0.8 mi |
Hedrick Middle School 1526 Bellaire Boulevard, Lewisville, TX 75067 | 6-8 | 0.3 mi |
Lewisville High School 1098 West Main Street, Lewisville, TX 75067 | 10-12 | 0.7 mi |
Disclaimer:
School attendance boundaries provided by ATTOM Data Solutions and are for reference only. Contact the school directly to verify enrollment eligibility.
Price & Sales History for 1214 Winterwood Dr
Date
Details
Price
Change
Source
7/20/2026
Listed
$345,000
—
MLS
Disclaimer: Historical sales information is derived from public records provided by the county offices. Information is not guaranteed and should be independently verified.

Tax History
Tax History for 1214 Winterwood Dr
Year
Property Taxes
Change
Tax Assessment
Change
2025
$1,243
-78%
$222,972
-19%
2023
$5,564
—
$275,000
-14%
2023
$5,564
29%
$319,987
47%
2021
$4,316
-14%
$217,445
-18%
2022
$5,040
22%
$265,615
30%
2020
$4,125
15%
$204,676
19%
2018
$3,572
3%
$172,640
3%
2017
$3,476
8%
$167,027
9%
2016
$3,229
-23%
$153,452
-27%
2019
$4,217
53%
$210,232
66%
2015
$2,748
9%
$126,372
10%
2014
$2,511
1%
$114,884
2%
2013
$2,488
—
$112,968
—
Disclaimer: Historical tax information is derived from public records provided by the county offices. Information is not guaranteed and should be independently verified.
Estimate the Cost
Estimate the Cost for 1214 Winterwood Dr
1214 Winterwood Drive, Lewisville, TX 75067 (MLS# 21335665) is a Single Family property with 3 bedrooms and 2 full bathrooms. 1214 Winterwood Drive is currently listed for $345,000 and was received on July 20, 2026. Want to learn more about 1214 Winterwood Drive? Do you have questions about finding other Single Family real estate for sale in Lewisville? You can browse all Lewisville real estate or contact a Coldwell Banker agent to request more information.