This is a carousel with tiles that activate property listing cards. Use the previous and next buttons to navigate.
1/34
$365,000
This is a carousel with tiles that activate property listing cards. Use the previous and next buttons to navigate.
1/34
Property Description
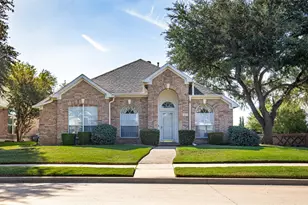
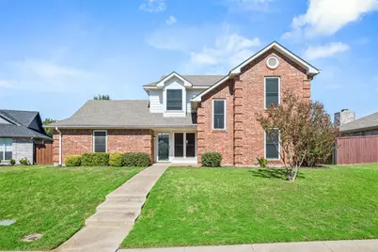
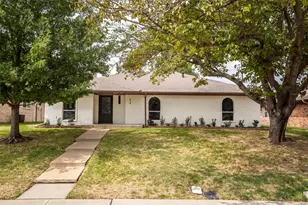
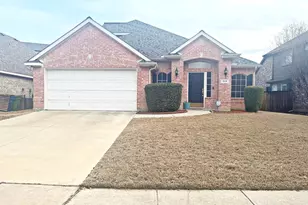
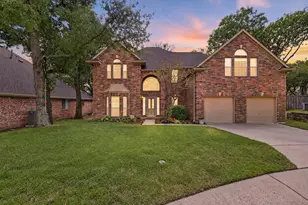
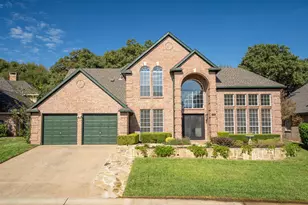
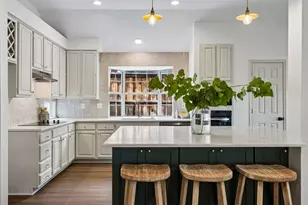
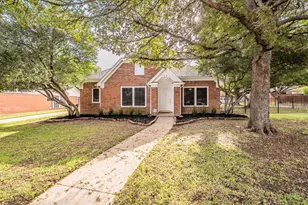
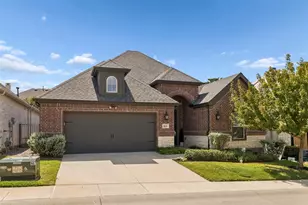
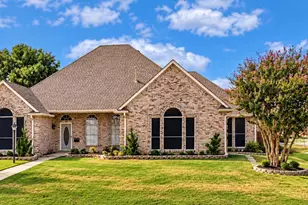
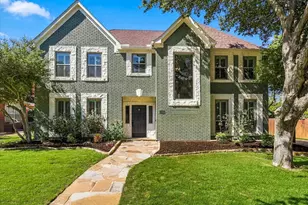
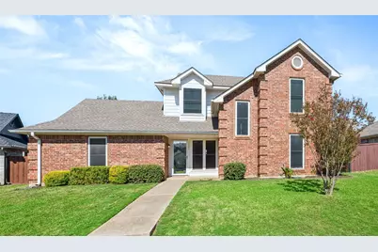
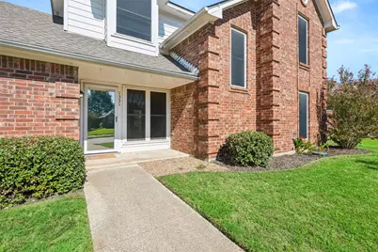
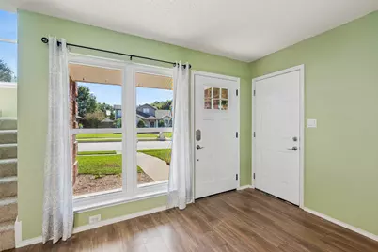
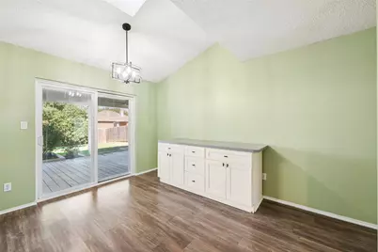
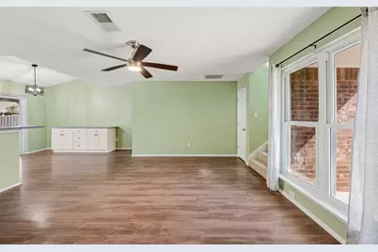
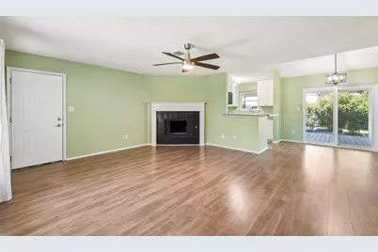
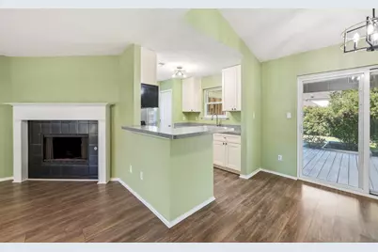
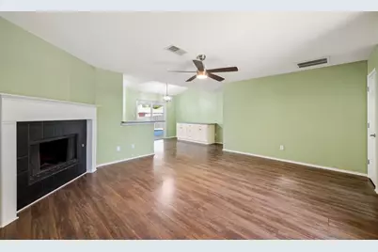
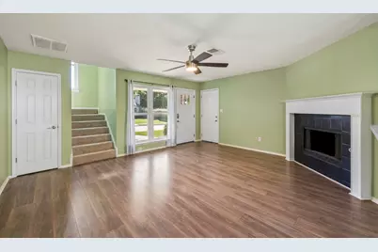
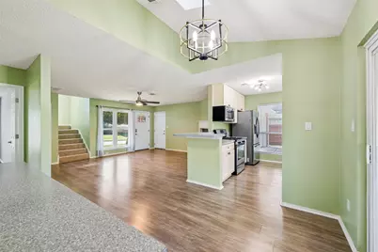
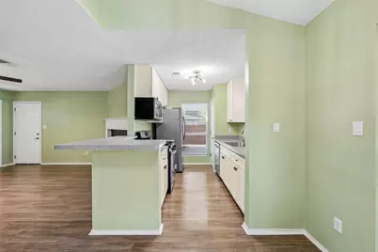
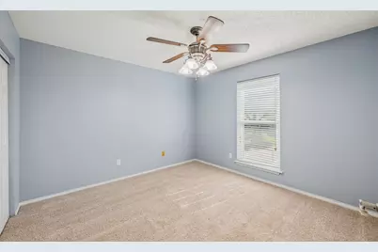
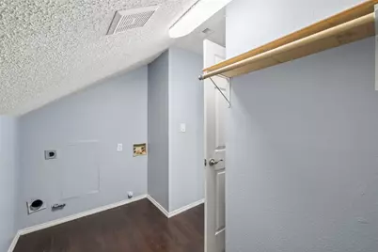
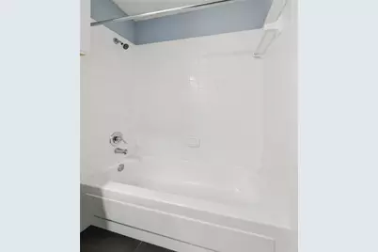
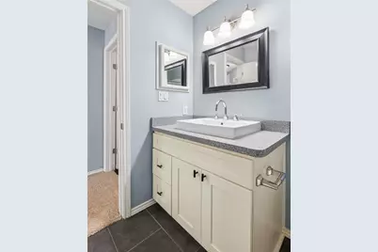
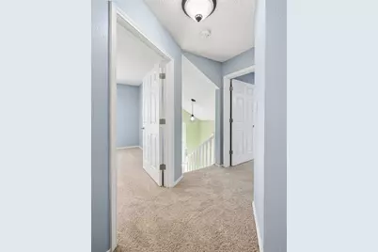
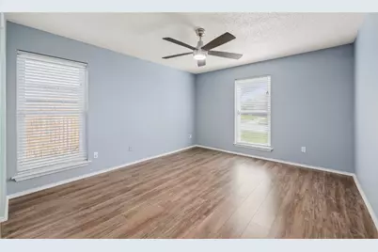
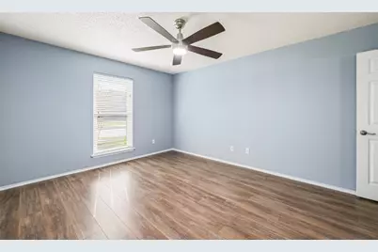
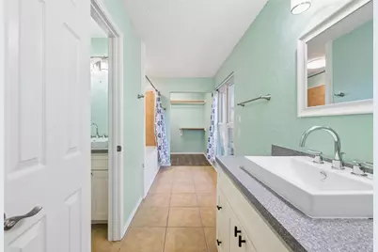
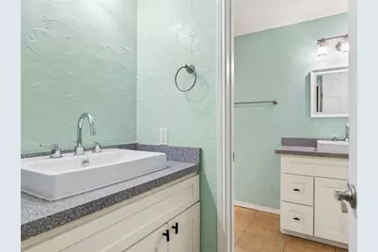
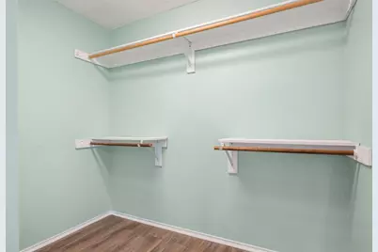
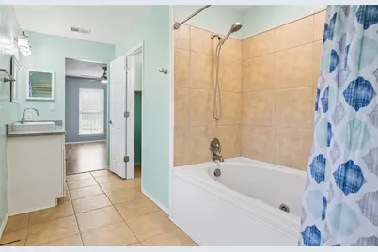
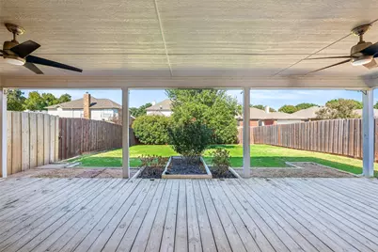
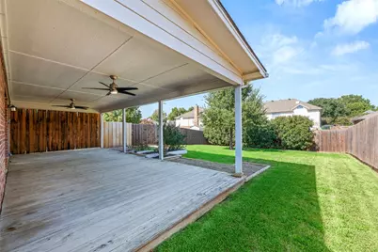
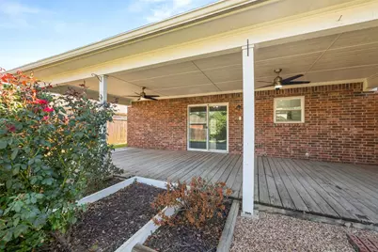
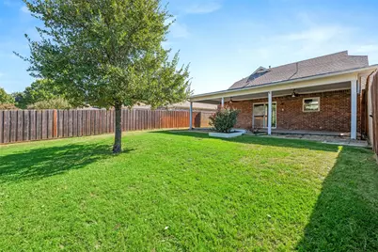
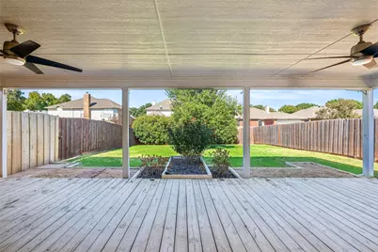
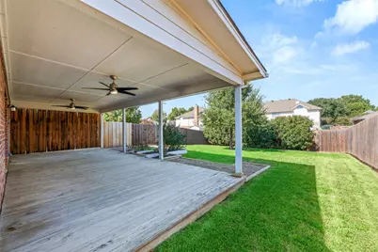
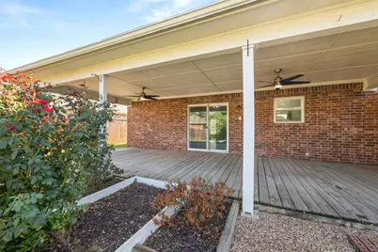
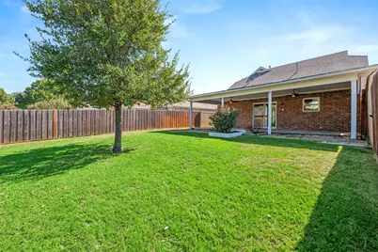
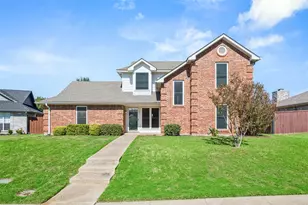
Welcome home to this charming, beautifully updated 3-bedroom, 2-bath home in the desirable Bird Streets neighborhood! Move-in ready and full of inviting features, this home offers a spacious living room with a cozy fireplace, a large covered patio perfect for relaxing or entertaining, and a thoughtfully designed layout. The first-floor primary suite features an updated ensuite bathroom and an oversized walk-in closet. The updated kitchen boasts a breakfast bar that opens to the living and dining areas, creating an ideal space for everyday living and entertaining. Additional cabinetry in the dining area provides extra storage. Upstairs, you'll find the secondary bedrooms and a convenient laundry room. 2021 updates included, flooring, trim, paint, updated cabinets and countertops, modern fixtures, stainless steel appliances, updated commodes, a garage door and opener, HVAC system, water heater, and roof. Conveniently located near shopping, dining, and major highways, this home combines modern updates, comfortable living, and a fantastic location. Don't miss the opportunity to make this move-in-ready gem your own!
Full Property Details
Full Property Details for 1331 Falcon Dr
General
- Price: $365,000
- Taxes: $5,668
- Status: Active
- Type: Single Family
- Source: NTREIS
- MLS ID: 21418286
- Updated: 10/23/2026
- Added to Site: 7 day(s) ago
Interior
- Interior Features: Decorative/Designer Lighting Fixtures, High Speed Internet, Cable TV
- Fireplace: Yes
- Number of Fireplaces: 1
- Fireplace(s): Decorative, Gas Starter, Wood Burning
- Appliances: Built-In Gas Range, Dishwasher, Disposal, Gas Water Heater, Microwave, Refrigerator
- Flooring: Carpet, Laminate
Rooms
Bathrooms
- Total Bathrooms: 2
- Full Bathrooms: 2
Bedrooms
- Total Bedrooms: 3
Exterior
- Exterior Features: Deck
- Porch/Patio/Deck: Covered, Deck
Parking
- Garage: Yes
- Attached garage: Yes
- Garage Spaces: 2
- Covered Spaces: 2
- Parking Features: Door-Single, Garage, Garage Door Opener, Garage Faces Rear
Location
- County: Denton
- Subdivision: Meadow Lake 4 Sec 1
- Driving Directions: From HWY I-35 exit N. Garden Ridge and head east. Turn left on Wren Ln and then left on Falcon, the home will be on the left.
School Information
- Elem School District: Lewisville ISD
- Midd School District: Lewisville ISD
- High School District: Lewisville ISD
- Elementary School: Valley Ridge
- Middle School: Huffines
- High School: Lewisville
Heating & Cooling
- Central air: Yes
- Air Conditioning: Yes
- Cooling Type: Central Air, Ceiling Fan(s), Electric
- Heating Type: Central, Natural Gas
Utilities
- Sewer: Public Sewer
- Water: Public
- Cable Available: Yes
- Utility Description: Natural Gas Available, Sewer Available, Separate Meters, Water Available, Cable Available
Structural Information
- Property Detached: Yes
- Architectural Style: Traditional, Detached
- Structure Type: House
- Detached/Attached: Detached
- Construction: Brick
- Roof: Composition
- Windows: Window Coverings
- Stories/Levels: 2
- Living Area: 1,543 Sq. Ft.
- Year Built: 1989
- Property Condition: Resale
Lot Features
- Lot Size (Acres): 0.179
- Lot Size (Sq. Ft.): 7,797.24
- Sidewalks: Yes
- Lot Features: Back Yard, Interior Lot, Lawn, Landscaped, Subdivision, Sprinkler System, Few Trees
- Fencing (Description): Wood
Financial Considerations
- For Sale/Rent/Lease: For Sale
- Tax Amount: $5,668
- Terms: Cash, Conventional, FHA
Disclosures and Reports
- Legal Description: MEADOW LAKE 4 SEC 1 BLK T LOT 30
- Property ID: R120639
- Block: T
- Lot Number: 30
Listed by Engel&Volkers Dallas Southlake, Brad Crouch
Get Pre-Approved Today
Schools
Schools serving 1331 Falcon Dr
School District:Lewisville Independent School District
| Name | Grades | Distance |
|---|---|---|
Valley Ridge Elementary School 1604 North Garden Ridge Boulevard, Lewisville, TX 75077 | PK-5 | 1.1 mi |
Huffines Middle School 1440 North Valley Parkway, Lewisville, TX 75077 | 6-8 | 1.7 mi |
Lewisville High School 1098 West Main Street, Lewisville, TX 75067 | 10-12 | 2.9 mi |
Disclaimer:
School attendance boundaries provided by ATTOM Data Solutions and are for reference only. Contact the school directly to verify enrollment eligibility.
Price & Sales History for 1331 Falcon Dr
Date
Details
Price
Change
Source
10/23/2026
Listed
$365,000
—
MLS
Disclaimer: Historical sales information is derived from public records provided by the county offices. Information is not guaranteed and should be independently verified.
Tax History
Tax History for 1331 Falcon Dr
Year
Property Taxes
Change
Tax Assessment
Change
2025
$5,668
5%
$329,000
-10%
2024
$5,409
-11%
$365,645
17%
2023
$6,068
—
$313,000
-10%
2023
$6,068
25%
$349,000
43%
2021
$4,844
-15%
$244,047
-19%
2022
$5,688
22%
$299,741
30%
2020
$4,656
13%
$231,000
16%
2018
$4,138
9%
$200,000
9%
2017
$3,809
-14%
$183,000
-17%
2019
$4,413
21%
$220,000
27%
2016
$3,651
5%
$173,506
8%
2015
$3,493
9%
$160,614
10%
2014
$3,204
4%
$146,625
5%
2013
$3,077
—
$139,707
—
Disclaimer: Historical tax information is derived from public records provided by the county offices. Information is not guaranteed and should be independently verified.
Estimate the Cost
Estimate the Cost for 1331 Falcon Dr
1331 Falcon Drive, Lewisville, TX 75077 (MLS# 21418286) is a Single Family property with 3 bedrooms and 2 full bathrooms. 1331 Falcon Drive is currently listed for $365,000 and was received on October 23, 2026. Want to learn more about 1331 Falcon Drive? Do you have questions about finding other Single Family real estate for sale in Lewisville? You can browse all Lewisville real estate or contact a Coldwell Banker agent to request more information.