
This is a carousel with tiles that activate property listing cards. Use the previous and next buttons to navigate.
1/36
$429,900 Just Listed
This is a carousel with tiles that activate property listing cards. Use the previous and next buttons to navigate.
1/36
Property Description
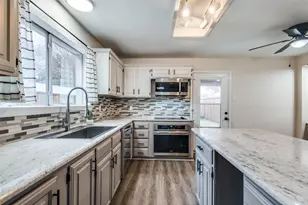
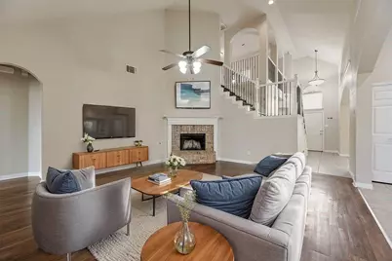
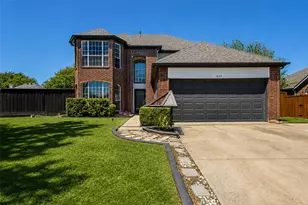
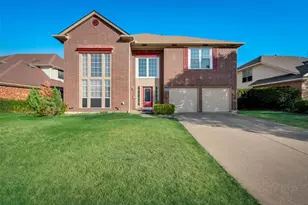
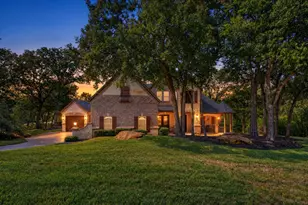
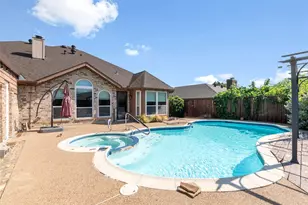
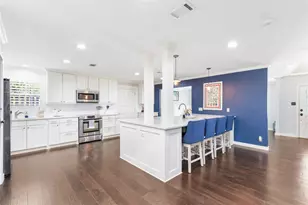
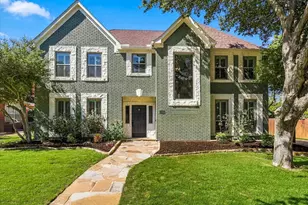
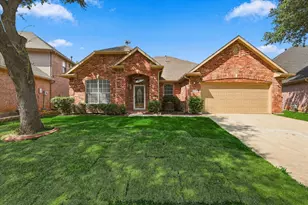
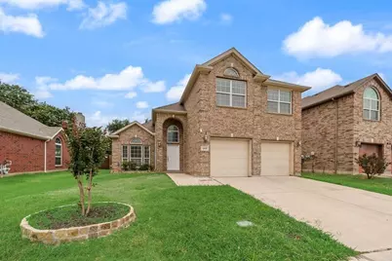
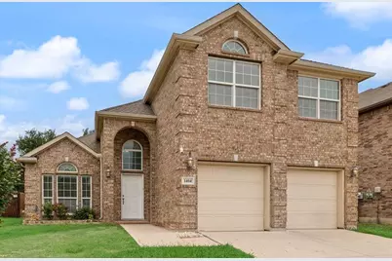
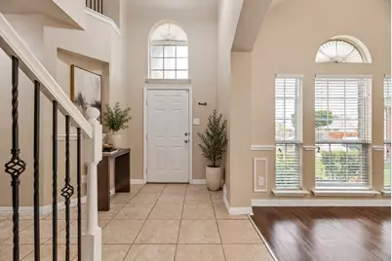
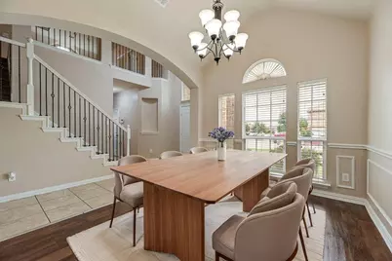
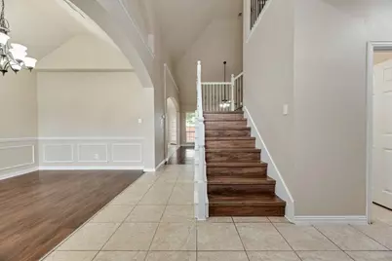
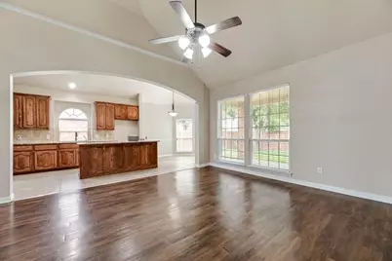
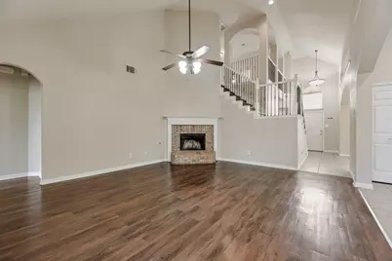
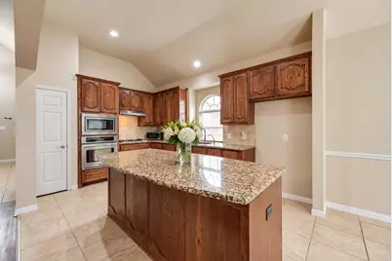
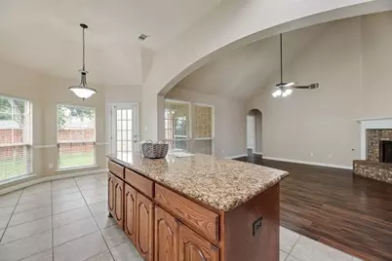
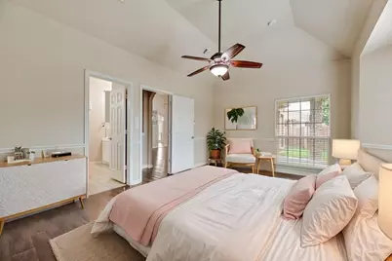
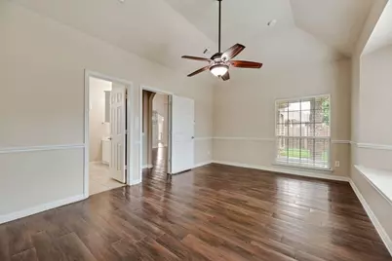
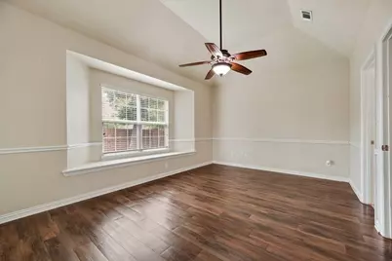
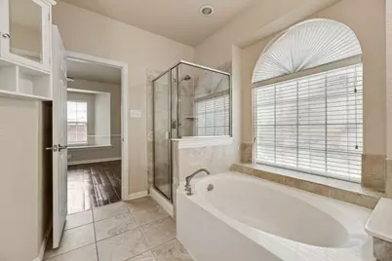
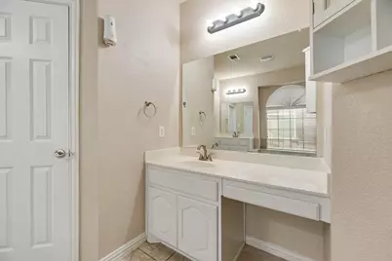
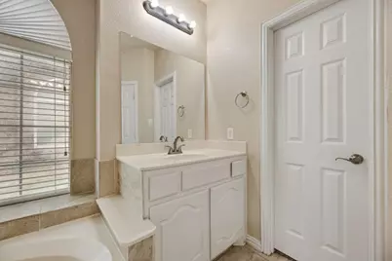
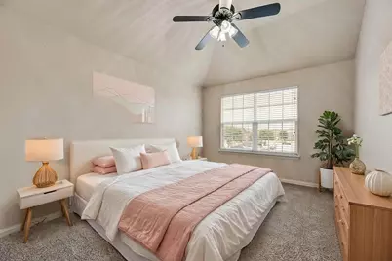
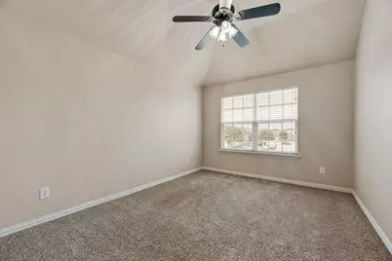
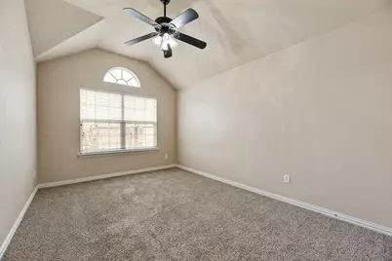
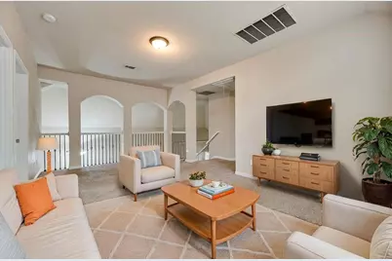
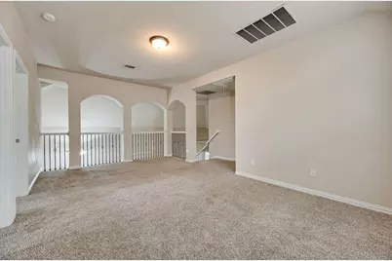
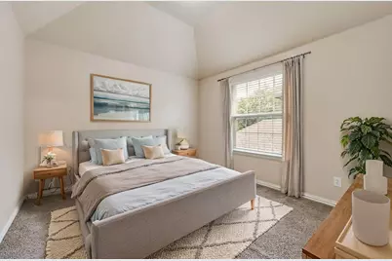
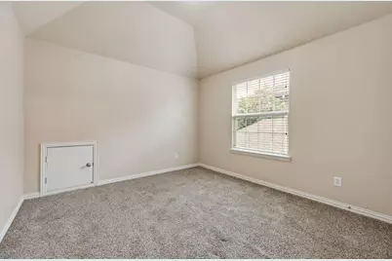
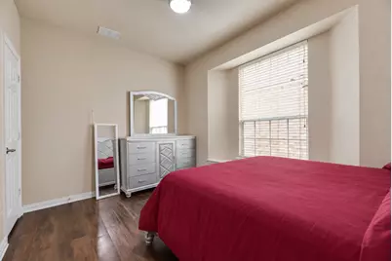
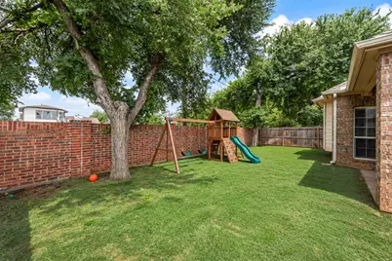
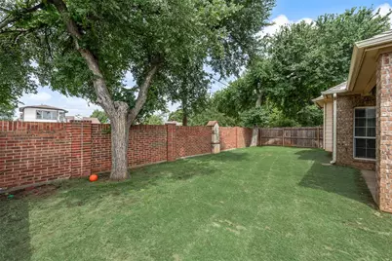
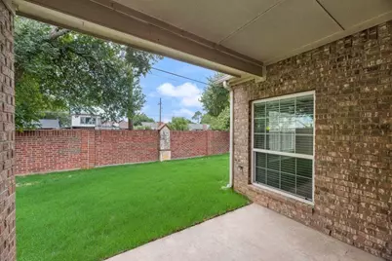
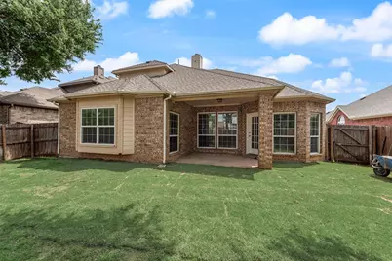
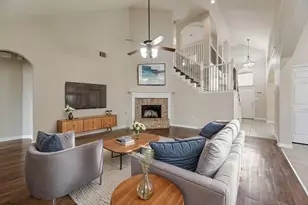
EXCELLENT LOCATION & INCREDIBLE VALUE! This spacious 5-bedroom, 3-full-bath home offers multiple living and dining areas, soaring ceilings, and an abundance of natural light throughout. The kitchen features granite countertops and stainless steel appliances, making it perfect for everyday living and entertaining. Enjoy the privacy of a secluded primary suite complete with a garden tub, separate shower, and generous space to unwind. A secondary bedroom downstairs offers flexibility for guests or multigenerational living, while three additional bedrooms upstairs provide plenty of room for everyone. Large backyard, perfect for hosting and entertaining. PRICED TO SELL! Motivated seller has priced this home to reflect the opportunity for buyers to add their own personal touches and updates. Move-in ready with endless potential to customize and make it your own! A new downstairs AC condenser unit was installed in 2025. Property is being sold AS-IS, and the price reflects potential renovations and improvements. Conveniently located near major highways, shopping, dining, and everyday amenities, offering easy access to everything you need. Don't miss this opportunity to own a spacious home in a desirable location at an attractive price. Schedule your showing today!
Full Property Details
Full Property Details for 1404 Ashby Dr
General
- Price: $429,900
- HOA FEE: $57/month
- HOA FEE FREQ.: Semi-Annually
- Taxes: $9,084
- Status: Active
- Type: Single Family
- Source: NTREIS
- MLS ID: 21413356
- Updated: 10/16/2026
- Added to Site: 4 day(s) ago
Interior
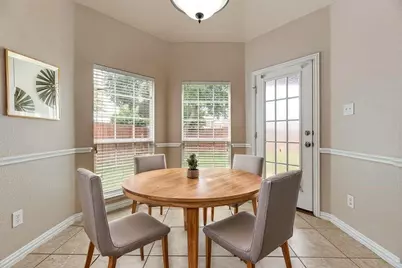
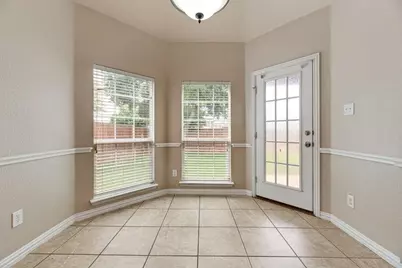
- Interior Features: Eat-in Kitchen, Granite Counters, High Speed Internet, Open Floorplan, Vaulted Ceiling(s)
- Fireplace: Yes
- Number of Fireplaces: 1
- Fireplace(s): Living Room
- Appliances: Built-In Gas Range, Convection Oven, Dishwasher, Gas Water Heater, Microwave, Tankless Water Heater
- Flooring: Carpet, Ceramic Tile, Wood
Rooms
Bathrooms
- Total Bathrooms: 3
- Full Bathrooms: 3
Bedrooms
- Total Bedrooms: 5
Other Rooms
- Laundry: Washer Hookup, Electric Dryer Hookup, Laundry in Utility Room
Additional Information
- Shared Pool: Yes
- Pool: Yes
- Pool Description: None, Community
Exterior
- Porch/Patio/Deck: Covered
Parking
- Garage: Yes
- Attached garage: Yes
- Garage Spaces: 2
- Covered Spaces: 2
- Parking Features: Door-Multi, Driveway, Garage Faces Front, Garage
Location
- County: Denton
- Subdivision: Chase Oaks Add Ph Two
- Driving Directions: Use GPS for most accurate directions.
School Information
- Elem School District: Lewisville ISD
- Midd School District: Lewisville ISD
- High School District: Lewisville ISD
- Elementary School: Creekside
- Middle School: Delay
- High School: Lewisville
Community
- Association: Yes
- Assoc. Name: Spectrum Assoc Mgmt
- Assoc. Fees Include: Association Management
Heating & Cooling
- Central air: Yes
- Air Conditioning: Yes
- Cooling Type: Central Air
- Heating Type: Central
Utilities
- Sewer: Public Sewer
- Water: Public
- Utility Description: Sewer Available, Water Available
Structural Information
- Architectural Style: Traditional, Detached
- Structure Type: House
- Detached/Attached: Attached
- Construction: Brick
- Roof: Shingle
- Windows: Window Coverings
- Stories/Levels: 2
- Living Area: 2,556 Sq. Ft.
- Year Built: 2013
Lot Features
- Lot Size (Acres): 0.129
- Lot Size (Sq. Ft.): 5,619.24
- Lot Features: Interior Lot, Landscaped, Subdivision
- Fencing (Description): Fenced, Privacy, Wood
Financial Considerations
- For Sale/Rent/Lease: For Sale
- Association Fee: $340
- Assoc Fee Freq.: Semi-Annually
- Tax Amount: $9,084
- Terms: Cash, Conventional, FHA
Disclosures and Reports
- Legal Description: CHASE OAKS ADDITION PHASE TWO BLK B LOT 51
- Property ID: R494992
- Block: B
- Lot Number: 51
Listed by Fathom Realty, Saima Mohammed
Get Pre-Approved Today
Schools
Schools serving 1404 Ashby Dr
School District:Lewisville Independent School District
| Name | Grades | Distance |
|---|---|---|
Lakeland Elementary School 800 Fox Avenue, Lewisville, TX 75067 | K-5 | 0.7 mi |
Hedrick Middle School 1526 Bellaire Boulevard, Lewisville, TX 75067 | 6-8 | 0.5 mi |
Lewisville High School 1098 West Main Street, Lewisville, TX 75067 | 10-12 | 0.7 mi |
Disclaimer:
School attendance boundaries provided by ATTOM Data Solutions and are for reference only. Contact the school directly to verify enrollment eligibility.
Price & Sales History for 1404 Ashby Dr
Date
Details
Price
Change
Source
10/16/2026
Listed
$429,900
—
MLS
Disclaimer: Historical sales information is derived from public records provided by the county offices. Information is not guaranteed and should be independently verified.
Tax History
Tax History for 1404 Ashby Dr
Year
Property Taxes
Change
Tax Assessment
Change
2025
$7,510
—
$511,893
-3%
2025
$7,510
6%
$527,313
1%
2023
$7,104
—
$521,593
-1%
2023
$7,104
-7%
$524,992
22%
2022
$7,675
—
$431,068
23%
2022
$7,675
100%
$350,589
4%
2020
-100%
$338,341
7%
2018
$6,518
1%
$315,000
2%
2017
$6,456
-1%
$310,166
-5%
2019
$6,520
5%
$325,000
10%
2016
$6,201
6%
$294,657
10%
2015
$5,828
12%
$267,990
13%
2014
$5,205
980%
$238,191
987%
2013
$482
—
$21,910
—
Disclaimer: Historical tax information is derived from public records provided by the county offices. Information is not guaranteed and should be independently verified.
Estimate the Cost
Estimate the Cost for 1404 Ashby Dr
1404 Ashby Drive, Lewisville, TX 75067 (MLS# 21413356) is a Single Family property with 5 bedrooms and 3 full bathrooms. 1404 Ashby Drive is currently listed for $429,900 and was received on October 16, 2026. Want to learn more about 1404 Ashby Drive? Do you have questions about finding other Single Family real estate for sale in Lewisville? You can browse all Lewisville real estate or contact a Coldwell Banker agent to request more information.