This is a carousel with tiles that activate property listing cards. Use the previous and next buttons to navigate.
1/40
$429,000
This is a carousel with tiles that activate property listing cards. Use the previous and next buttons to navigate.
1/40
Property Description
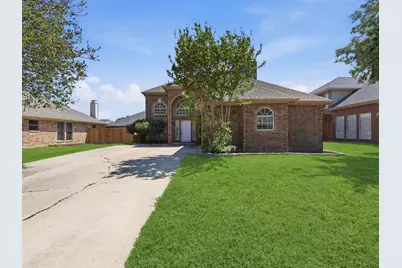
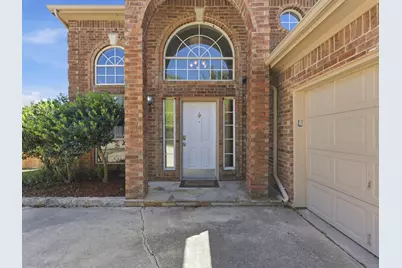
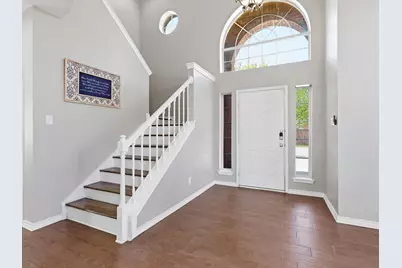
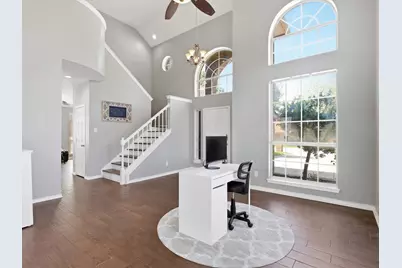
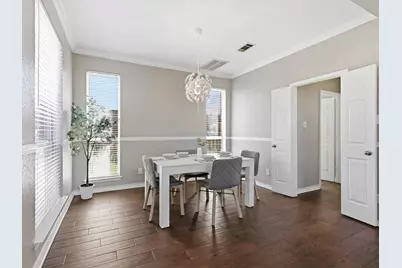
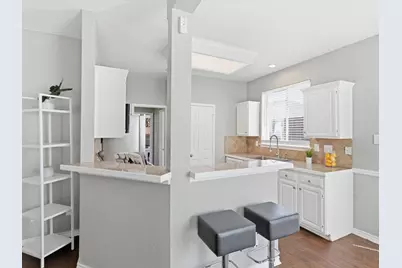
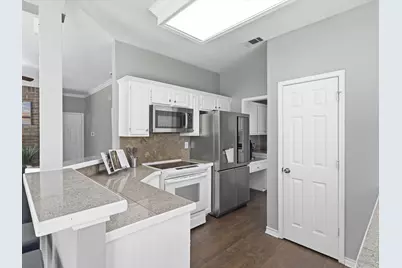
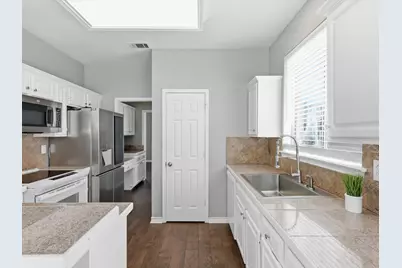
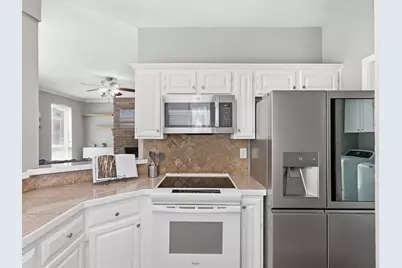
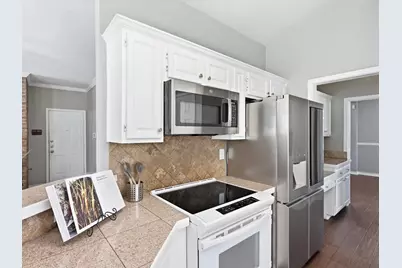
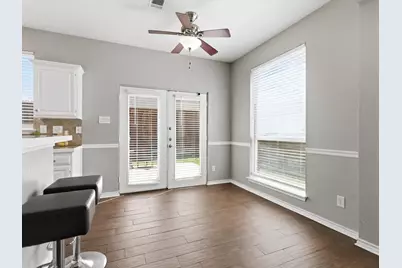
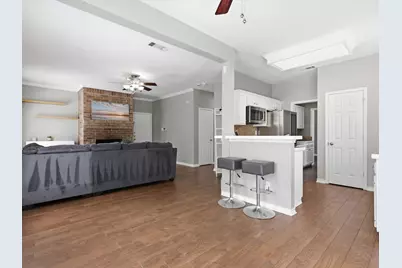
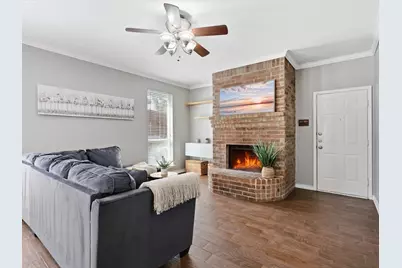
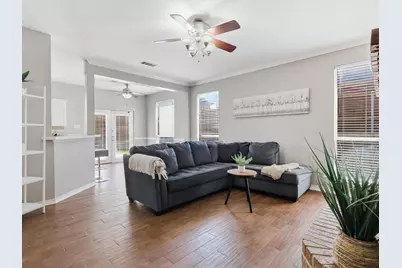
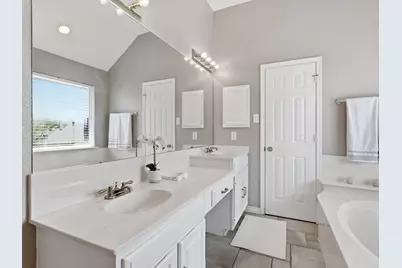
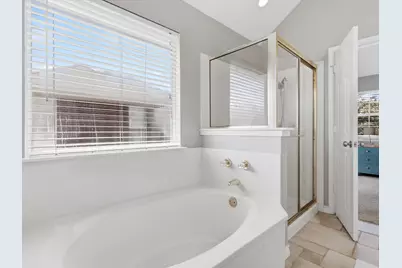
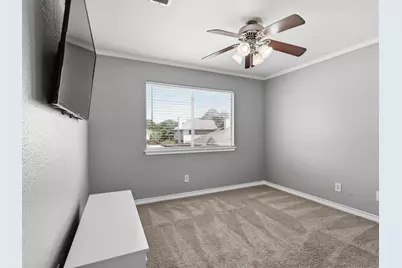
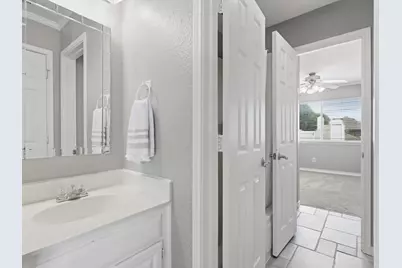
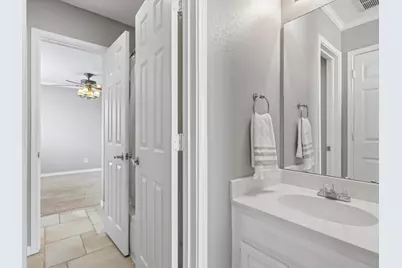
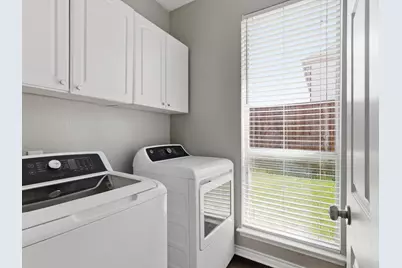
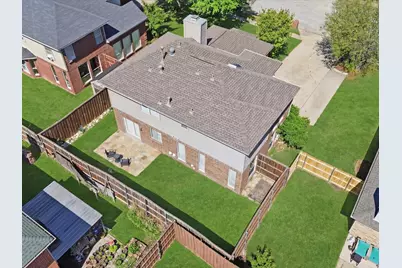
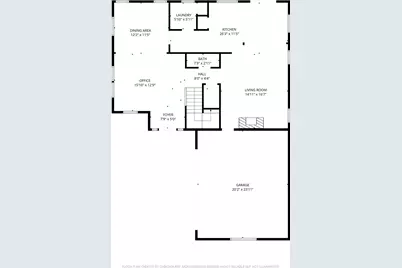
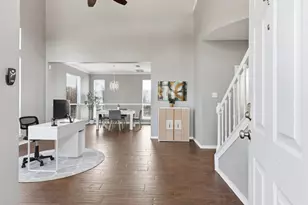
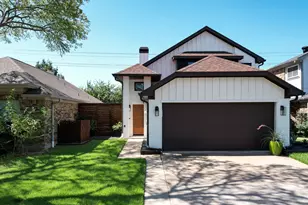
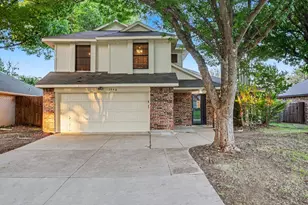
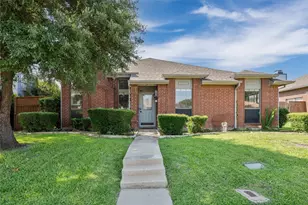
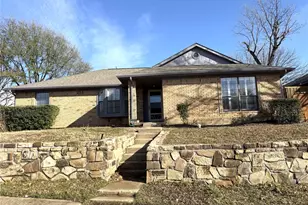
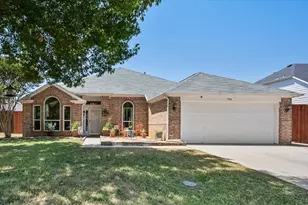
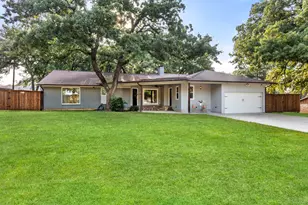
Room to live, work, and gather-without feeling on top of each other. If you've been searching for space, flexibility, and a layout that actually makes sense-this is it. With 3 bedrooms, 2.5 baths, and multiple living and dining areas, this home offers room to spread out, entertain, and live comfortably. Downstairs, you'll find a mix of formal and casual spaces, including a dining room, breakfast nook, and a welcoming family room anchored by a wood-burning fireplace. The engineered wood flooring carries through the main areas and up the stairs, adding warmth and continuity. The kitchen is functional and well-positioned, while the butler's pantry creates the perfect opportunity for a coffee bar, wine station, or additional prep space. A nearby utility room adds everyday convenience. Upstairs, a versatile landing area separates the secondary bedrooms from the private primary suite. The primary retreat features dual sinks, a garden tub, separate shower, and a walk-in closet. The two additional bedrooms are connected by a Jack-and-Jill bathroom, each with its own sink and closet-an ideal setup for shared living without sacrificing personal space. Out back, enjoy a patio space perfect for grilling, relaxing, or letting pets play. With its thoughtful layout, multiple living spaces, and inviting flow, this home is ready to fit a variety of lifestyles.
Full Property Details
Full Property Details for 2011 Woven Trail
General
- Price: $429,000
- Taxes: $6,848
- Status: Active
- Type: Single Family
- Source: NTREIS
- MLS ID: 21233484
- Updated: 4/10/2026
- Added to Site: 46 day(s) ago
Interior
- Interior Features: Eat-in Kitchen, High Speed Internet, Pantry, Tile Counters, Cable TV, Vaulted Ceiling(s), Walk-In Closet(s)
- Fireplace: Yes
- Number of Fireplaces: 1
- Fireplace(s): Family Room, Masonry, Wood Burning
- Appliances: Dryer, Dishwasher, Electric Cooktop, Electric Oven, Disposal, Gas Water Heater, Microwave, Refrigerator, Washer
- Flooring: Carpet, Luxury Vinyl Plank
Rooms
Bathrooms
- Total Bathrooms: 3
- Full Bathrooms: 2
- Half Bathrooms: 1
Bedrooms
- Total Bedrooms: 3
Other Rooms
- Laundry: Washer Hookup, Dryer Hookup, ElectricDryer Hookup, Laundry in Utility Room
Additional Information
- Security/Safety: Smoke Detector(s)
Parking
- Garage: Yes
- Attached garage: Yes
- Garage Spaces: 2
- Covered Spaces: 2
- Parking Features: Concrete, Door-Single, Driveway, Garage, Garage Door Opener, Inside Entrance
Location
- County: Denton
- Subdivision: Indian Oaks Add Sec 3
- Driving Directions: From I-35E, exit Main Street and head east. Turn right onto Garden Ridge Boulevard, then left onto Woven Trail. Home will be on your right.
School Information
- Elem School District: Lewisville ISD
- Midd School District: Lewisville ISD
- High School District: Lewisville ISD
- Elementary School: Parkway
- Middle School: Hedrick
- High School: Lewisville
Heating & Cooling
- Central air: Yes
- Air Conditioning: Yes
- Cooling Type: Central Air, Electric
- Heating Type: Central, Electric
Utilities
- Sewer: Public Sewer
- Water: Public
- Cable Available: Yes
- Utility Description: Sewer Available, Water Available, Cable Available
Structural Information
- Property Detached: Yes
- Architectural Style: Traditional, Detached
- Structure Type: House
- Detached/Attached: Detached
- Construction: Brick
- Roof: Composition
- Stories/Levels: 2
- Living Area: 1,918 Sq. Ft.
- Year Built: 1991
Lot Features
- Lot Size (Acres): 0.126
- Lot Size (Sq. Ft.): 5,488.56
- Lot Features: Interior Lot
- Fencing (Description): Gate, High Fence, Privacy, Wood
Financial Considerations
- For Sale/Rent/Lease: For Sale
- Tax Amount: $6,848
- Terms: Cash, Conventional, FHA, VA Loan
Disclosures and Reports
- Legal Description: INDIAN OAKS ADDN SEC 3 BLK E LOT 9
- Property ID: R130055
- Block: E
- Lot Number: 9
Listed by eXp Realty LLC, Megan Oh

Get Pre-Approved Today
Schools
Schools serving 2011 Woven Trail
School District:Lewisville Independent School District
| Name | Grades | Distance |
|---|---|---|
Parkway Elementary School, Lewisville, TX 2100 South Valley Parkway, Lewisville, TX 75067 | K-5 | 0.5 mi |
Hedrick Middle School 1526 Bellaire Boulevard, Lewisville, TX 75067 | 6-8 | 0.8 mi |
Lewisville High School 1098 West Main Street, Lewisville, TX 75067 | 10-12 | 1.7 mi |
Disclaimer:
School attendance boundaries provided by ATTOM Data Solutions and are for reference only. Contact the school directly to verify enrollment eligibility.
Price & Sales History for 2011 Woven Trail
Date
Details
Price
Change
Source
4/10/2026
Listed
$429,000
—
MLS
Disclaimer: Historical sales information is derived from public records provided by the county offices. Information is not guaranteed and should be independently verified.
Tax History
Tax History for 2011 Woven Trail
Year
Property Taxes
Change
Tax Assessment
Change
2024
$6,877
—
$397,525
—
2023
$6,874
—
$397,935
1%
2023
$6,874
20%
$395,363
37%
2021
$5,743
-9%
$289,359
-13%
2022
$6,320
18%
$333,046
25%
2020
$5,359
—
$265,892
—
2019
$5,346
2%
$266,474
5%
2018
$5,240
6%
$253,220
6%
2017
$4,950
15%
$237,804
16%
2016
$4,313
6%
$204,961
10%
2015
$4,052
9%
$186,328
10%
2014
$3,702
6%
$169,389
7%
2013
$3,499
—
$158,887
—
Disclaimer: Historical tax information is derived from public records provided by the county offices. Information is not guaranteed and should be independently verified.
Estimate the Cost
Estimate the Cost for 2011 Woven Trail
2011 Woven Trail, Lewisville, TX 75067 (MLS# 21233484) is a Single Family property with 3 bedrooms, 2 full bathrooms and 1 partial bathroom. 2011 Woven Trail is currently listed for $429,000 and was received on April 10, 2026. Want to learn more about 2011 Woven Trail? Do you have questions about finding other Single Family real estate for sale in Lewisville? You can browse all Lewisville real estate or contact a Coldwell Banker agent to request more information.