This is a carousel with tiles that activate property listing cards. Use the previous and next buttons to navigate.
1/40
$819,000
This is a carousel with tiles that activate property listing cards. Use the previous and next buttons to navigate.
1/40
Property Description
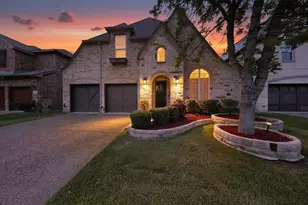
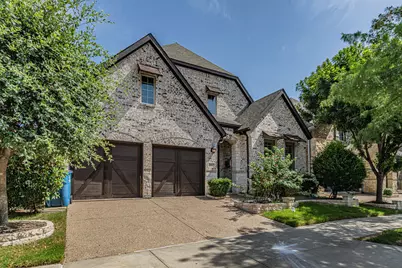
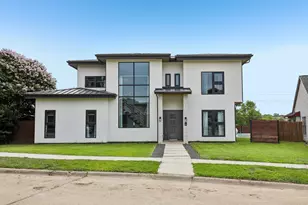
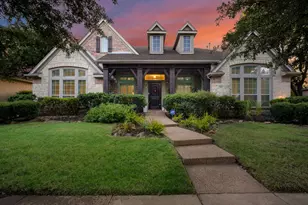
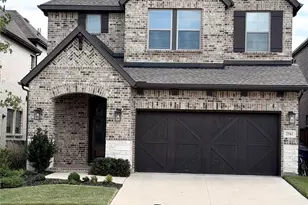
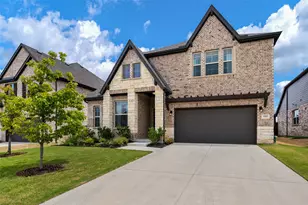
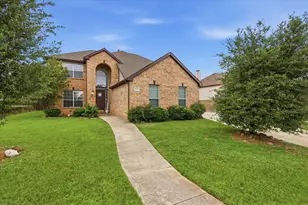
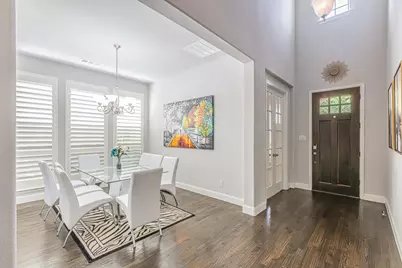
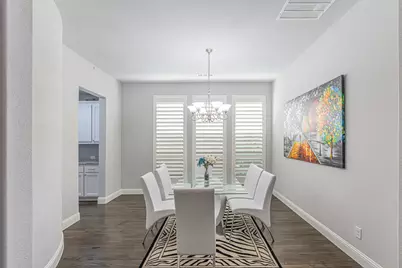
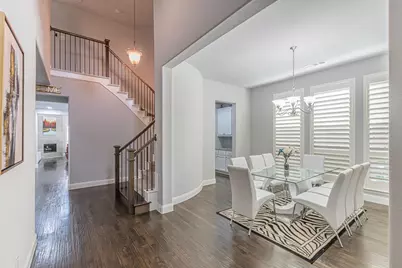
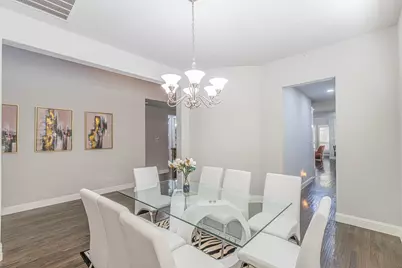
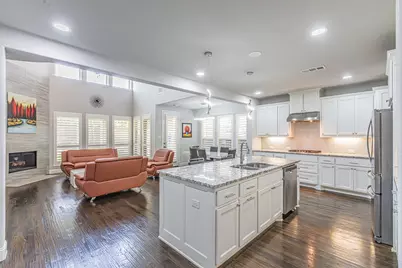
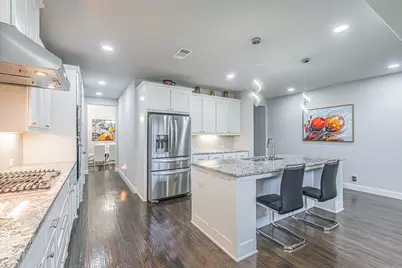
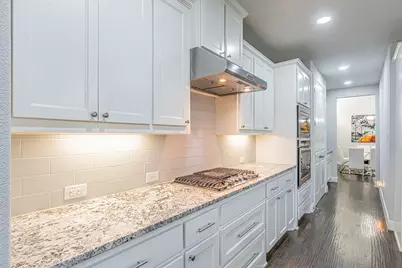
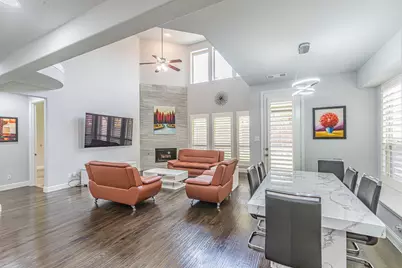
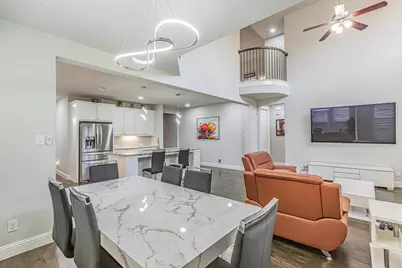
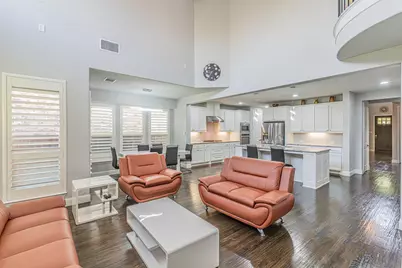
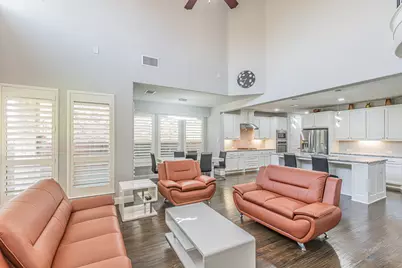
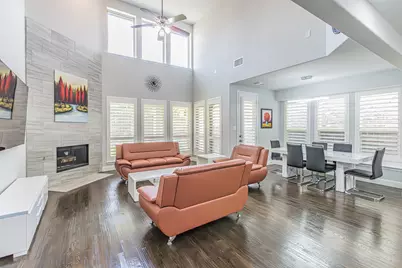
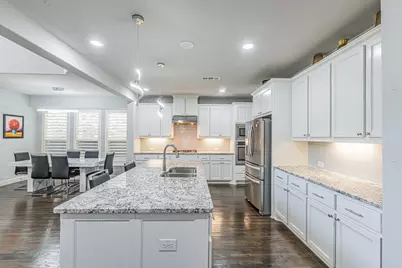
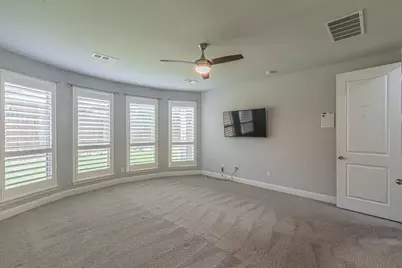
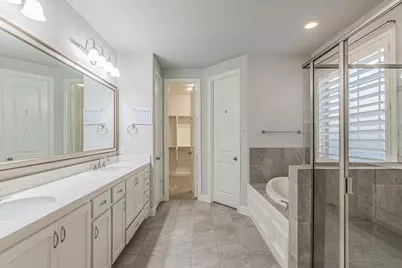
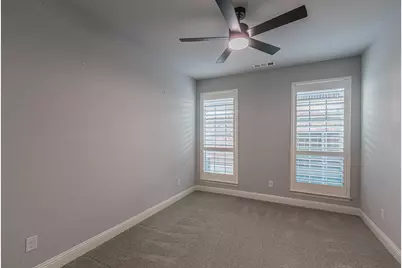
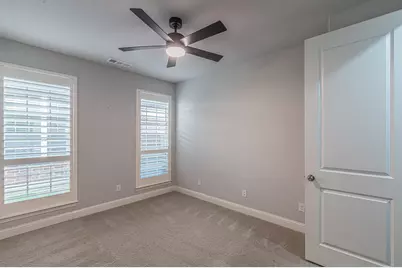
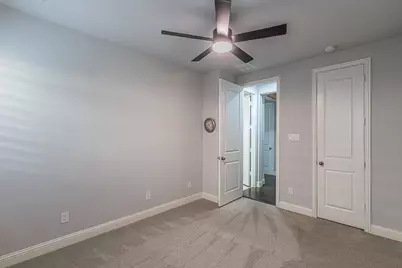
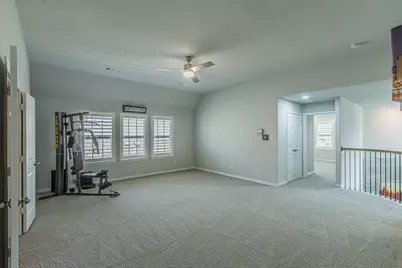
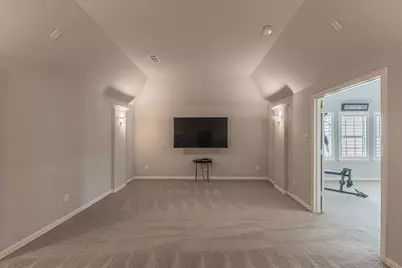
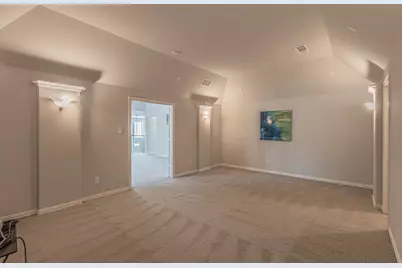
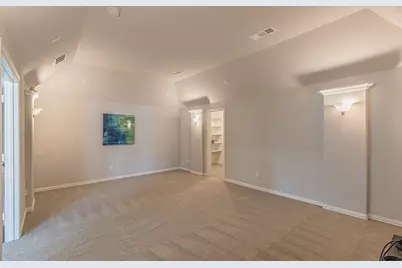
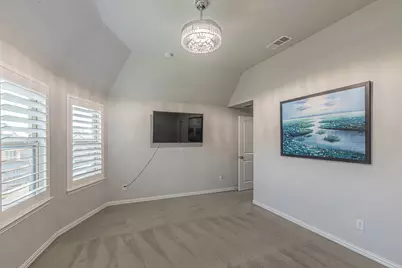
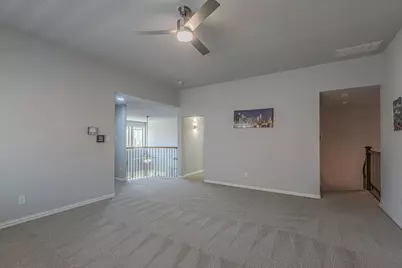
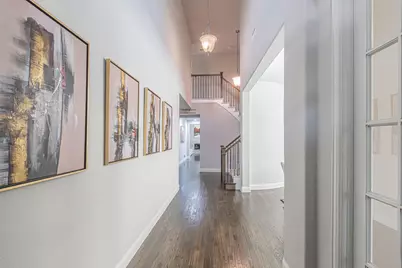
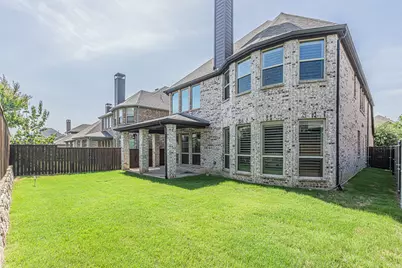
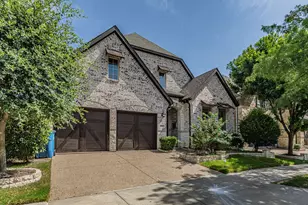
Welcome to this two-story home offering 4 spacious bedrooms, 4 full bathrooms, a private study, game room, oversized media room, and a 2-car garage. Thoughtfully designed for both everyday living and entertaining, the versatile floor plan features two bedrooms on the first floor, including the primary suite, making it ideal for guests or multi-generational living. Step inside to soaring ceilings in the family room, an elegant curved staircase, and abundant natural light that creates a warm and inviting atmosphere. Rich hardwood flooring extends through the entry, kitchen, dining area, and family room, while designer finishes and quality craftsmanship are showcased throughout. The open-concept kitchen overlooks the main living areas, providing the perfect space for gathering with family and friends. Located in a desirable Lewisville neighborhood with convenient access to shopping, dining, entertainment, major highways, and nearby corporate campuses, this exceptional home offers the perfect blend of luxury, comfort, and convenience. Don't miss the opportunity to make this beautiful home yours!
Full Property Details
Full Property Details for 2517 Saffire Way
General
- Price: $819,000
- HOA FEE: $62/month
- HOA FEE FREQ.: Annually
- Taxes: $14,551
- Status: Active
- Type: Single Family
- Source: NTREIS
- MLS ID: 21345824
- Updated: 8/23/2026
- Added to Site: 25 day(s) ago
Interior
- Interior Features: Eat-in Kitchen, Kitchen Island, Open Floorplan, Pantry, Cable TV, Walk-In Closet(s)
- Fireplace: Yes
- Number of Fireplaces: 1
- Fireplace(s): Wood Burning
- Appliances: Convection Oven, Dishwasher, Gas Cooktop, Disposal, Gas Water Heater, Microwave, Vented Exhaust Fan
Rooms
Bathrooms
- Total Bathrooms: 4
- Full Bathrooms: 4
Bedrooms
- Total Bedrooms: 4
Other Rooms
- Laundry: Washer Hookup, Electric Dryer Hookup
Parking
- Garage: Yes
- Attached garage: Yes
- Garage Spaces: 2
- Carports: Yes
- Carport Spaces: 3
- Covered Spaces: 2
- Parking Features: Door-Single, Garage Faces Front, Garage, Garage Door Opener
Location
- County: Denton
- Subdivision: Castle Hills Ph 9 Sec A
- Driving Directions: GPS
School Information
- Elem School District: Lewisville ISD
- Midd School District: Lewisville ISD
- High School District: Lewisville ISD
- Elementary School: Polser
- Middle School: Creek Valley
- High School: Hebron
Community
- Association: Yes
- Assoc. Name: Castle Hills Master Association
- Assoc. Fees Include: All Facilities, Association Management
Utilities
- Sewer: Public Sewer
- Water: Public
- Cable Available: Yes
- Utility Description: Electricity Available, Natural Gas Available, Sewer Available, Separate Meters, Water Available, Cable Available
Structural Information
- Property Detached: Yes
- Architectural Style: Traditional, Detached
- Structure Type: House
- Detached/Attached: Detached
- Stories/Levels: 2
- Living Area: 3,643 Sq. Ft.
- Year Built: 2017
Lot Features
- Lot Size (Acres): 0.133
- Lot Size (Sq. Ft.): 5,793.48
- Frontage: All Weather Road
Financial Considerations
- For Sale/Rent/Lease: For Sale
- Association Fee: $740
- Assoc Fee Freq.: Annually
- Tax Amount: $14,551
Disclosures and Reports
- Legal Description: CASTLE HILLS PHASE 9 SECTION A BLK D LOT 24
- Exclusions: Refrigerator, Washer, Dryer and all furniture
- Property ID: R671805
- Block: D
- Lot Number: 24
Listed by HomeSmart Stars, Nazira Nurani
Get Pre-Approved Today
Schools
Schools serving 2517 Saffire Way
School District:Lewisville Independent School District
| Name | Grades | Distance |
|---|---|---|
Hebron Valley Elementary School 4108 Creek Valley Boulevard, Carrollton, TX 75010 | PK-5 | 1.6 mi |
Creek Valley Middle School 4109 Creek Valley Boulevard, Carrollton, TX 75010 | 6-8 | 1.7 mi |
Hebron High School 4207 Plano Parkway, Carrollton, TX 75010 | 10-12 | 2.3 mi |
Disclaimer:
School attendance boundaries provided by ATTOM Data Solutions and are for reference only. Contact the school directly to verify enrollment eligibility.
Price & Sales History for 2517 Saffire Way
Date
Details
Price
Change
Source
7/31/2026
Listed
$819,000
—
MLS
Disclaimer: Historical sales information is derived from public records provided by the county offices. Information is not guaranteed and should be independently verified.

Tax History
Tax History for 2517 Saffire Way
Year
Property Taxes
Change
Tax Assessment
Change
2025
$6,668
-13%
$844,655
10%
2023
$7,688
—
$769,117
—
2023
$7,688
-39%
$768,690
33%
2021
$12,615
18%
$577,849
-10%
2022
$10,659
-15%
$645,501
13%
2020
$12,544
-6%
$570,334
—
2019
$13,334
2%
$569,165
8%
2018
$13,075
392%
$528,714
406%
2017
$2,657
-1%
$104,400
—
2016
$2,681
—
$104,400
—
Disclaimer: Historical tax information is derived from public records provided by the county offices. Information is not guaranteed and should be independently verified.
Estimate the Cost
Estimate the Cost for 2517 Saffire Way
2517 Saffire Way, Lewisville, TX 75056 (MLS# 21345824) is a Single Family property with 4 bedrooms and 4 full bathrooms. 2517 Saffire Way is currently listed for $819,000 and was received on July 31, 2026. Want to learn more about 2517 Saffire Way? Do you have questions about finding other Single Family real estate for sale in Lewisville? You can browse all Lewisville real estate or contact a Coldwell Banker agent to request more information.