This is a carousel with tiles that activate property listing cards. Use the previous and next buttons to navigate.
1/33
$323,650
This is a carousel with tiles that activate property listing cards. Use the previous and next buttons to navigate.
1/33
Property Description
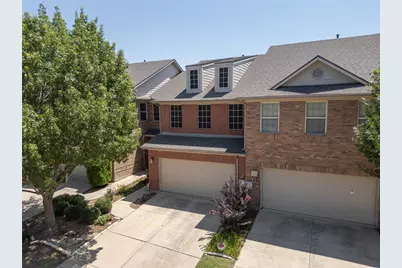
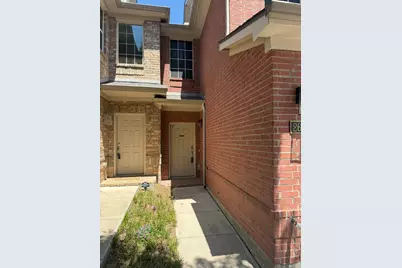
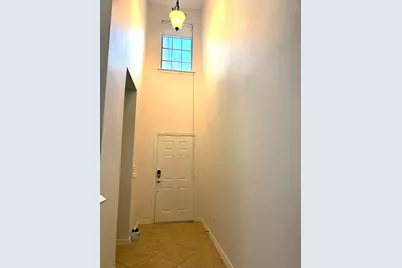
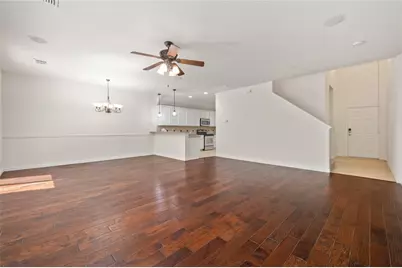
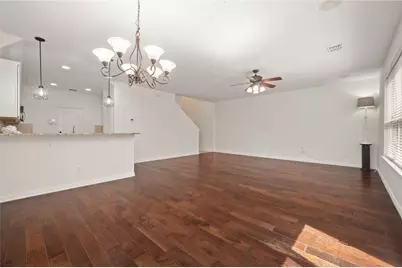
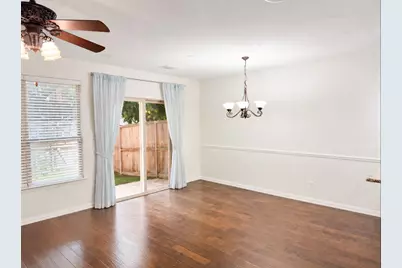
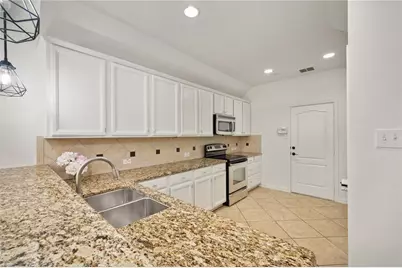
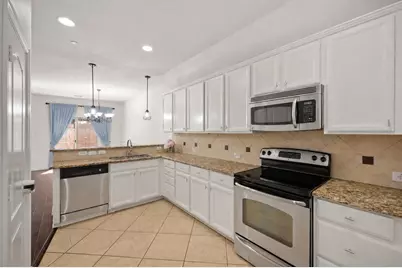
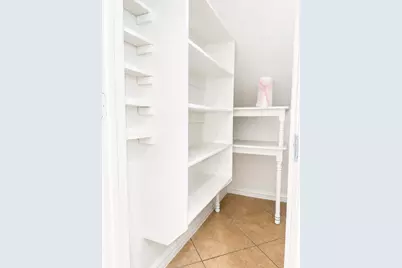
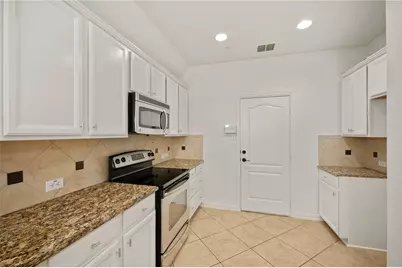
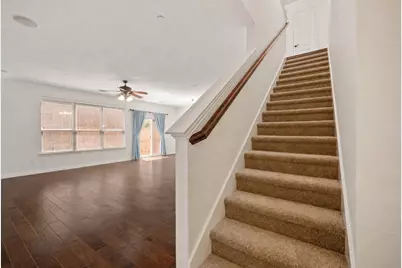
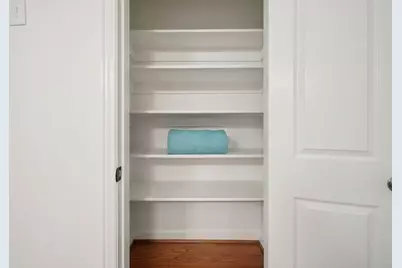
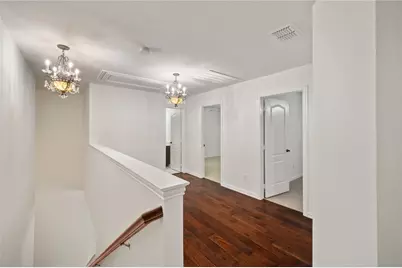
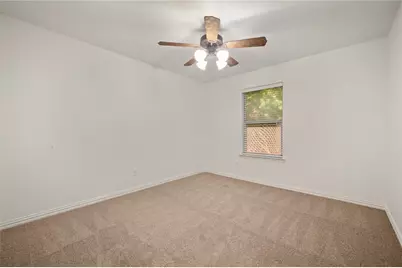
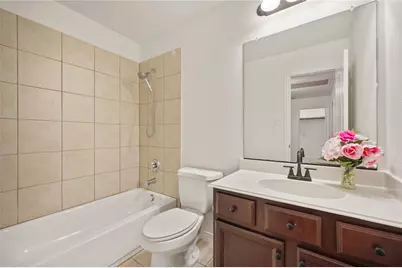
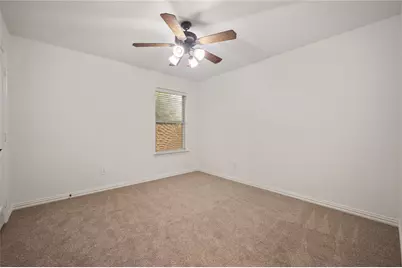
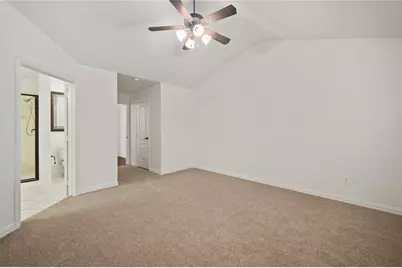
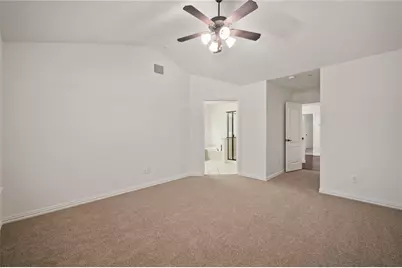
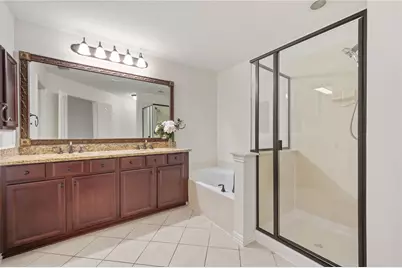
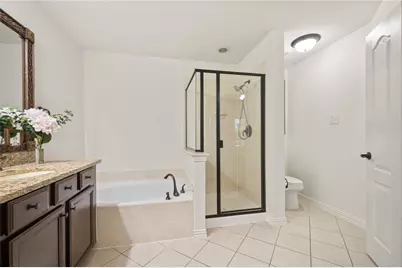
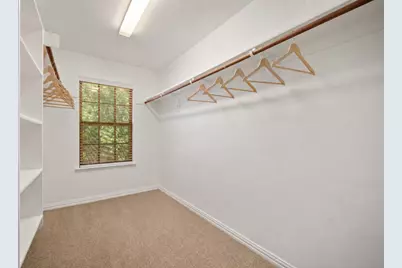
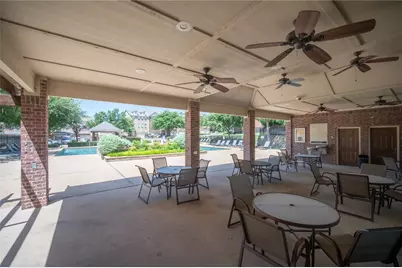
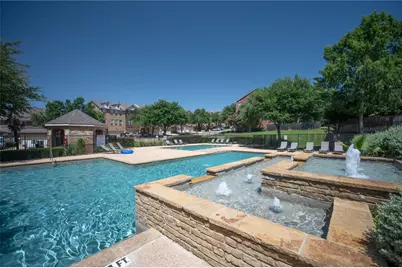
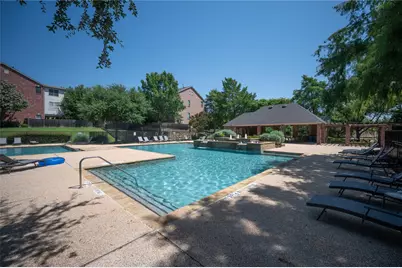
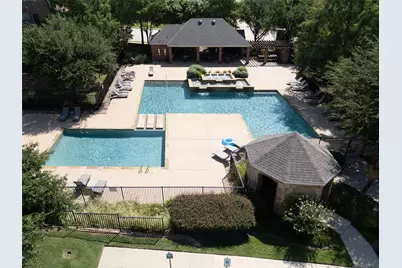
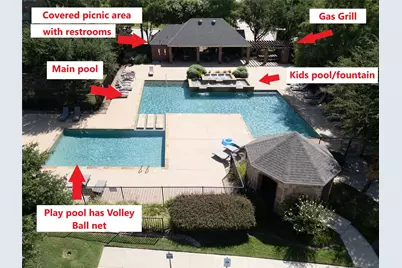
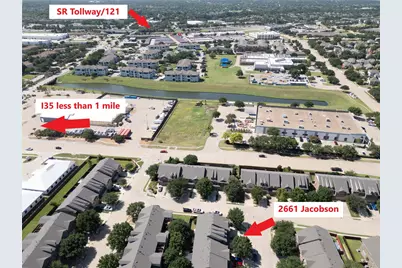
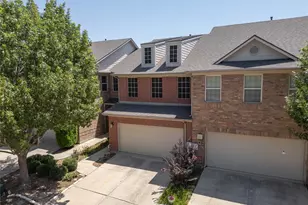
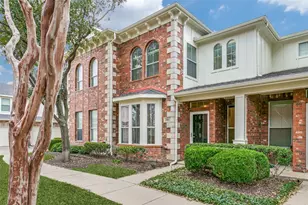
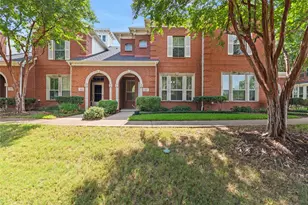
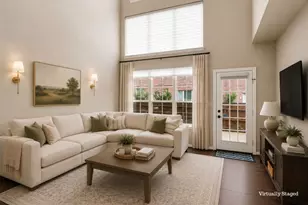
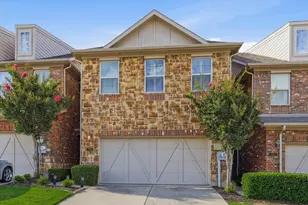
REDUCED UNDER MARKET VALUE TO SELL!! Enjoy low maintenance living in this beautifully maintained home! The HOA covers front yard irrigation and landscaping, all exterior building maintenance, and installed a new roof in March 2026. Residents also enjoy outstanding community amenities, including three pools-a swimming pool, a volleyball pool, and a children's pool & fountain area-plus a covered area with restrooms, plenty of tables and grills. The seller has enhanced the backyard with a spacious patio, direct gas line for easy grilling, solar screens, and premium commercial-grade artificial turf, creating a completely maintenance free outdoor living space. Proudly offered by its original owner, this exceptionally well-maintained home has been thoughtfully cared for with proactive upgrades and preventative maintenance designed to protect the home's major systems and provide peace of mind for years to come. Inside, you will find fresh paint throughout, a welcoming foyer with vaulted ceilings, an open living and dining area, and a kitchen featuring abundant cabinetry, a large walk-in pantry, a breakfast bar, and an electric range with gas plumbing available for an easy conversion. Upstairs offers 3 bedrooms all with new carpet, 2 full baths, and a versatile oversized 13 x 8 loft area perfect for a second living space, hobby area or office! The spacious primary suite includes dual vanities, a walk-in shower, a garden tub, and two oversized walk-in closets. This home is a MUST SEE!! Please note some of the pictures have been AI enhanced.
Full Property Details
Full Property Details for 2661 Jacobson Dr
General
- Price: $323,650
- HOA FEE: $417/month
- Taxes: $6,244
- Status: Active
- Type: Townhouse
- Source: NTREIS
- MLS ID: 21326850
- Updated: 9/25/2026
- Added to Site: 93 day(s) ago
Interior
- Interior Features: Decorative/Designer Lighting Fixtures, Granite Counters, High Speed Internet, Pantry, Cable TV, Walk-In Closet(s)
- Appliances: Some Gas Appliances, Dishwasher, Electric Range, Disposal, Microwave, Plumbed For Gas
- Flooring: Carpet, Ceramic Tile, Wood
Rooms
Bathrooms
- Total Bathrooms: 3
- Full Bathrooms: 2
- Half Bathrooms: 1
Bedrooms
- Total Bedrooms: 3
Other Rooms
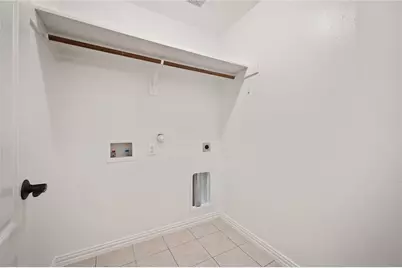
- Laundry: Laundry in Utility Room
Additional Information
- Shared Amenities: Maintenance Front Yard
- Shared Pool: Yes
- Pool: Yes
- Pool Description: None, Community
- Security/Safety: Fire Alarm
Exterior
- Exterior Features: Other
Parking
- Garage: Yes
- Attached garage: Yes
- Garage Spaces: 2
- Parking Features: Garage, Garage Door Opener
Location
- County: Denton
- Subdivision: Settlers Village Ph 1
- Driving Directions: From 35 and Round Grove Rd. Go Round Grove west to left on MacAuthur, 1st left on Visa Ridge 1st left again on Chambers 1st left again on Hunt. Then 1st right on Jocobson property 2nd on Right SIY
School Information
- Elem School District: Lewisville ISD
- Midd School District: Lewisville ISD
- High School District: Lewisville ISD
- Elementary School: Rockbrook
- Middle School: Marshall Durham
- High School: Lewisville-Harmon
Community
- Association: Yes
- Assoc. Name: Settlers Village
- Assoc. Fees Include: All Facilities, Association Management, Maintenance Grounds, Maintenance Structure
Heating & Cooling
- Central air: Yes
- Air Conditioning: Yes
- Cooling Type: Central Air, Electric
- Heating Type: Central, Natural Gas
Utilities
- Sewer: Public Sewer
- Water: Public
- Cable Available: Yes
- Utility Description: Sewer Available, Water Available, Cable Available
Structural Information
- Property Detached: Yes
- Detached/Attached: Detached
- Construction: Brick
- Roof: Composition
- Windows: Window Coverings
- Stories/Levels: 2
- Living Area: 1,812 Sq. Ft.
- Year Built: 2009
Lot Features
- Lot Size (Acres): 0.06
- Lot Size (Sq. Ft.): 2,613.6
- Sidewalks: Yes
- Lot Features: Sprinkler System
- Fencing (Description): Wood
Financial Considerations
- For Sale/Rent/Lease: For Sale
- Association Fee: $417
- Assoc Fee Freq.: Monthly
- Tax Amount: $6,244
Disclosures and Reports
- Documents Avail.: Aerial
- Legal Description: SETTLERS VILLAGE PH 1 BLK D LOT 33R
- Property ID: R583431
- Block: D
- Lot Number: 33R
Listed by RLR Homes, LLC, Jonathan Alt

Get Pre-Approved Today
Schools
Schools serving 2661 Jacobson Dr
School District:Lewisville Independent School District
| Name | Grades | Distance |
|---|---|---|
Rockbrook Elementary School 2751 Rockbrook Drive, Lewisville, TX 75067 | PK-5 | 0.2 mi |
Marshall Durham Middle School 2075 Edmonds Lane, Lewisville, TX 75067 | 6-8 | 1.7 mi |
Lewisville High School 1098 West Main Street, Lewisville, TX 75067 | 10-12 | 3.7 mi |
Disclaimer:
School attendance boundaries provided by ATTOM Data Solutions and are for reference only. Contact the school directly to verify enrollment eligibility.
Price & Sales History for 2661 Jacobson Dr
Date
Details
Price
Change
Source
9/25/2026
Price Reduced
$323,650
-0.02%
MLS
9/14/2026
Price Reduced
$323,700
-3.34%
MLS
9/10/2026
Price Reduced
$334,900
-1.35%
MLS
8/27/2026
Price Reduced
$339,500
-0.12%
MLS
8/20/2026
Price Reduced
$339,900
-4.39%
MLS
7/26/2026
Price Reduced
$355,500
-1.11%
MLS
7/21/2026
Price Reduced
$359,500
-0.01%
MLS
7/11/2026
Listed
$359,550
—
MLS
Disclaimer: Historical sales information is derived from public records provided by the county offices. Information is not guaranteed and should be independently verified.
Tax History
Tax History for 2661 Jacobson Dr
Year
Property Taxes
Change
Tax Assessment
Change
2025
$4,670
—
$347,098
-4%
2025
$4,670
3%
$362,465
1%
2023
$4,553
—
$360,181
-5%
2023
$4,553
-10%
$377,828
40%
2021
$5,032
-2%
$270,609
-11%
2022
$5,143
2%
$303,959
13%
2020
$5,054
-6%
$268,000
—
2019
$5,396
-5%
$269,000
-2%
2018
$5,669
18%
$273,955
19%
2017
$4,799
9%
$230,563
10%
2016
$4,411
6%
$209,603
10%
2015
$4,144
9%
$190,548
10%
2014
$3,785
9%
$173,225
10%
2013
$3,468
—
$157,477
—
Disclaimer: Historical tax information is derived from public records provided by the county offices. Information is not guaranteed and should be independently verified.
Estimate the Cost
Estimate the Cost for 2661 Jacobson Dr
2661 Jacobson Drive, Lewisville, TX 75067 (MLS# 21326850) is a Townhouse property with 3 bedrooms, 2 full bathrooms and 1 partial bathroom. 2661 Jacobson Drive is currently listed for $323,650 and was received on July 11, 2026. Want to learn more about 2661 Jacobson Drive? Do you have questions about finding other Townhouse real estate for sale in Lewisville? You can browse all Lewisville real estate or contact a Coldwell Banker agent to request more information.