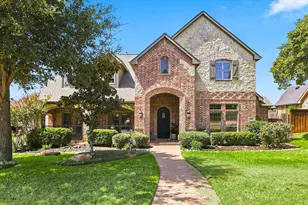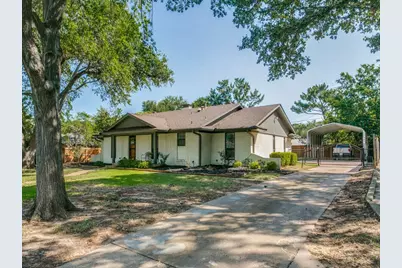
This is a carousel with tiles that activate property listing cards. Use the previous and next buttons to navigate.
1/39
$449,900
This is a carousel with tiles that activate property listing cards. Use the previous and next buttons to navigate.
1/39
Property Description
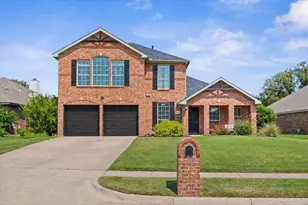
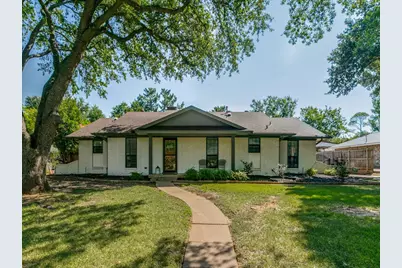
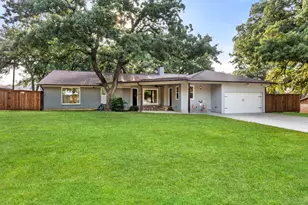
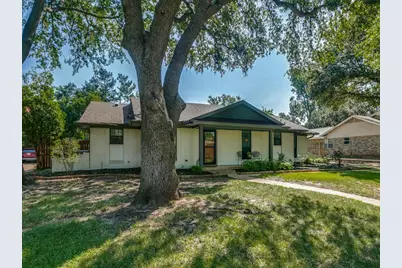
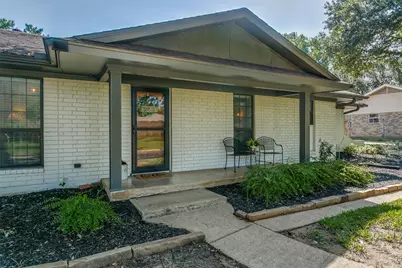
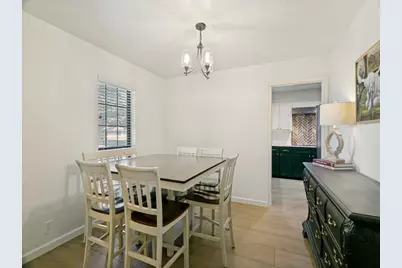
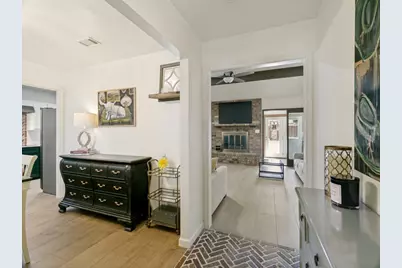
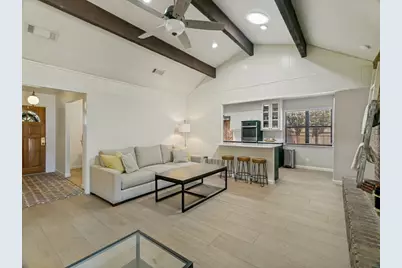
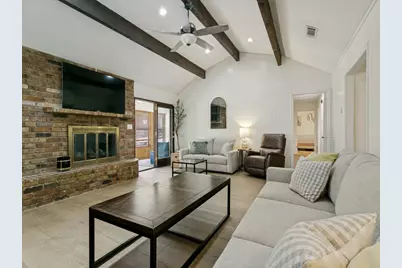
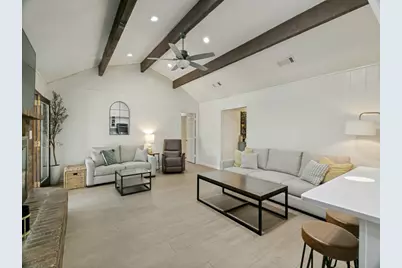
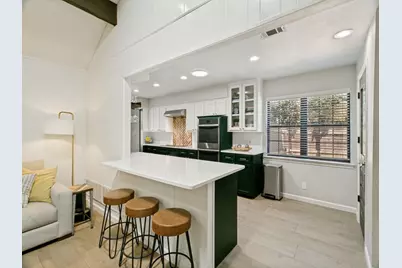
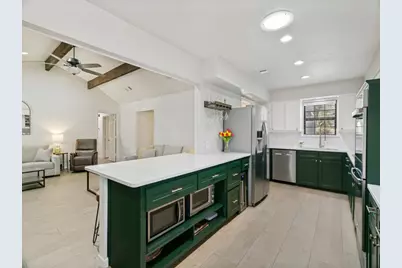
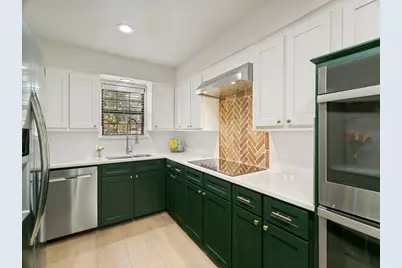
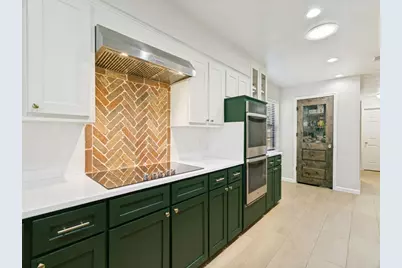
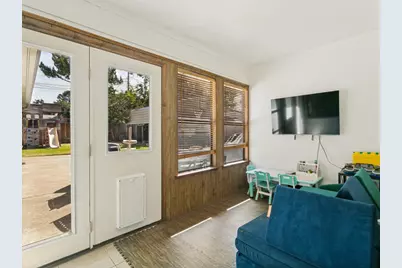
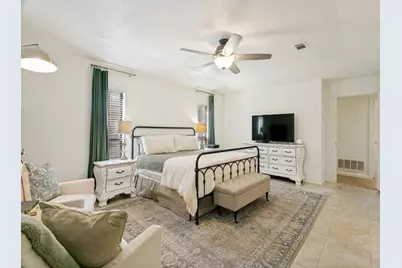
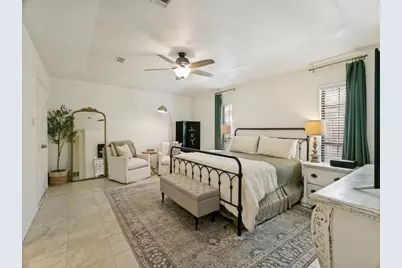
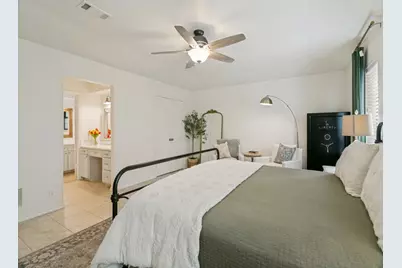
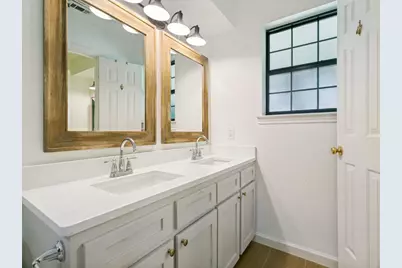
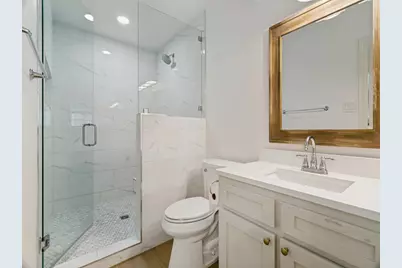
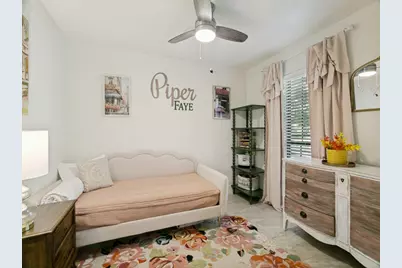
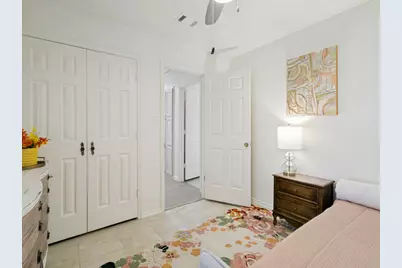
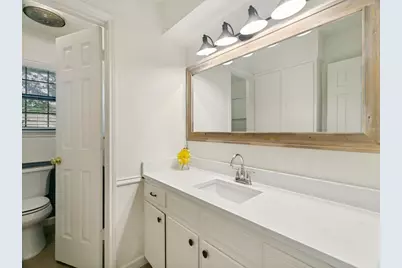
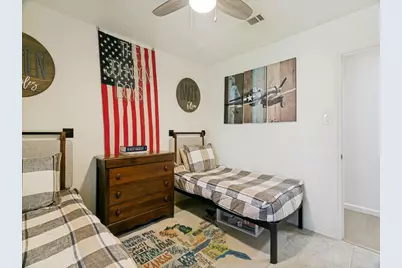
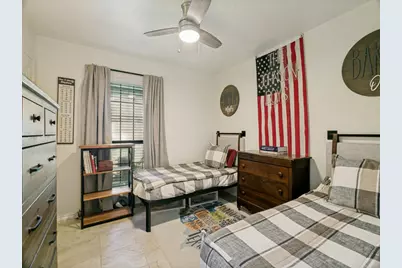
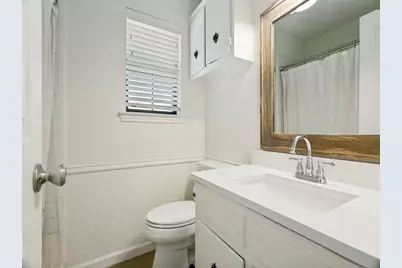
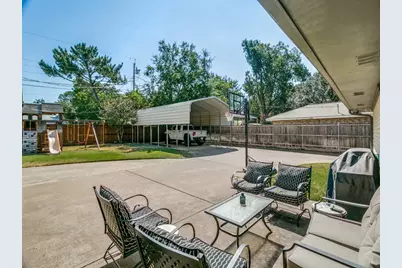
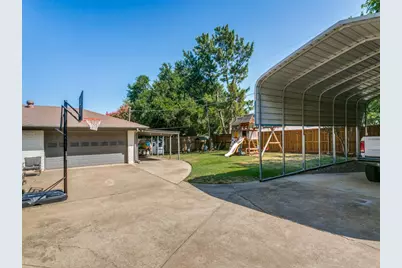
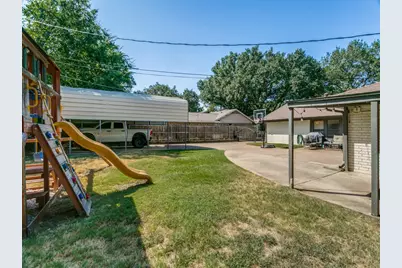
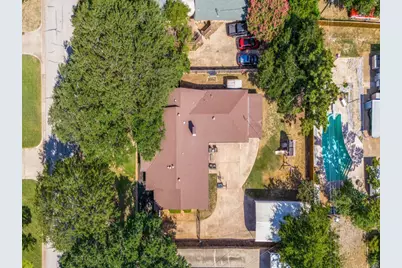
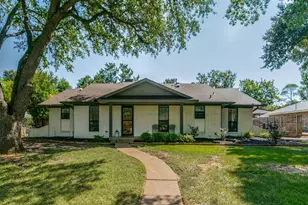
Tucked beneath towering mature trees in established Oakridge Park Estates, this updated single-story home offers a hard-to-find combination of space, character and location on nearly a third of an acre - with no HOA! Extensive renovations completed in 2021-2022 brought a fresh look throughout, including wood-look ceramic tile and tile flooring with no carpet. The beautifully renovated kitchen features quartz countertops, updated cabinetry, a large island-breakfast bar, double ovens and separate pantry, opening to an inviting living area accented by beamed ceilings and a brick fireplace. The spacious 20' x 20' primary suite offers room for a sitting area plus an updated bath with dual sinks, separate make-up vanity, large frameless shower and two walk-in closets. Three additional bedrooms and 2 full baths provide flexibility for family, guests or a home office. Outside, a gated driveway leads to the 2-car side-entry garage, additional covered parking and an RV carport with 110 & 220 connections, and plenty of room left to enjoy the backyard. All this in a quiet, established neighborhood just minutes away from Lewisville Lake, Lewisville Lake Park and Lake Park Golf Course, with convenient access to I-35E, DFW Airport, UNT, and TWU.
Full Property Details
Full Property Details for 421 Frankie Ln
General
- Price: $449,900
- Taxes: $7,295
- Status: Active
- Type: Single Family
- Source: NTREIS
- MLS ID: 21354530
- Updated: 8/15/2026
- Added to Site: 8 day(s) ago
Interior
- Interior Features: High Speed Internet, Kitchen Island, Pantry, Vaulted Ceiling(s)
- Fireplace: Yes
- Number of Fireplaces: 1
- Fireplace(s): Gas Log, Living Room, Masonry
- Appliances: Convection Oven, Double Oven, Dishwasher, Electric Cooktop, Disposal
- Flooring: Ceramic Tile, Tile
Rooms
Bathrooms
- Total Bathrooms: 3
- Full Bathrooms: 3
Bedrooms
- Total Bedrooms: 4
Other Rooms
- Laundry: Washer Hookup, Dryer Hookup, Laundry in Utility Room
Exterior
- Exterior Features: RV Hookup
Parking
- Garage: Yes
- Attached garage: Yes
- Garage Spaces: 2
- Carports: Yes
- Carport Spaces: 2
- Covered Spaces: 4
- Parking Features: Carport, Garage, Gated, RV Carport, Garage Faces Side, Boat, RV Access/Parking
Location
- County: Denton
- Subdivision: Oakridge Park Estates Sec G
- Driving Directions: Take I-35E to FM407/Justin Road, go east. Turn left on Oakridge Blvd, then left onto Frankie Lane. The home is on the right at 421 Frankie Lane.
School Information
- Elem School District: Lewisville ISD
- Midd School District: Lewisville ISD
- High School District: Lewisville ISD
- Elementary School: Valley Ridge
- Middle School: Delay
- High School: Lewisville
Heating & Cooling
- Central air: Yes
- Air Conditioning: Yes
- Cooling Type: Central Air, Electric
- Heating Type: Central, Natural Gas
Utilities
- Sewer: Public Sewer
- Water: Public
- Utility Description: Electricity Connected, Natural Gas Available, Sewer Available, Separate Meters, Water Available
Structural Information
- Property Detached: Yes
- Architectural Style: Ranch, Detached
- Structure Type: House
- Detached/Attached: Detached
- Construction: Brick
- Roof: Composition
- Stories/Levels: 1
- Living Area: 2,218 Sq. Ft.
- Year Built: 1970
- Property Condition: Resale
Additional Structures
- Other Structures: Poultry Coop, RV/Boat Storage
Lot Features
- Lot Size (Acres): 0.31
- Lot Size (Sq. Ft.): 13,503.6
- Lot Size Source: Public Records
- Frontage: All Weather Road
- Lot Features: Back Yard, Lawn, Landscaped, Subdivision, Few Trees
- Fencing (Description): Gate, Wood
Financial Considerations
- For Sale/Rent/Lease: For Sale
- Tax Amount: $7,295
- Terms: Cash, Conventional, FHA, VA Loan
Disclosures and Reports
- Legal Description: OAKRIDGE PARK ESTATES SEC G BLK B LOT 10
- Exclusions: Poultry Coop, Workout Equipment in the Garage
- Property ID: R93310
- Block: B
- Lot Number: 10
Listed by Ebby Halliday Realtors, Leanne Lowry
Get Pre-Approved Today
Schools
Schools serving 421 Frankie Ln
School District:Lewisville Independent School District
| Name | Grades | Distance |
|---|---|---|
Mill Street Elementary School 601 South Mill Street, Lewisville, TX 75057 | PK-5 | 2.6 mi |
Delay Middle School 2103 Savage Lane, Lewisville, TX 75057 | 6-8 | 0.1 mi |
Lewisville High School 1098 West Main Street, Lewisville, TX 75067 | 10-12 | 2.4 mi |
Disclaimer:
School attendance boundaries provided by ATTOM Data Solutions and are for reference only. Contact the school directly to verify enrollment eligibility.
Price & Sales History for 421 Frankie Ln
Date
Details
Price
Change
Source
8/13/2026
Listed
$449,900
—
MLS
Disclaimer: Historical sales information is derived from public records provided by the county offices. Information is not guaranteed and should be independently verified.

Tax History
Tax History for 421 Frankie Ln
Year
Property Taxes
Change
Tax Assessment
Change
2025
$5,720
16%
$423,439
10%
2023
$4,945
—
$384,945
-25%
2023
$4,945
-12%
$513,413
70%
2021
$5,651
2%
$301,769
-5%
2022
$5,532
96%
$318,136
12%
2020
$2,822
-44%
$283,585
16%
2018
$5,041
-6%
$243,607
-9%
2019
$5,376
11%
$267,968
15%
2017
$4,847
8%
$232,866
9%
2016
$4,505
6%
$214,044
10%
2015
$4,232
7%
$194,585
8%
2014
$3,943
9%
$180,452
10%
2013
$3,613
—
$164,047
—
Disclaimer: Historical tax information is derived from public records provided by the county offices. Information is not guaranteed and should be independently verified.
Estimate the Cost
Estimate the Cost for 421 Frankie Ln
421 Frankie Lane, Lewisville, TX 75057 (MLS# 21354530) is a Single Family property with 4 bedrooms and 3 full bathrooms. 421 Frankie Lane is currently listed for $449,900 and was received on August 13, 2026. Want to learn more about 421 Frankie Lane? Do you have questions about finding other Single Family real estate for sale in Lewisville? You can browse all Lewisville real estate or contact a Coldwell Banker agent to request more information.