This is a carousel with tiles that activate property listing cards. Use the previous and next buttons to navigate.
1/26
$350,000
This is a carousel with tiles that activate property listing cards. Use the previous and next buttons to navigate.
1/26
Property Description
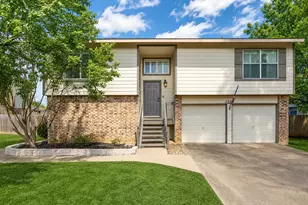
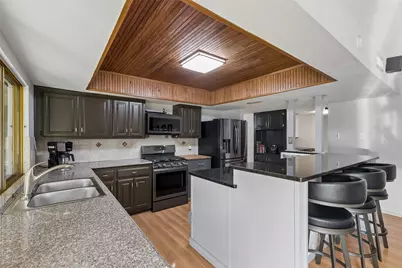
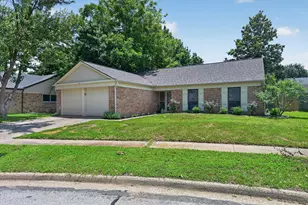
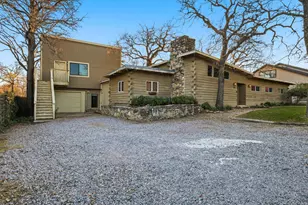
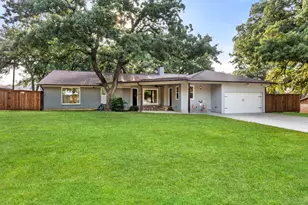
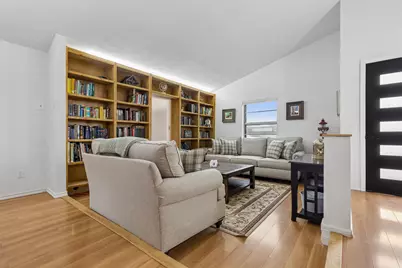
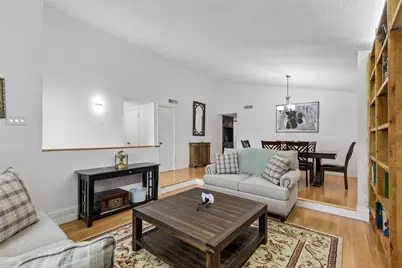
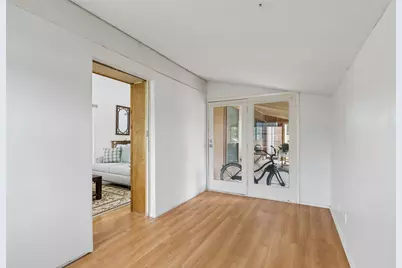
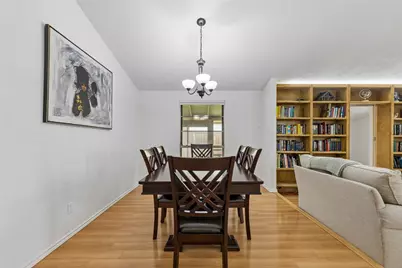
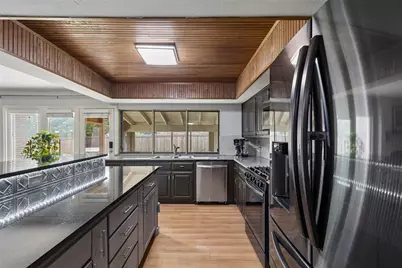
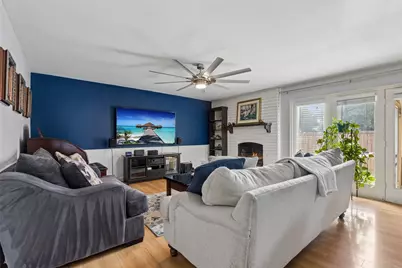
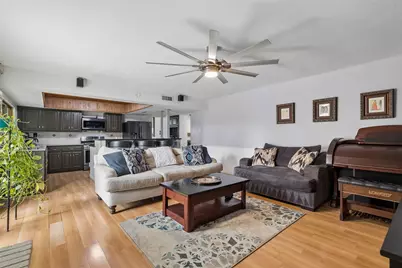
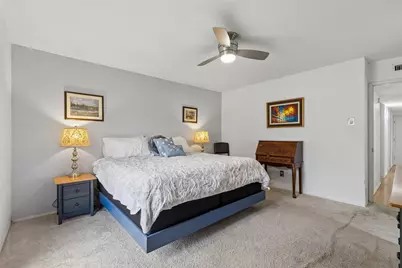
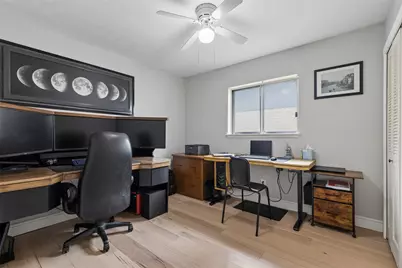
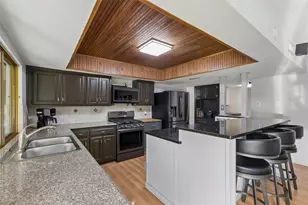
Three bedrooms, 2 bathrooms and approximately 1,902 square feet in Lewisville Texas define this home in Denton County. Located with no HOA and convenient access to Interstate 35E and the Sam Rayburn Tollway, this Lewisville Texas property offers a central location close to shopping, dining, Medical City Lewisville and Lewisville High School. Move in ready and thoughtfully designed, the interior features 2 living areas that provide flexibility for everyday living, entertaining or working from home. Engineered hardwood flooring, built in bookshelves and abundant natural light create a warm, inviting atmosphere. The custom kitchen anchors the home with a large island, granite countertops, and abundant cabinetry designed for both everyday cooking and entertaining. If you are searching for homes in Lewisville Texas with multiple living areas, no HOA and easy commuter access, this floor plan delivers both function and versatility. The spacious primary suite provides a comfortable retreat, while secondary bedrooms and a bonus hobby room offer flexible space for guests, fitness, crafts or a home office. Buyers comparing homes in Lewisville Texas with adaptable living areas will appreciate the thoughtful layout. A screened in patio extends the living space outdoors, creating a comfortable setting to relax or entertain throughout much of the year. Interstate 35E and the Sam Rayburn Tollway provide efficient access throughout the Dallas Fort Worth Metroplex, while nearby shopping, dining and healthcare support everyday convenience. This property presents a balanced combination of functionality, flexibility and location within the Lewisville Texas market.
Full Property Details
Full Property Details for 713 Kathryn Dr
General
- Price: $350,000
- Taxes: $4,155
- Status: Active
- Type: Single Family
- Source: NTREIS
- MLS ID: 21327673
- Updated: 7/17/2026
- Added to Site: 14 day(s) ago
Interior
- Interior Features: Walk-In Closet(s)
- Fireplace: Yes
- Number of Fireplaces: 1
- Fireplace(s): Gas
- Appliances: Dishwasher, Gas Cooktop, Disposal, Gas Oven, Gas Range, Gas Water Heater, Microwave
- Flooring: Carpet, Engineered Hardwood
Rooms
Bathrooms
- Total Bathrooms: 2
- Full Bathrooms: 2
Bedrooms
- Total Bedrooms: 3
Additional Information
- Security/Safety: Carbon Monoxide Detector(s), Smoke Detector(s)
Exterior
- Porch/Patio/Deck: Enclosed, Screened, Covered
Parking
- Garage: Yes
- Attached garage: Yes
- Garage Spaces: 2
- Covered Spaces: 2
- Parking Features: Alley Access, Door-Single, Garage, Garage Door Opener, Garage Faces Rear
Location
- County: Denton
- Subdivision: Garden Ridge Estates 1
- Driving Directions: From Main Street go south on Garden Ridge, Left on Carnation, Right on Kathryn.
School Information
- Elem School District: Lewisville ISD
- Midd School District: Lewisville ISD
- High School District: Lewisville ISD
- Elementary School: Vickery
- Middle School: Hedrick
- High School: Lewisville
Heating & Cooling
- Central air: Yes
- Air Conditioning: Yes
- Cooling Type: Central Air
- Heating Type: Natural Gas
Utilities
- Sewer: Public Sewer
- Water: Public
- Utility Description: Electricity Available, Electricity Connected, Natural Gas Available, Overhead Utilities, Sewer Available, Separate Meters, Water Available
Structural Information
- Property Detached: Yes
- Architectural Style: Detached
- Structure Type: House
- Detached/Attached: Detached
- Construction: Brick
- Roof: Asphalt, Shingle
- Windows: Window Coverings
- Stories/Levels: 1
- Living Area: 1,902 Sq. Ft.
- Year Built: 1973
Lot Features
- Lot Size (Acres): 0.16
- Lot Size (Sq. Ft.): 6,969.6
Financial Considerations
- For Sale/Rent/Lease: For Sale
- Tax Amount: $4,155
- Terms: Cash, Conventional, FHA, VA Loan
Disclosures and Reports
- Legal Description: GARDEN RIDGE ESTATES 1 BLK D LOT 11
- Property ID: R02312
- Block: D
- Lot Number: 11
Listed by Redfin Corporation, Sarah Thornton
Get Pre-Approved Today
Schools
Schools serving 713 Kathryn Dr
School District:Lewisville Independent School District
| Name | Grades | Distance |
|---|---|---|
Marjory Vickery Elementary School 3301 Wager Road, Flower Mound, TX 75028 | K-5 | 0.6 mi |
Hedrick Middle School 1526 Bellaire Boulevard, Lewisville, TX 75067 | 6-8 | 0.8 mi |
Lewisville High School 1098 West Main Street, Lewisville, TX 75067 | 10-12 | 0.8 mi |
Disclaimer:
School attendance boundaries provided by ATTOM Data Solutions and are for reference only. Contact the school directly to verify enrollment eligibility.
Price & Sales History for 713 Kathryn Dr
Date
Details
Price
Change
Source
7/17/2026
Listed
$350,000
—
MLS
Disclaimer: Historical sales information is derived from public records provided by the county offices. Information is not guaranteed and should be independently verified.

Tax History
Tax History for 713 Kathryn Dr
Year
Property Taxes
Change
Tax Assessment
Change
2025
$2,581
-14%
$241,195
-8%
2023
$2,998
—
$261,781
-12%
2023
$2,998
-24%
$296,071
37%
2021
$3,954
10%
$216,267
—
2022
$3,600
-7%
$216,348
4%
2020
$3,852
-7%
$208,384
1%
2019
$4,132
3%
$205,969
6%
2018
$4,015
4%
$194,059
4%
2017
$3,879
14%
$186,384
16%
2016
$3,394
3%
$161,293
6%
2015
$3,304
9%
$151,901
9%
2014
$3,039
2%
$139,067
3%
2013
$2,974
—
$135,073
—
Disclaimer: Historical tax information is derived from public records provided by the county offices. Information is not guaranteed and should be independently verified.
Estimate the Cost
Estimate the Cost for 713 Kathryn Dr
713 Kathryn Drive, Lewisville, TX 75067 (MLS# 21327673) is a Single Family property with 3 bedrooms and 2 full bathrooms. 713 Kathryn Drive is currently listed for $350,000 and was received on July 17, 2026. Want to learn more about 713 Kathryn Drive? Do you have questions about finding other Single Family real estate for sale in Lewisville? You can browse all Lewisville real estate or contact a Coldwell Banker agent to request more information.