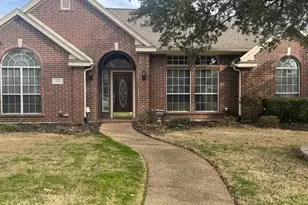
![[Address not provided], Lewisville, TX 75067 - Photo 2](https://m1.cbhomes.com/p/699/21319098/6445fD27F50D4df/pds23tp.webp)
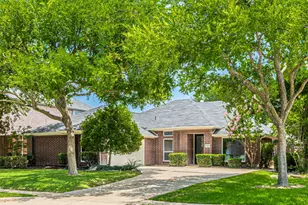
![[Address not provided], Lewisville, TX 75067 - Photo 3](https://m.cbhomes.com/p/699/21319098/9e6f1533053d485/pds23tp.webp)
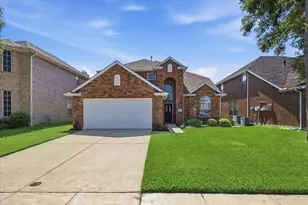
![[Address not provided], Lewisville, TX 75067 - Photo 4](https://m1.cbhomes.com/p/699/21319098/82652c8396d6487/pds23tp.webp)
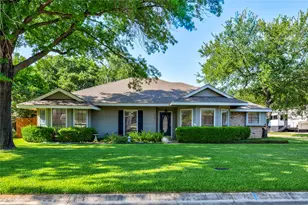
![[Address not provided], Lewisville, TX 75067 - Photo 5](https://m.cbhomes.com/p/699/21319098/4a4282e5533B405/pds23tp.webp)
![[Address not provided], Lewisville, TX 75067 - Photo 6](https://m1.cbhomes.com/p/699/21319098/8BAFC4c561Be40F/pds23tp.webp)
![[Address not provided], Lewisville, TX 75067 - Photo 7](https://m.cbhomes.com/p/699/21319098/f8E0D4ED92a1469/pds23tp.webp)
![[Address not provided], Lewisville, TX 75067 - Photo 8](https://m1.cbhomes.com/p/699/21319098/7D3a450098624e9/pds23tp.webp)
![[Address not provided], Lewisville, TX 75067 - Photo 9](https://m.cbhomes.com/p/699/21319098/B164afdf23ed4C2/pds23tp.webp)
![[Address not provided], Lewisville, TX 75067 - Photo 10](https://m1.cbhomes.com/p/699/21319098/e8fB003431A5425/pds23tp.webp)
![[Address not provided], Lewisville, TX 75067 - Photo 11](https://m.cbhomes.com/p/699/21319098/Ad09d1F39e73452/pds23tp.webp)
![[Address not provided], Lewisville, TX 75067 - Photo 12](https://m1.cbhomes.com/p/699/21319098/CD605938C0404bc/pds23tp.webp)
![[Address not provided], Lewisville, TX 75067 - Photo 13](https://m.cbhomes.com/p/699/21319098/5d74101CAA7e47c/pds23tp.webp)
![[Address not provided], Lewisville, TX 75067 - Photo 14](https://m1.cbhomes.com/p/699/21319098/4B34f52edD034c1/pds23tp.webp)
![[Address not provided], Lewisville, TX 75067 - Photo 15](https://m.cbhomes.com/p/699/21319098/89176154eb13493/pds23tp.webp)
![[Address not provided], Lewisville, TX 75067 - Photo 16](https://m1.cbhomes.com/p/699/21319098/2dd21C4B9667460/pds23tp.webp)
![[Address not provided], Lewisville, TX 75067 - Photo 17](https://m.cbhomes.com/p/699/21319098/DFbD8E7eb1c14F7/pds23tp.webp)
![[Address not provided], Lewisville, TX 75067 - Photo 18](https://m1.cbhomes.com/p/699/21319098/010CA62eFC48426/pds23tp.webp)
![[Address not provided], Lewisville, TX 75067 - Photo 19](https://m.cbhomes.com/p/699/21319098/33FDEdEa92e641e/pds23tp.webp)
![[Address not provided], Lewisville, TX 75067 - Photo 20](https://m1.cbhomes.com/p/699/21319098/1dF798829d3F456/pds23tp.webp)
![[Address not provided], Lewisville, TX 75067 - Photo 21](https://m.cbhomes.com/p/699/21319098/E26a6305bB09447/pds23tp.webp)
![[Address not provided], Lewisville, TX 75067 - Photo 22](https://m1.cbhomes.com/p/699/21319098/114c0f5178F74e3/pds23tp.webp)
![[Address not provided], Lewisville, TX 75067 - Photo 23](https://m.cbhomes.com/p/699/21319098/BCD9E70aF6c94bD/pds23tp.webp)
![[Address not provided], Lewisville, TX 75067 - Photo 24](https://m1.cbhomes.com/p/699/21319098/F70eC89179414ea/pds23tp.webp)
![[Address not provided], Lewisville, TX 75067 - Photo 25](https://m.cbhomes.com/p/699/21319098/43C2AdD671694f1/pds23tp.webp)

Date
Details
Price
Change
Source
7/02/2026
Listed
$629,000
—
MLS
Disclaimer: Historical sales information is derived from public records provided by the county offices. Information is not guaranteed and should be independently verified.

This is a carousel with tiles that activate property listing cards. Use the previous and next buttons to navigate.
![[Address not provided], Lewisville, TX 75067 - Photo 1](https://m1.cbhomes.com/p/699/21319098/eE57660F58C041c/pds23tp.webp)
$629,000
This is a carousel with tiles that activate property listing cards. Use the previous and next buttons to navigate.
Listed by The Lively Group, Katie Lively
Katie Lively
The Lively Group
214-491-0204

 NMLS#: 1598647
| Name | Grades | Distance |
|---|---|---|
Rockbrook Elementary School 2751 Rockbrook Drive, Lewisville, TX 75067 | PK-5 | 1 mi |
Marshall Durham Middle School 2075 Edmonds Lane, Lewisville, TX 75067 | 6-8 | 1.3 mi |
Lewisville High School 1098 West Main Street, Lewisville, TX 75067 | 10-12 | 3.5 mi |
This is a carousel with tiles that activate property listing cards. Use the previous and next buttons to navigate.

This is a carousel with tiles that activate property listing cards. Use the previous and next buttons to navigate.

This is a carousel with tiles that activate property listing cards. Use the previous and next buttons to navigate.
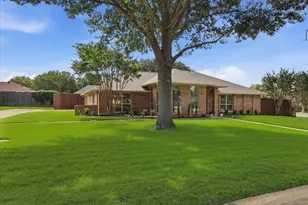
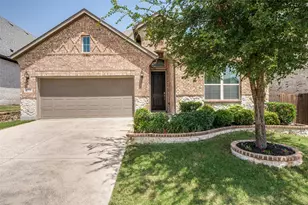
MLS# 21319098, Lewisville, TX 75067 (MLS# 21319098) is a Single Family property with 4 bedrooms and 2 full bathrooms. MLS# 21319098 is currently listed for $629,000 and was received on July 02, 2026. Want to learn more about MLS# 21319098? Do you have questions about finding other Single Family real estate for sale in Lewisville? You can browse all Lewisville real estate or contact a Coldwell Banker agent to request more information.