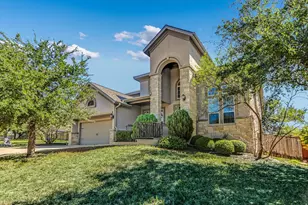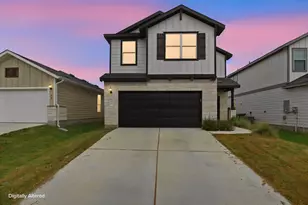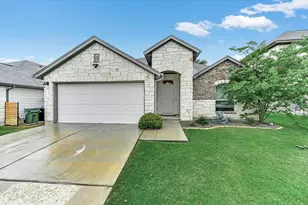
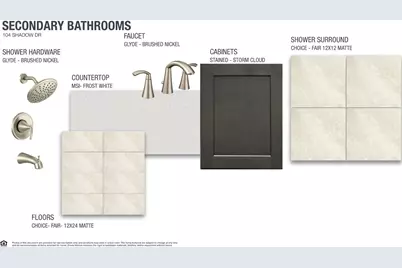
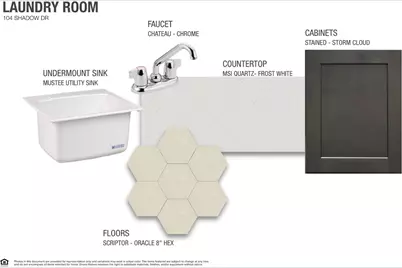
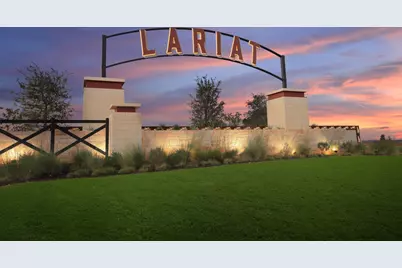
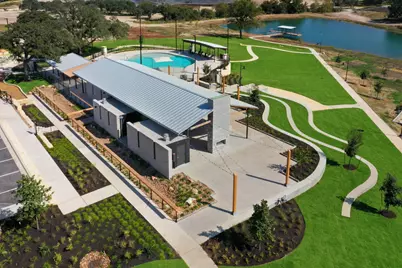
This is a carousel with tiles that activate property listing cards. Use the previous and next buttons to navigate.
1/15
$799,900
This is a carousel with tiles that activate property listing cards. Use the previous and next buttons to navigate.
1/15
Property Description
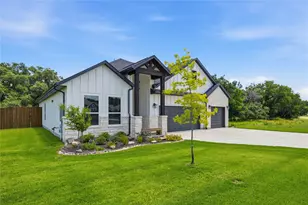
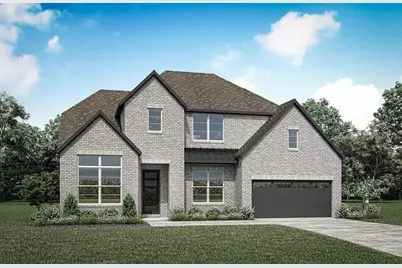
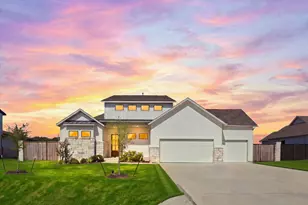
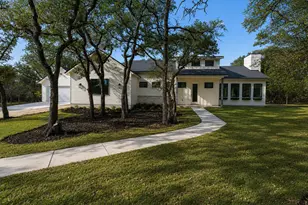
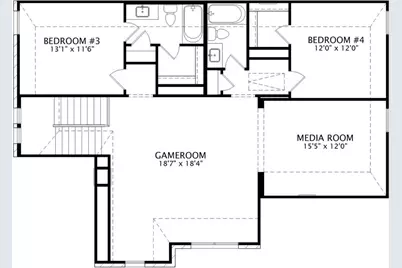
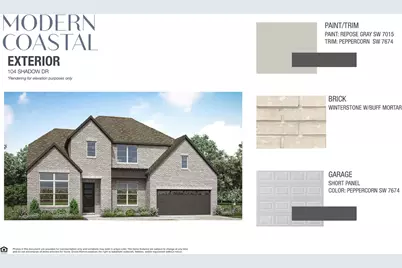
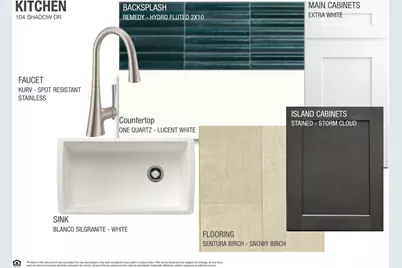
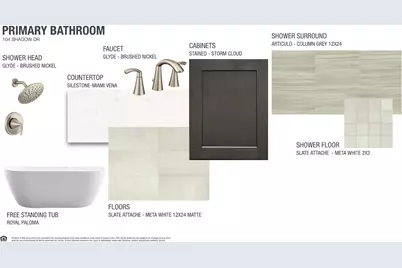
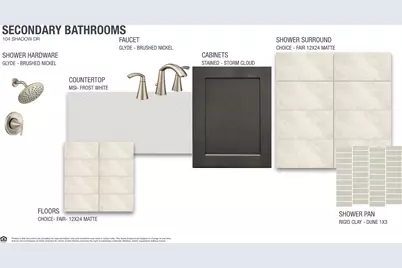
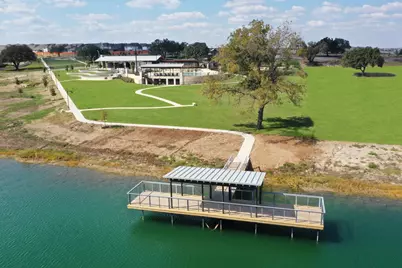
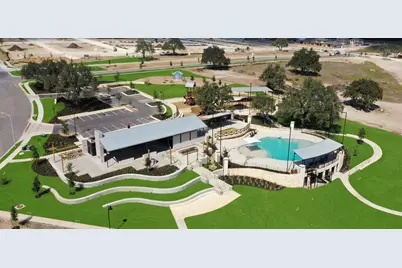
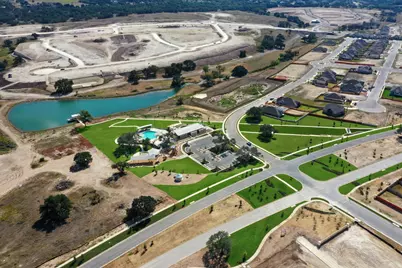
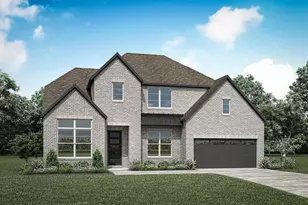
MLS# 7129428 - Built by Drees Custom Homes - Jan 2027 completion! ~ LIBERTY HILL, TX: New 4 BR,4 BA Home in Award-Winning Lariat. Experience luxury living in Liberty Hill, TX with the highly sought-after Sumlin II floor plan by Drees Custom Homes, located in the award-winning Lariat master-planned community. This stunning new construction home offers 4 spacious bedrooms, 4 full baths and a flexible layout designed for today's modern lifestyle. Featuring two private bedroom suites on the main level and two additional bedrooms upstairs, this home provides exceptional comfort for families, guests, and multigenerational living. Remote professionals will appreciate the dedicated home office equipped with innovative DreeSmart technology features that support connectivity, convenience and future-ready living. The open-concept design seamlessly connects the gourmet kitchen, family room and inviting breakfast area, creating the perfect environment for everyday living and entertaining. Step outside to the covered outdoor living space or retreat to the secluded primary suite featuring a luxurious bath and spacious walk-in closet. Upstairs, a large gameroom and media room provide endless opportunities for movie nights, game days and family fun. Located in one of Liberty Hill's most desirable communities, this exceptional home combines style, functionality, and modern comfort in a prime Texas location.
Full Property Details
Full Property Details for 104 Shadow Dr
General
- Price: $799,900
- HOA FEE: $70/month
- HOA FEE FREQ.: Annually
- Taxes: (2026)
- Status: Active
- Type: Single Family
- Source: Austin_MLS
- MLS ID: 7129428
- Updated: 9/10/2026
- Added to Site: 30 day(s) ago
Interior
- Interior Features: Built-in Features, Ceiling Fan(s), Separate/Formal Dining Room, Double Vanity, Entrance Foyer, Eat-in Kitchen, High Speed Internet, Kitchen Island, Multiple Living Areas, Multiple Dining Areas, Main Level Primary, Study
- Fireplace: Yes
- Number of Fireplaces: 1
- Fireplace(s): Family Room, Gas
- Appliances: Built-In Gas Oven, Built-In Gas Range, Cooktop, Dishwasher, Exhaust Fan, Disposal, Microwave, Plumbed For Ice Maker, Range Hood, Self Cleaning Oven, Stainless Steel Appliance(s), Tankless Water Heater, VentedExhaust Fan
- Flooring: Carpet, Tile, Wood
Rooms
Bathrooms
- Total Bathrooms: 4
- Full Bathrooms: 4
Bedrooms
- Total Bedrooms: 4
- Bedrooms Main: 2
Other Rooms
- Laundry: Inside, Main Level
Additional Information
- Shared Amenities: Common Grounds/Area, Community Mailbox, Dog Park, Curbs
- Security/Safety: Security System, Carbon Monoxide Detector(s), Smoke Detector(s)
Exterior
- Exterior Features: Lighting, Private Yard, Rain Gutters
- Porch/Patio/Deck: Rear Porch, Covered
Parking
- Garage: Yes
- Garage Spaces: 3
- Covered Spaces: 3
- Total Spaces: 5
- Parking Features: Attached, Concrete, Driveway, Garage, Garage Door Opener, Inside Entrance, Lighted, Private
Location
- Area: LH
- County: Williamson
- Subdivision: Lariat - 70'
- Driving Directions: From 183A, Head West on Hwy 29 for 2.5 miles. Turn North on HWY 214 for 2.2 miles and take a right on South Hemmingway Loop. Stay on S. Hemmingway Loop and take a right on Rollo Road and the drees models are on the left at 301 and 305 Rollo road.
- Direction Faces: Northwest
School Information
- Elem School District: Liberty Hill ISD
- Midd School District: Liberty Hill ISD
- High School District: Liberty Hill ISD
- Elementary School: LouineNoble
- Middle School: Liberty Hill (Liberty Hill)
- High School: Liberty Hill
Community
- Association: Yes
- Assoc. Name: KiTH Management
- Assoc. Fees Include: Common Area Maintenance
Heating & Cooling
- Central air: Yes
- Air Conditioning: Yes
- Cooling Type: Central Air, Ceiling Fan(s)
- Heating Type: Central, Exhaust Fan, Fireplace(s), Natural Gas
Utilities
- Sewer: Public Sewer, Municipal Utility District
- Water: Municipal Utility District
- Utility Description: Natural Gas Available, Sewer Connected
Structural Information
- Detached/Attached: Detached
- Builder: Drees Custom Homes
- Construction: Attic/Crawl Hatchway(s) Insulated, Blown-In Insulation, Frame, Glass, Masonry, Concrete, Radiant Barrier
- Roof: Composition, Shingle
- Windows: Double Pane Windows, Insulated Windows, Screens, Vinyl
- Stories/Levels: 2
- Square Feet: 3,785
- Sq. Ft. Source: Builder
- Living Area: 3,785 Sq. Ft.
- Year Built: 2026
- Year Built Source: Builder
- Property Condition: Under Construction
Additional Structures
- Other Structures: None
Lot Features
- Lot Size (Acres): 0.205
- Lot Size (Sq. Ft.): 8,929.8
- Fence: Yes
- Lot Features: Back Yard, Drip Irrigation/Bubblers, Front Yard, Sprinklers In Rear, Interior Lot, Landscaped, Sprinklers Automatic, Few Trees
- Fencing (Description): Back Yard, Gate, Wood
Financial Considerations
- Association Fee: $840
- Assoc Fee Freq.: Annually
- Tax Year: 2026
- Terms: Cash, Conventional, VA Loan
Disclosures and Reports
- Special Conditions: Standard
- Documents Avail.: Appraisal, Building Plans, Deed Restriction, Legal Documents, Site Plan, Survey
- Legal Description: 104 Shadow Dr, Liberty Hill Texas 78642
- Disclosures/Reports: Owner Is Listing Agent, Planned Unit Development, Residential Service Contract, Municipal Utility District Disclosure
- Property ID: 104 Shadow Dr, Liberty Hill Texas 78642
- Lot Number: 6/BE
Listed by HomesUSA.com
Get Pre-Approved Today
Schools
Schools serving 104 Shadow Dr
School District:Liberty Hill Independent School District
| Name | Grades | Distance |
|---|---|---|
Louine Noble Elementary School 101 Loop 332, Liberty Hill, TX 78642 | K-5 | 2.8 mi |
Liberty Hill J High School 13125 West State Highway 29, Liberty Hill, TX 78642 | 6-8 | 2.7 mi |
Liberty Hill High School 16500 West State Highway 29, Liberty Hill, TX 78642 | 10-12 | 3.9 mi |
Disclaimer:
School attendance boundaries provided by ATTOM Data Solutions and are for reference only. Contact the school directly to verify enrollment eligibility.
Price & Sales History for 104 Shadow Dr
Date
Details
Price
Change
Source
9/10/2026
Listed
$799,900
—
MLS
Disclaimer: Historical sales information is derived from public records provided by the county offices. Information is not guaranteed and should be independently verified.

Estimate the Cost
Estimate the Cost for 104 Shadow Dr
104 Shadow Drive, Liberty Hill, TX 78642 (MLS# 7129428) is a Single Family property with 4 bedrooms and 4 full bathrooms. 104 Shadow Drive is currently listed for $799,900 and was received on September 10, 2026. Want to learn more about 104 Shadow Drive? Do you have questions about finding other Single Family real estate for sale in Liberty Hill? You can browse all Liberty Hill real estate or contact a Coldwell Banker agent to request more information.