This is a carousel with tiles that activate property listing cards. Use the previous and next buttons to navigate.
1/40
$787,000
This is a carousel with tiles that activate property listing cards. Use the previous and next buttons to navigate.
1/40
Property Description
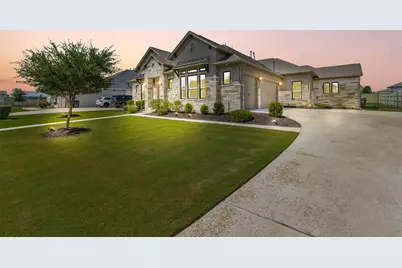
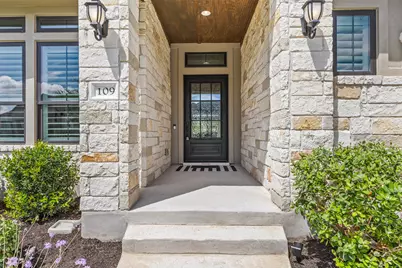
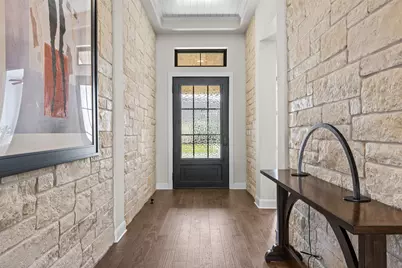
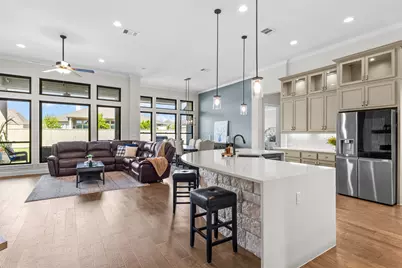
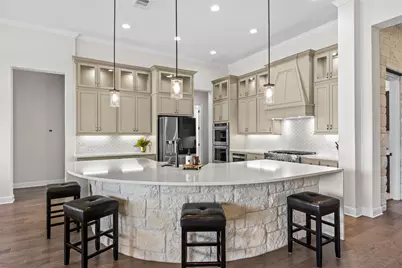
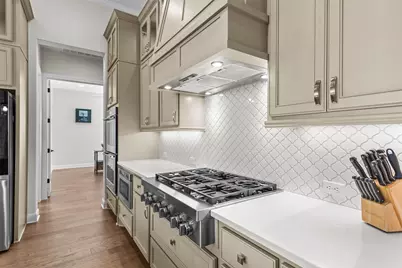
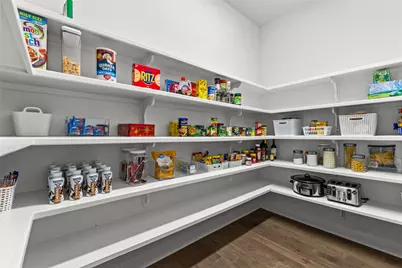
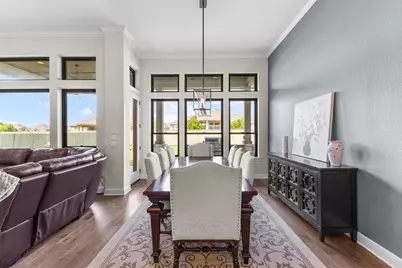
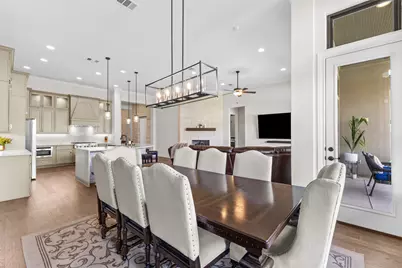
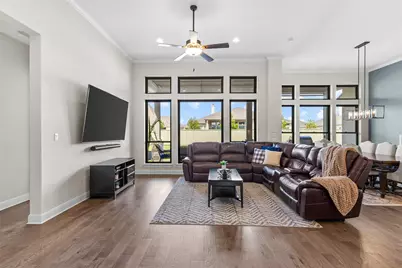
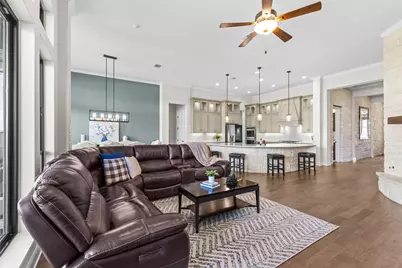
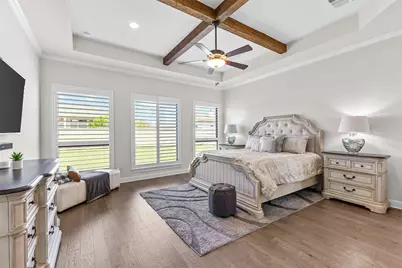
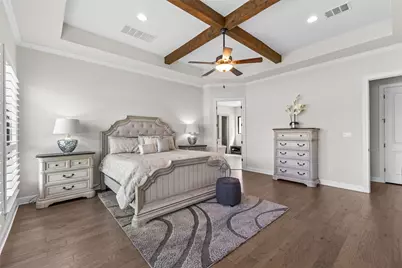
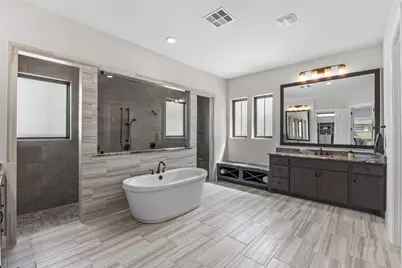
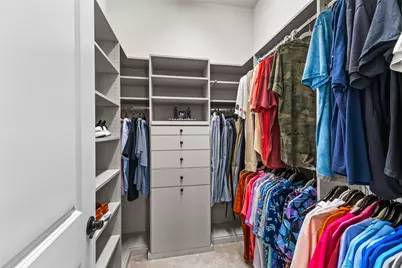
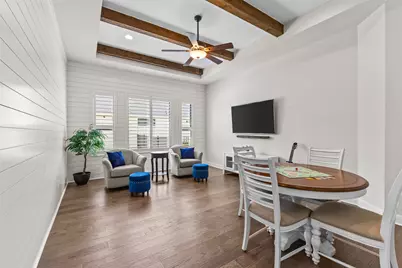
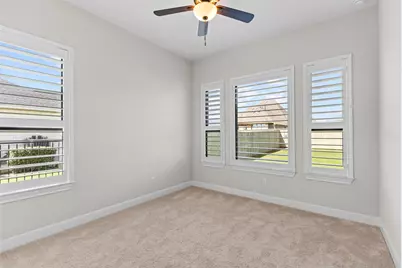
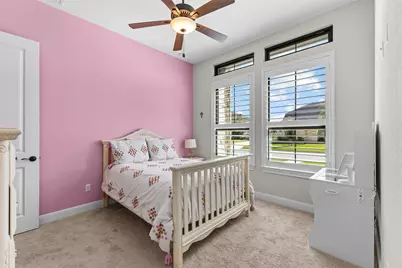
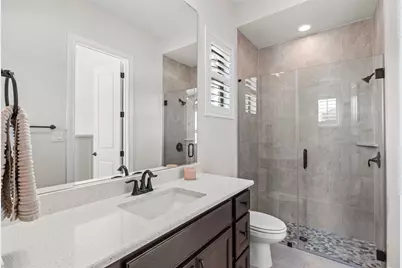
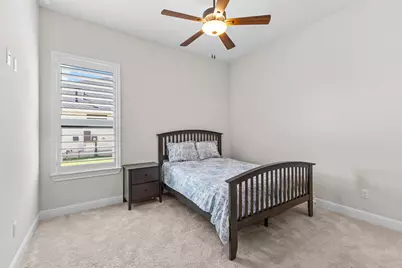
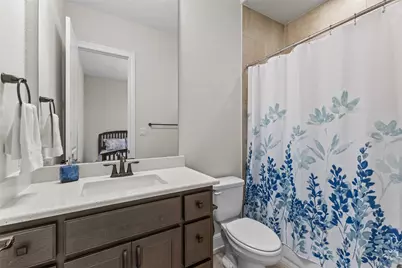
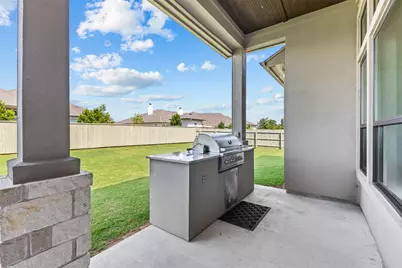
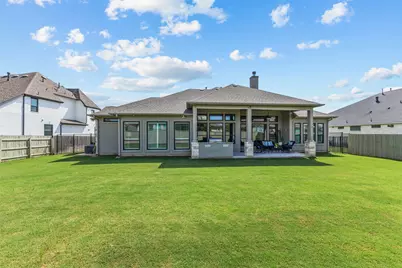
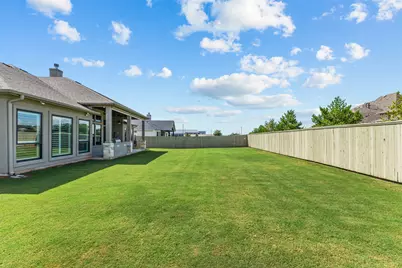
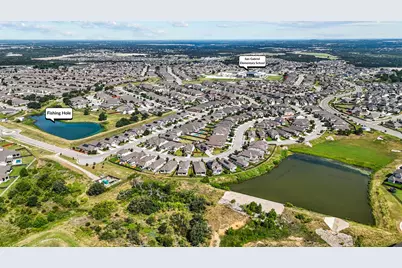
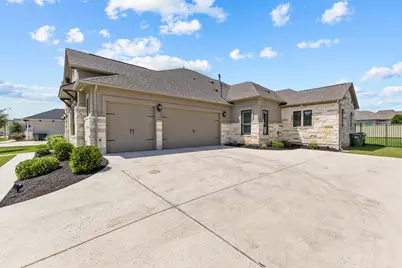
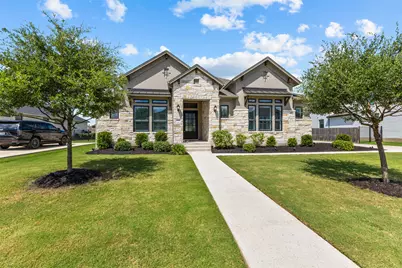
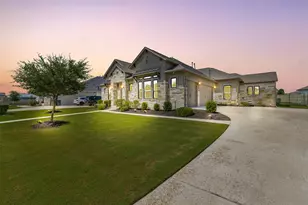
Welcome to estate-style living at its finest. Perfectly positioned on an oversized homesite in one of the most peaceful and sought-after sections of Santa Rita Ranch, this exceptional single-story residence offers over 3,300 square feet of beautifully designed living space with custom upgrades and impeccable craftsmanship. Pride of ownership is evident from the moment you arrive. The home's striking curb appeal offers professional landscaping, timeless stone and iron accents, a covered front porch, and a custom metal entry door. Inside, a grand foyer welcomes you with elegant masonry feature walls, rich wood ceiling accents, and sophisticated finishes throughout. The spacious living room is anchored by a dramatic floor-to-ceiling stone fireplace and flows seamlessly into the gourmet kitchen, showcasing custom masonry, designer finishes, abundant storage, and an expansive curved island ideal for gathering and entertaining. Every bedroom features its own en-suite bath and walk-in closet, while a versatile game room with exposed wood beams provides a perfect secondary living space. The luxurious primary suite offers matching beam accents and a spa-inspired bath with a freestanding soaking tub, walk-through shower, dual vanities, and two generous walk-in closets. The outdoor living space is equally impressive with a covered patio, built-in BBQ, and a large backyard offering room for a custom pool, recreation, and entertaining. A substantial three-car garage with premium epoxy flooring provides ample space for vehicles and storage. Residents enjoy Santa Rita Ranch's award-winning resort-style amenities, including multiple pools, water slides, splash pads, scenic trails, stocked fishing ponds, a state-of-the-art fitness center, sports courts, parks, playgrounds, and year-round community events. Beautifully maintained, this single-story home perfectly blends luxury and everyday comfort. Premium homes on substantial lots like this are rare-it's a must-see.
Full Property Details
Full Property Details for 109 Alonda Wy
General
- Price: $787,000
- HOA FEE: $108/month
- Taxes: $18,141 (2026)
- Status: Active
- Type: Single Family
- Source: Austin_MLS
- MLS ID: 9349454
- Updated: 8/14/2026
- Added to Site: 48 day(s) ago
Interior
- Interior Features: Beamed Ceilings, Breakfast Bar, Built-in Features, Open Beams/Beamed Ceailings, Tray Ceiling(s), Ceiling Fan(s), Crown Molding, Double Vanity, High Ceilings, Kitchen Island, Multiple Living Areas, Main Level Primary, Open Floorplan, Pantry, Stone Counters, Recessed Lighting, Study, Walk-In Closet(s), High Speed Internet
- Fireplace: Yes
- Number of Fireplaces: 1
- Fireplace(s): Living Room, Masonry, Raised Hearth, Stone, Wood Burning
- Appliances: Cooktop, Dishwasher, Gas Cooktop, Disposal, Gas Range, Microwave, Oven, Range, Range Hood
- Flooring: Carpet, Tile, Wood
Rooms
Bathrooms
- Total Bathrooms: 5
- Full Bathrooms: 4
- Half Bathrooms: 1
Bedrooms
- Total Bedrooms: 4
- Bedrooms Main: 4
Other Rooms
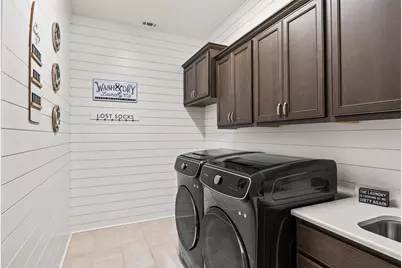
- Laundry: Laundry Room
Additional Information
- Shared Amenities: Fitness Center, Fishing, Internet Access, Lake, Playground, Park, Pool, Sport Court(s), Trails/Paths
- Shared Pool: Yes
- Pool: Yes
- Pool Description: None, Community
- Security/Safety: Prewired, Security System Owned, Carbon Monoxide Detector(s), Smoke Detector(s)
Exterior
- Exterior Features: Barbecue, Outdoor Grill, Rain Gutters
- Porch/Patio/Deck: Covered, Patio
Parking
- Garage: Yes
- Garage Spaces: 3
- Covered Spaces: 3
- Total Spaces: 5
- Parking Features: Attached, Garage, Garage Door Opener, Garage Faces Side
Location
- Area: LH
- County: Williamson
- Subdivision: Santa Rita Ranch
- Driving Directions: Heading north on 183A Toll Rd toward Liberty Hill. Merge onto US-183 N. Turn right onto Co Rd 258. Turn right onto Ronald Reagan Blvd. Turn left onto Augustine Wy. Turn left onto Tierra Rosa Blvd. Turn left onto Alonda Wy. Home will be the second home on your left.
- Direction Faces: Northeast
School Information
- Elem School District: Georgetown ISD
- Midd School District: Georgetown ISD
- High School District: Georgetown ISD
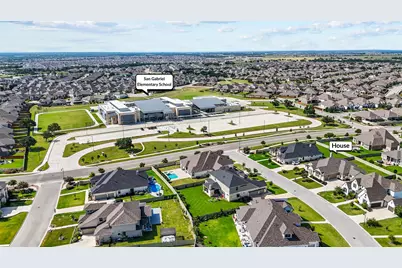
- Elementary School: San Gabriel
- Middle School: Douglas Benold
- High School: East View
Community
- Association: Yes
- Assoc. Name: Goodwin & Company
- Assoc. Fees Include: Maintenance Grounds
Heating & Cooling
- Central air: Yes
- Air Conditioning: Yes
- Cooling Type: Central Air, Electric, Gas
- Heating Type: Central, Natural Gas
Utilities
- Sewer: Public Sewer
- Water: Public
- Utility Description: Electricity Available, Natural Gas Available
Structural Information
- Detached/Attached: Detached
- Construction: Stone, Stucco
- Roof: Composition
- Windows: ENERGY STAR Qualified Windows
- Stories/Levels: 1
- Square Feet: 3,380
- Sq. Ft. Source: Public Records
- Living Area: 3,380 Sq. Ft.
- Year Built: 2021
- Year Built Source: Public Records
- Property Condition: Resale
Additional Structures
- Other Structures: Outdoor Kitchen
Lot Features
- Property View: Neighborhood
- Lot Size (Acres): 0.3178
- Lot Size (Sq. Ft.): 13,843.37
- Fence: Yes
- Lot Features: Interior Lot, Level, Sprinklers Automatic
- Fencing (Description): Wood, Wrought Iron
Green Features
- Energy Efficient: Appliances
Financial Considerations
- Association Fee: $108
- Assoc Fee Freq.: Monthly
- Assessment Amount: $880,938
- Tax Amount: $18,141.93
- Tax Year: 2026
- Terms: Cash, Conventional
Disclosures and Reports
- Special Conditions: Standard
- Documents Avail.: Survey
- Legal Description: S12596 - SANTA RITA RANCH PH 1 SEC 13, BLOCK A, LOT 3
- Disclosures/Reports: Seller Disclosure
- Property ID: 209567113000A0003
- Block: A
- Lot Number: 3
Listed by eXp Realty, LLC

Get Pre-Approved Today
Schools
Schools serving 109 Alonda Wy
School District:Georgetown Independent School District
| Name | Grades | Distance |
|---|---|---|
Douglas Benold Middle School 3407 Northwest Boulevard, Georgetown, TX 78628 | 6-8 | 8.5 mi |
East View High School 4490 East University Avenue, Georgetown, TX 78626 | 9-12 | 12.9 mi |
Disclaimer:
School attendance boundaries provided by ATTOM Data Solutions and are for reference only. Contact the school directly to verify enrollment eligibility.
Price & Sales History for 109 Alonda Wy
Date
Details
Price
Change
Source
8/14/2026
Price Reduced
$787,000
-1.25%
MLS
7/09/2026
Listed
$797,000
—
MLS
Disclaimer: Historical sales information is derived from public records provided by the county offices. Information is not guaranteed and should be independently verified.
Tax History
Tax History for 109 Alonda Wy
Year
Property Taxes
Change
Tax Assessment
Change
2025
$16,650
-8%
$880,938
—
2023
$18,143
165%
$884,335
133%
2022
$6,841
—
$379,060
—
Disclaimer: Historical tax information is derived from public records provided by the county offices. Information is not guaranteed and should be independently verified.
Estimate the Cost
Estimate the Cost for 109 Alonda Wy
109 Alonda Way, Liberty Hill, TX 78642 (MLS# 9349454) is a Single Family property with 4 bedrooms, 4 full bathrooms and 1 partial bathroom. 109 Alonda Way is currently listed for $787,000 and was received on July 09, 2026. Want to learn more about 109 Alonda Way? Do you have questions about finding other Single Family real estate for sale in Liberty Hill? You can browse all Liberty Hill real estate or contact a Coldwell Banker agent to request more information.