This is a carousel with tiles that activate property listing cards. Use the previous and next buttons to navigate.
1/37
$389,900 -$10,000 (-2.5%) Price Reduced
This is a carousel with tiles that activate property listing cards. Use the previous and next buttons to navigate.
1/37
Property Description
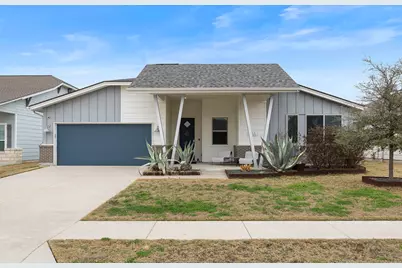
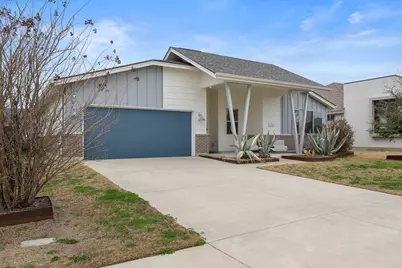
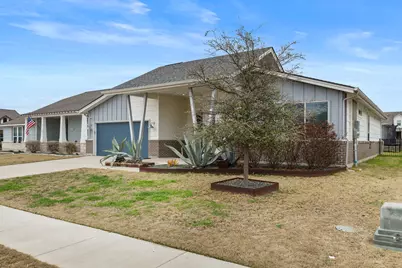
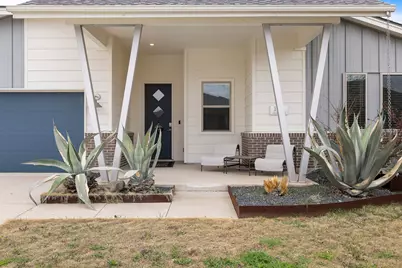
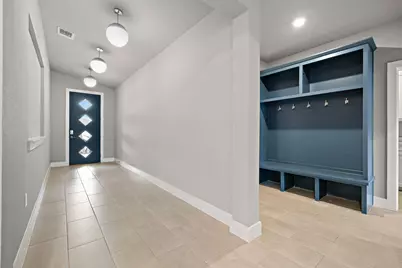
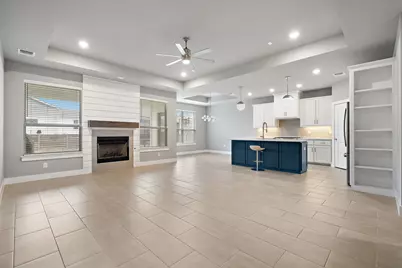
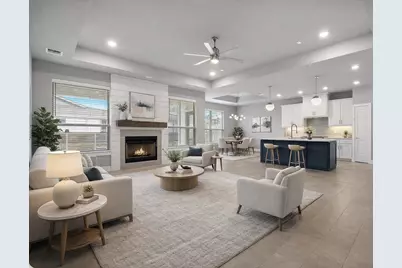
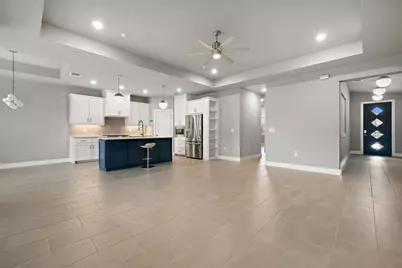
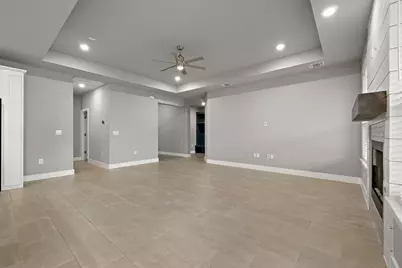
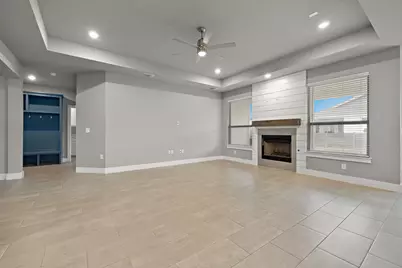
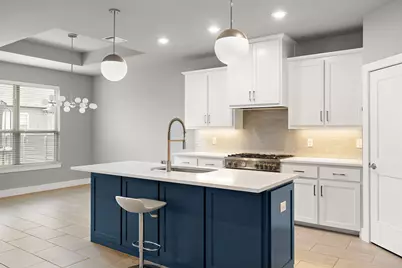
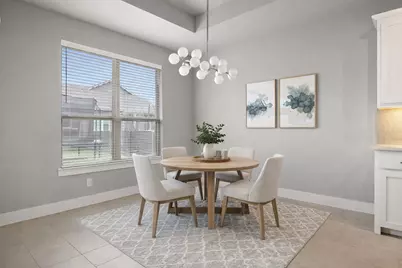
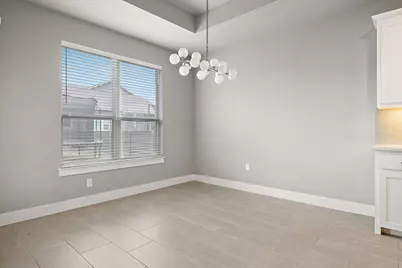
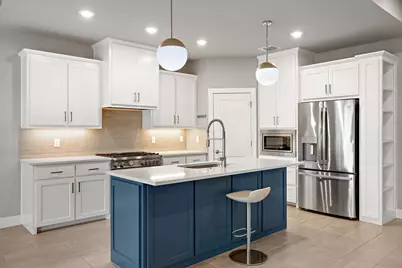
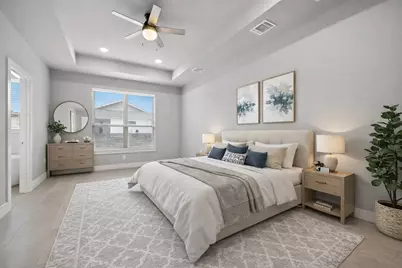
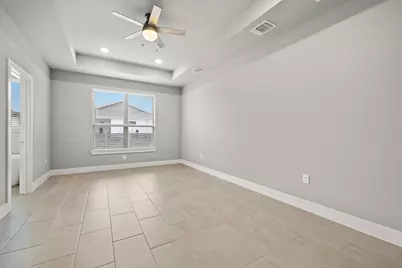
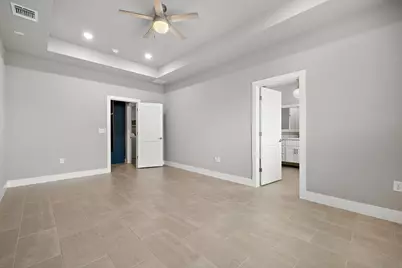
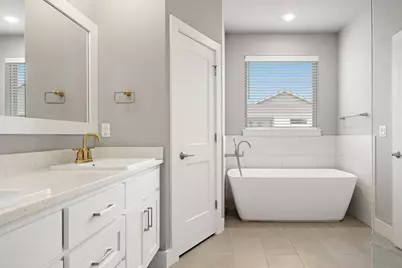
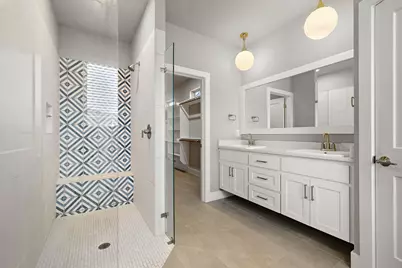
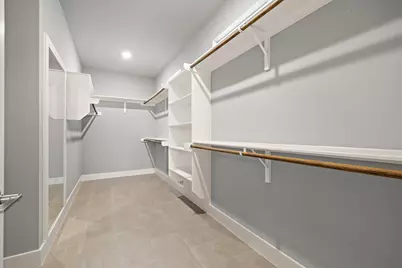
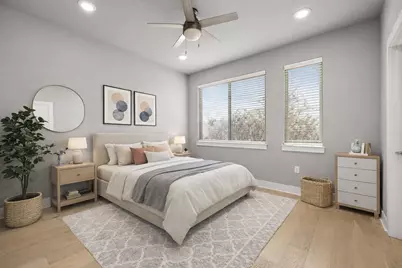
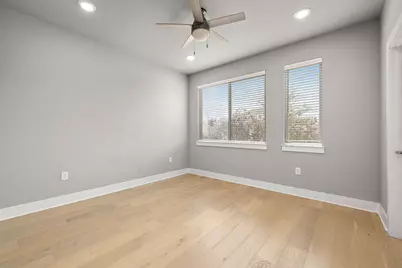
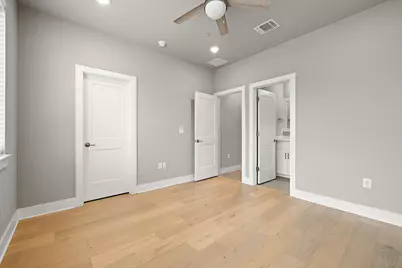
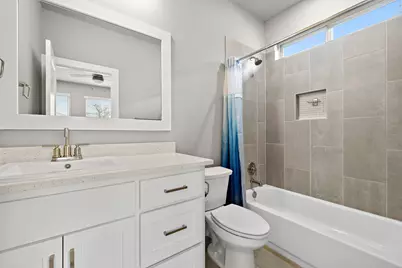
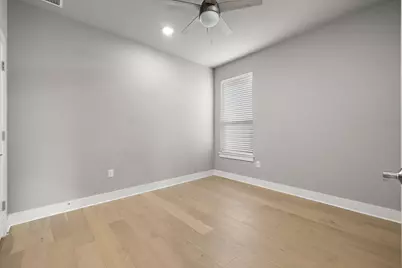
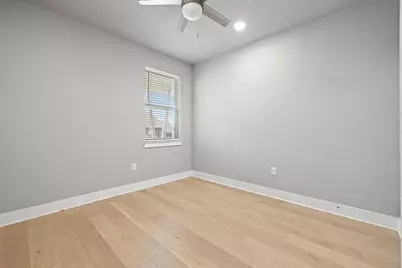
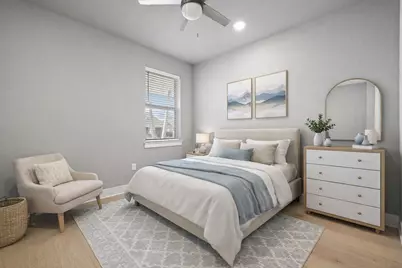
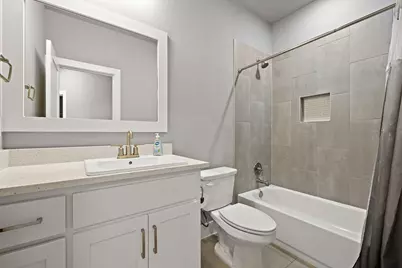
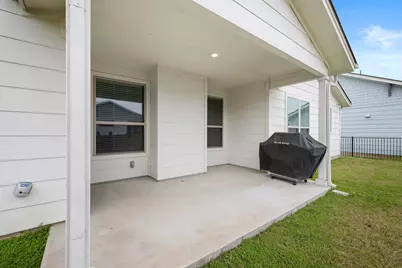
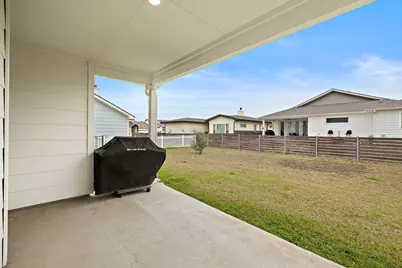
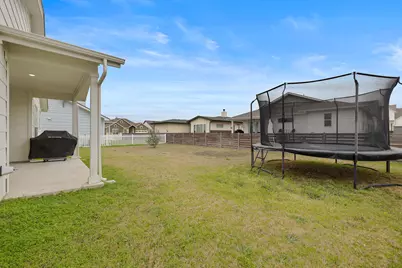

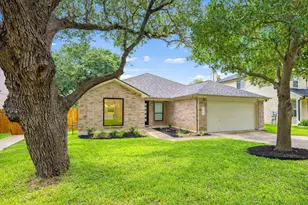
Former Builder Model, Hardwood Floors, Single-Story 4/3. This was the original Copper Ridge builder model for Rosemont. Now offered at a neighborhood price. Newly renovated hardwood floors run through the secondary bedrooms, with large-format tile throughout the main living areas. The living room is centered around a custom stone fireplace - propane- and wood-burning, never used - designed as a true architectural feature rather than a standard builder install. The kitchen features an $8,000 Bertazzoni professional range, oversized island, stone countertops, and an open layout that flows directly into the main living space - built for both everyday living and entertaining. The primary suite is oversized for this floor plan. The spa-style bath includes a walk-in shower with built-in seating, soaking tub, and double vanity. All four bedrooms and three full bathrooms are located on a single level - no stairs anywhere. Additional Features: "¢ Whole-home water filtration system + owned softener "¢ Epoxy-coated garage floor "¢ Ring doorbell, smart thermostat, full ring security camera system "¢ 10x20 covered patio with perimeter lighting "¢ Automatic sprinkler system with rain sensor "¢ Wood semi-privacy fencing "¢ Distinctive custom arched exterior (unique within Rosemont) Zoned to Liberty Hill ISD with all schools within ~2 miles. The elementary school is within walking distance. Easy access to Hwy 29. The original model home that defined this neighborhood is now available.
Full Property Details
Full Property Details for 112 Dax Dr
General
- Price: $389,900
- HOA FEE: $31/month
- HOA FEE FREQ.: Annually
- Taxes: $10,486 (2025)
- Status: Active
- Type: Single Family
- Source: Austin_MLS
- MLS ID: 7414907
- Updated: 5/22/2026
- Added to Site: 98 day(s) ago
Interior
- Interior Features: Breakfast Bar, Bookcases, Ceiling Fan(s), Eat-in Kitchen, Kitchen Island, Main Level Primary, Open Floorplan, Pantry, Stone Counters, Recessed Lighting, Storage, Vaulted Ceiling(s), Walk-In Closet(s)
- Fireplace: Yes
- Number of Fireplaces: 1
- Fireplace(s): Living Room
- Appliances: Dishwasher, Exhaust Fan, Disposal, Gas Water Heater, Microwave, Oven, Water Softener Owned
- Flooring: Tile, Wood
Rooms
Bathrooms
- Total Bathrooms: 3
- Full Bathrooms: 3
Bedrooms
- Total Bedrooms: 4
- Bedrooms Main: 4
Other Rooms
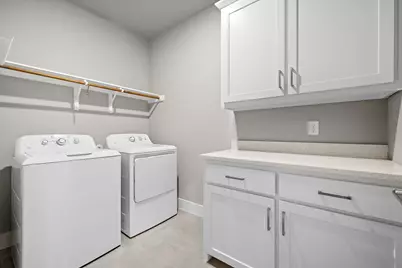
- Laundry: Inside, Laundry Room, Washer Hookup, Electric Dryer Hookup
Additional Information
- Shared Amenities: Playground, Sidewalks
- Spa Description: None
- Security/Safety: Smoke Detector(s)
Exterior
- Exterior Features: Barbecue, No Exterior Steps, Outdoor Grill
- Porch/Patio/Deck: Covered, Front Porch, Patio, Porch
Parking
- Garage: Yes
- Garage Spaces: 2
- Covered Spaces: 2
- Total Spaces: 4
- Parking Features: Attached
Location
- Area: LH
- County: Williamson
- Subdivision: Rosemont
- Driving Directions: North on 183, left on Hwy 29, left at CR 200/Loop 332, right into Rosemont on Charli Circle, right on Dax, house will be on the left.
- Direction Faces: South
School Information
- Elem School District: Liberty Hill ISD
- Midd School District: Liberty Hill ISD
- High School District: Liberty Hill ISD
- Elementary School: Liberty Hill
- Middle School: Liberty Hill Middle
- High School: Liberty Hill
Community
- Association: Yes
- Assoc. Name: Rosemont HOA
- Assoc. Fees Include: Common Area Maintenance
Heating & Cooling
- Central air: Yes
- Air Conditioning: Yes
- Cooling Type: Central Air
- Heating Type: Central, Heat Pump
Utilities
- Sewer: Public Sewer
- Water: Public
- Utility Description: Propane, Phone Available, Underground Utilities
Structural Information
- Detached/Attached: Detached
- Builder: Copper Ridge Signature Homes
- Construction: Masonry
- Roof: Composition
- Windows: Screens
- Stories/Levels: 1
- Square Feet: 2,124
- Sq. Ft. Source: Public Records
- Living Area: 2,124 Sq. Ft.
- Year Built: 2020
- Year Built Source: Public Records
- Property Condition: Resale
Additional Structures
- Other Structures: None
Lot Features
- Property View: Neighborhood
- Lot Size (Acres): 0.179
- Lot Size (Sq. Ft.): 7,797.24
- Sidewalks: Yes
- Fence: Yes
- Lot Features: Interior Lot, Sprinkler - Rain Sensor, Sprinklers Automatic, Trees Small Size
- Fencing (Description): Fenced, Wood
Financial Considerations
- Association Fee: $370
- Assoc Fee Freq.: Annually
- Assessment Amount: $477,416
- Tax Amount: $10,486.81
- Tax Year: 2025
- Terms: Cash, Conventional, FHA, VA Loan
Disclosures and Reports
- Special Conditions: Standard
- Legal Description: S11491 - ROSEMONT SUB, BLOCK B, LOT 7, ACRES 0.179
- Disclosures/Reports: Seller Disclosure
- Property ID: 154503000B0007
- Block: B
- Lot Number: 7
Listed by Bramlett Partners

Get Pre-Approved Today
Schools
Schools serving 112 Dax Dr
School District:Liberty Hill Independent School District
| Name | Grades | Distance |
|---|---|---|
Liberty Hill Elementary School 1400 Loop 332, Liberty Hill, TX 78642 | PK-5 | 0.6 mi |
Liberty Hill J High School 13125 West State Highway 29, Liberty Hill, TX 78642 | 6-8 | 1.9 mi |
Liberty Hill High School 16500 West State Highway 29, Liberty Hill, TX 78642 | 10-12 | 1.4 mi |
Disclaimer:
School attendance boundaries provided by ATTOM Data Solutions and are for reference only. Contact the school directly to verify enrollment eligibility.
Price & Sales History for 112 Dax Dr
Date
Details
Price
Change
Source
5/22/2026
Price Reduced
$389,900
-2.5%
MLS
5/05/2026
Price Reduced
$399,900
-3.64%
MLS
4/03/2026
Price Reduced
$415,000
-2.35%
MLS
3/25/2026
Price Reduced
$425,000
-2.28%
MLS
2/19/2026
Listed
$434,900
—
MLS
Disclaimer: Historical sales information is derived from public records provided by the county offices. Information is not guaranteed and should be independently verified.
Tax History
Tax History for 112 Dax Dr
Year
Property Taxes
Change
Tax Assessment
Change
2025
$8,504
15%
$477,416
-2%
2023
$7,393
-6%
$485,620
40%
2022
$7,900
3%
$345,736
—
2021
$7,707
3%
$345,736
10%
2020
$7,447
-6%
$314,062
383%
2020
$7,905
368%
$65,000
—
2018
$1,688
—
$65,000
—
Disclaimer: Historical tax information is derived from public records provided by the county offices. Information is not guaranteed and should be independently verified.
Estimate the Cost
Estimate the Cost for 112 Dax Dr
112 Dax Drive, Liberty Hill, TX 78642 (MLS# 7414907) is a Single Family property with 4 bedrooms and 3 full bathrooms. 112 Dax Drive is currently listed for $389,900 and was received on February 19, 2026. Want to learn more about 112 Dax Drive? Do you have questions about finding other Single Family real estate for sale in Liberty Hill? You can browse all Liberty Hill real estate or contact a Coldwell Banker agent to request more information.