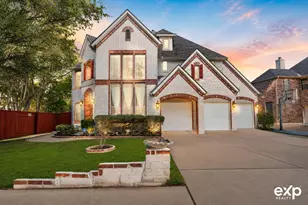
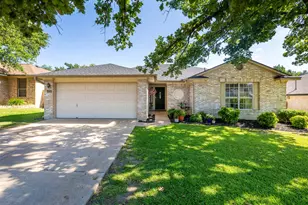
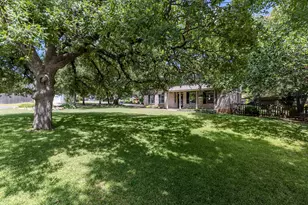
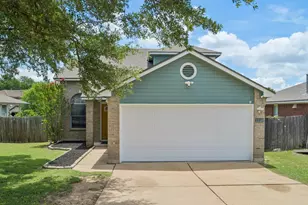
This is a carousel with tiles that activate property listing cards. Use the previous and next buttons to navigate.
1/1
$367,190
This is a carousel with tiles that activate property listing cards. Use the previous and next buttons to navigate.
1/1
Property Description
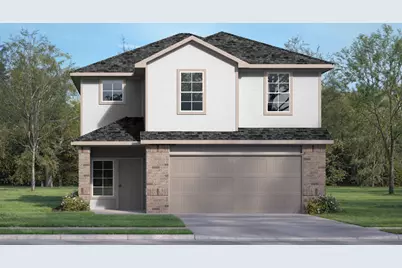
ESTIMATED COMPLETION AUGUST. The Emma floorplan at Bar W Ranch offers a masterfully designed two-story layout perfect for modern living in Leander, TX. Including three spacious bedrooms and two and a half bathrooms. The first floor is dedicated to an expansive open-concept living space where a gourmet kitchen, featuring a large central island and walk-in pantry, flows effortlessly into a bright breakfast nook and a spacious family room. This level is built for both functionality and comfort, including an inviting front porch, a powder room for guests, and a rear covered patio ideal for outdoor relaxation. Practical features like a two-car garage and a dedicated storage area under the stairs ensure every inch of the home is utilized efficiently. The second floor serves as a private oasis, housing all three bedrooms and two full bathrooms. The primary suite is a generous retreat featuring an ensuite bathroom with a walk-in shower and a massive walk-in closet. Two additional bedrooms are located nearby, along with a shared second bathroom and a conveniently placed upstairs utility room to simplify laundry day. Each Emma home also integrates the latest technology through the America's Smart Home® package, featuring a video doorbell, smart lock, and Honeywell thermostat to ensure your new Leander home is as intelligent as it is beautiful.
Full Property Details
Full Property Details for 1937 Arbuckle Dr
General
- Price: $367,190
- HOA FEE: $52/month
- HOA FEE FREQ.: Quarterly
- Taxes: (2026)
- Status: Active
- Type: Single Family
- Source: Austin_MLS
- MLS ID: 6864652
- Updated: 7/2/2026
- Added to Site: 47 day(s) ago
Interior
- Interior Features: Double Vanity, Kitchen Island, Open Floorplan, Pantry, Quartz Counters, Recessed Lighting, Smart Home, Smart Thermostat, Walk-In Closet(s)
- Appliances: Dishwasher, Disposal, Gas Range, Microwave
- Flooring: Carpet, Vinyl
Rooms
Bathrooms
- Total Bathrooms: 3
- Full Bathrooms: 2
- Half Bathrooms: 1
Bedrooms
- Total Bedrooms: 3
Other Rooms
- Laundry: Laundry Room
Additional Information
- Shared Amenities: Clubhouse, Community Mailbox, Dog Park, Playground, Park, Trails/Paths
- Security/Safety: Smoke Detector(s)
Exterior
- Exterior Features: Private Yard
- Porch/Patio/Deck: Covered, Patio
Parking
- Garage: Yes
- Garage Spaces: 2
- Covered Spaces: 2
- Total Spaces: 2
- Parking Features: Attached, Garage Faces Front
Location
- Area: CLN
- County: Williamson
- Subdivision: BAR W RANCH
- Driving Directions: Take Parmer lane north until it crosses 1431 in Cedar Park. Continue on Parmer which is Ronald Regan for 6 miles. Take a left into community entrance on Bar W Ranch Blvd. Directly across from Rancho Sienna, just before Highway 29.
- Direction Faces: Southwest
School Information
- Elem School District: Liberty Hill ISD
- Midd School District: Liberty Hill ISD
- High School District: Liberty Hill ISD
- Elementary School: Bar W
- Middle School: Santa Rita Middle
- High School: Liberty Hill
Community
- Association: Yes
- Assoc. Name: BAR W RANCH
- Assoc. Fees Include: Common Area Maintenance
Heating & Cooling
- Central air: Yes
- Air Conditioning: Yes
- Cooling Type: Central Air
- Heating Type: Central
Utilities
- Sewer: Public Sewer, Municipal Utility District
- Water: Municipal Utility District
- Utility Description: Electricity Available, Natural Gas Available, Sewer Connected, Underground Utilities, Water Available
Structural Information
- Detached/Attached: Detached
- Builder: DR HORTON
- Construction: Brick, Masonry, Stone
- Roof: Composition, Shingle
- Windows: Double Pane Windows
- Stories/Levels: 2
- Square Feet: 1,700
- Sq. Ft. Source: Builder
- Living Area: 1,700 Sq. Ft.
- Year Built: 2026
- Year Built Source: Builder
- Property Condition: New Construction
Additional Structures
- Other Structures: None
Lot Features
- Property View: Neighborhood
- Lot Size (Acres): 0.07
- Lot Size (Sq. Ft.): 3,049.2
- Fence: Yes
- Lot Features: Sprinklers In Rear, Sprinklers In Front, Sprinklers Automatic, Trees Small Size
- Fencing (Description): Privacy, Wood
Financial Considerations
- Association Fee: $155
- Assoc Fee Freq.: Quarterly
- Tax Year: 2026
- Terms: Buyer Assistance Programs, Cash, Conventional, FHA, Fannie Mae, Texas Vet, USDA Loan, VA Loan, Zero Down
Disclosures and Reports
- Special Conditions: Standard
- Legal Description: BAR W RANCH PH 11, BLOCK I, LOT 16
- Disclosures/Reports: Municipal Utility District Disclosure
- Property ID: 1937 Arbuckle Dr
- Block: I
- Lot Number: 16
Listed by D.R. Horton, AMERICA'S Builder

Get Pre-Approved Today
Schools
Schools serving 1937 Arbuckle Dr
School District:Liberty Hill Independent School District
| Name | Grades | Distance |
|---|---|---|
Santa Rita Middle 90 East Santa Rita Boulevard, Liberty Hill, TX 78642 | 6-8 | 2 mi |
Disclaimer:
School attendance boundaries provided by ATTOM Data Solutions and are for reference only. Contact the school directly to verify enrollment eligibility.
Price & Sales History for 1937 Arbuckle Dr
Date
Details
Price
Change
Source
7/02/2026
Price Increased
$367,190
0.05%
MLS
6/09/2026
Price Increased
$366,990
1.1%
MLS
5/26/2026
Listed
$362,990
—
MLS
Disclaimer: Historical sales information is derived from public records provided by the county offices. Information is not guaranteed and should be independently verified.
Tax History
Tax History for 1937 Arbuckle Dr
Year
Property Taxes
Change
Tax Assessment
Change
2025
$1,553
—
$89,000
—
Disclaimer: Historical tax information is derived from public records provided by the county offices. Information is not guaranteed and should be independently verified.
Estimate the Cost
Estimate the Cost for 1937 Arbuckle Dr
1937 Arbuckle Drive, Leander, TX 78641 (MLS# 6864652) is a Single Family property with 3 bedrooms, 2 full bathrooms and 1 partial bathroom. 1937 Arbuckle Drive is currently listed for $367,190 and was received on May 26, 2026. Want to learn more about 1937 Arbuckle Drive? Do you have questions about finding other Single Family real estate for sale in Leander? You can browse all Leander real estate or contact a Coldwell Banker agent to request more information.