This is a carousel with tiles that activate property listing cards. Use the previous and next buttons to navigate.
1/22
$369,000
This is a carousel with tiles that activate property listing cards. Use the previous and next buttons to navigate.
1/22
Property Description
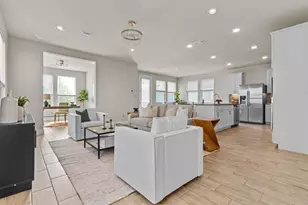
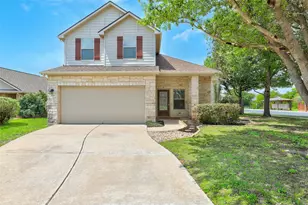
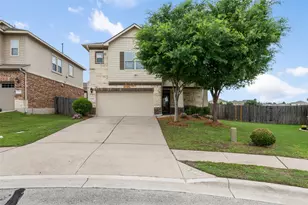
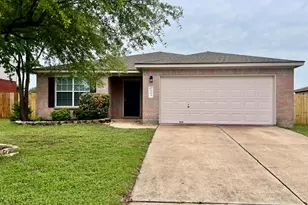
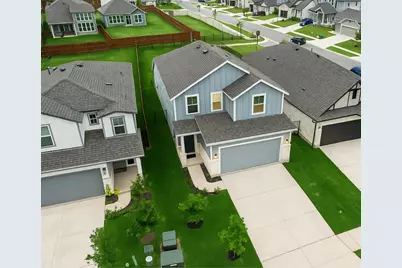
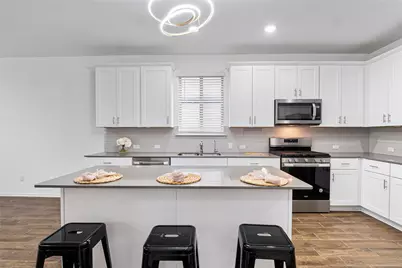
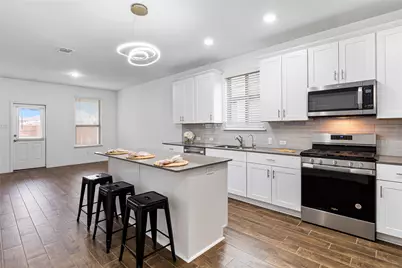
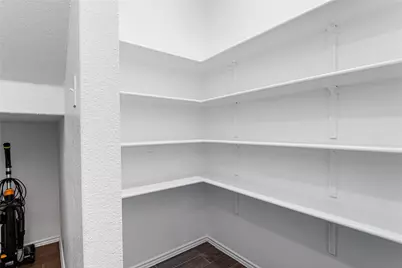
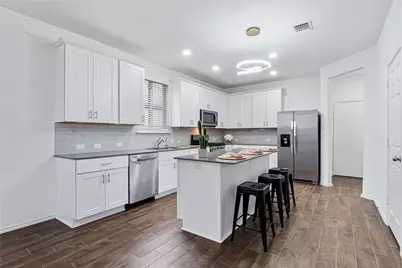
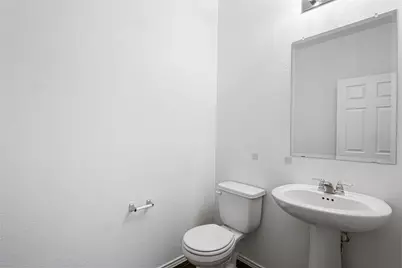
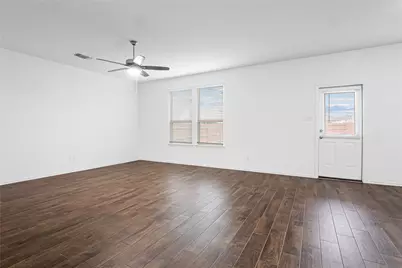
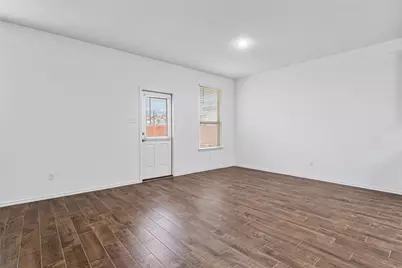
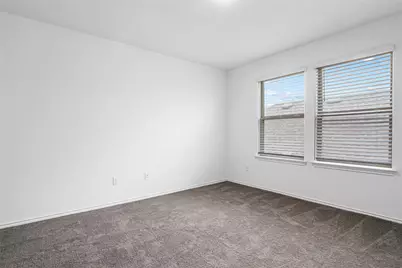
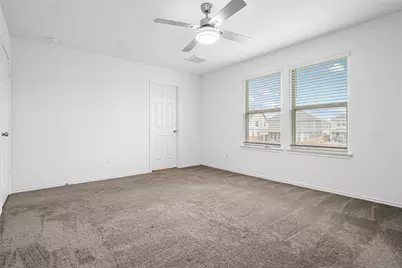
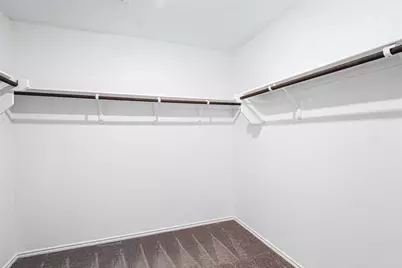
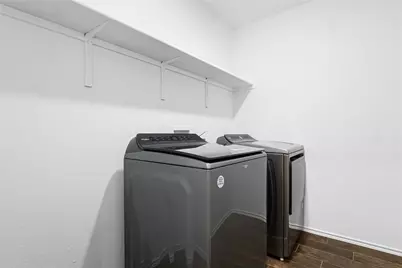
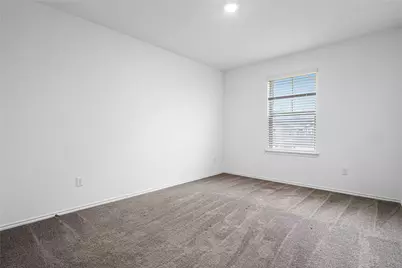
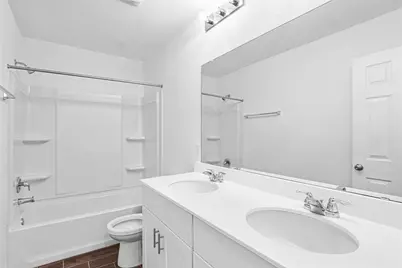
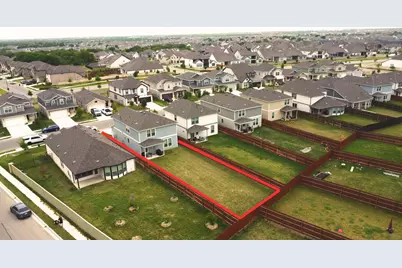
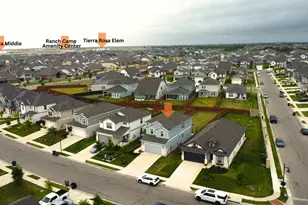
Welcome to 137 Bennington Drive, where lifestyle meets value in the heart of the vibrant Santa Rita Ranch community. Priced better than new construction and nestled on one of the deepest lots in the Homestead section, this home brings you incredible perks-like the new Tierra Rosa Elementary and top-rated Liberty Hill ISD-plus a transferable warranty and, yes, one of the best lots in the neighborhood! This stylish 2-story home greets you with charming curb appeal and a covered front porch that opens into an open-concept floor plan. The spacious living room flows seamlessly into the bright, modern kitchen, featuring a large walk-in pantry and access to the oversized garage, plus a powder room and smartly designed storage on the main level. Upstairs, discover a large primary suite with a private bathroom and generous walk-in closet, a flexible loft space perfect for a game room or teen lounge, two additional bedrooms, a full bathroom, and a dedicated laundry room. Crafted just 3 years ago, this home offers a modern aesthetic and functional layout-all at a better value than new builds. Move-in ready and packed with upgrades, this home brings you full access to all 3 and soon to be four amenity centers, plus the best of Santa Rita Ranch living. 137 Bennington Drive welcomes you home.
Full Property Details
Full Property Details for 137 Bennington Dr
General
- Price: $369,000
- HOA FEE: $116/month
- Taxes: $9,245 (2025)
- Status: Active
- Type: Single Family
- Source: Austin_MLS
- MLS ID: 9943431
- Updated: 4/19/2026
- Added to Site: 55 day(s) ago
Interior
- Interior Features: Eat-in Kitchen
- Appliances: Dryer, Refrigerator, Washer
- Flooring: Carpet, Vinyl
Rooms
Bathrooms
- Total Bathrooms: 3
- Full Bathrooms: 2
- Half Bathrooms: 1
Bedrooms
- Total Bedrooms: 3
Other Rooms
- Laundry: Laundry Room, Upper Level
Additional Information
- Shared Amenities: Barbecue, Clubhouse, Community Mailbox, Dog Park, Lake, Playground, Pool, Sport Court(s), Tennis Court(s), Trails/Paths
- Shared Pool: Yes
- Pool: Yes
- Pool Description: None, Community
- Tennis: Yes
- Security/Safety: None
Exterior
- Exterior Features: None
- Porch/Patio/Deck: Rear Porch, Front Porch
Parking
- Garage: Yes
- Garage Spaces: 2
- Covered Spaces: 2
- Total Spaces: 4
- Parking Features: Garage Faces Front, Garage, Oversized
Location
- Area: LH
- County: Williamson
- Subdivision: Santa Rita Ranch Ph 5 Sec 1
- Driving Directions: MAPS
- Direction Faces: Northeast
School Information
- Elem School District: Liberty Hill ISD
- Midd School District: Liberty Hill ISD
- High School District: Liberty Hill ISD
- Elementary School: Tierra Rosa
- Middle School: Santa Rita Middle
- High School: Legacy Ranch
Community
- Association: Yes
- Assoc. Name: Santa Rita Ranch
- Assoc. Fees Include: Common Area Maintenance
Heating & Cooling
- Central air: Yes
- Air Conditioning: Yes
- Cooling Type: Central Air, Ceiling Fan(s)
- Heating Type: Central
Utilities
- Sewer: Municipal Utility District
- Water: Municipal Utility District
- Utility Description: Electricity Connected, Natural Gas Connected, Sewer Connected, Water Connected
Structural Information
- Detached/Attached: Detached
- Construction: HardiPlank Type, Stone, Vinyl Siding
- Roof: Shingle
- Windows: Double Pane Windows
- Stories/Levels: 2
- Square Feet: 2,113
- Sq. Ft. Source: Public Records
- Living Area: 2,113 Sq. Ft.
- Year Built: 2023
- Year Built Source: Public Records
- Property Condition: Resale
Additional Structures
- Other Structures: None
Lot Features
- Property View: Neighborhood
- Lot Size (Acres): 0.1649
- Lot Size (Sq. Ft.): 7,183.04
- Fence: Yes
- Lot Features: Landscaped
- Fencing (Description): Full
Financial Considerations
- Association Fee: $116
- Assoc Fee Freq.: Monthly
- Assessment Amount: $392,033
- Tax Amount: $9,245
- Tax Year: 2025
- Terms: Cash, Conventional, FHA, Fannie Mae, Texas Vet, USDA Loan, VA Loan
Disclosures and Reports
- Special Conditions: Standard
- Documents Avail.: Survey
- Legal Description: S12845 - SANTA RITA RANCH PH 5 SEC 1, BLOCK D, LOT 10
- Disclosures/Reports: Seller Disclosure
- Property ID: 154633051D0010
- Block: D
- Lot Number: 10
Listed by Pure Realty
Get Pre-Approved Today
Schools
Schools serving 137 Bennington Dr
School District:Liberty Hill Independent School District
| Name | Grades | Distance |
|---|---|---|
Santa Rita Middle 90 East Santa Rita Boulevard, Liberty Hill, TX 78642 | 6-8 | 0.7 mi |
Disclaimer:
School attendance boundaries provided by ATTOM Data Solutions and are for reference only. Contact the school directly to verify enrollment eligibility.
Price & Sales History for 137 Bennington Dr
Date
Details
Price
Change
Source
4/04/2026
Listed
$369,000
—
MLS
Disclaimer: Historical sales information is derived from public records provided by the county offices. Information is not guaranteed and should be independently verified.

Tax History
Tax History for 137 Bennington Dr
Year
Property Taxes
Change
Tax Assessment
Change
2024
$8,398
428%
$392,033
361%
2023
$1,592
—
$85,000
—
Disclaimer: Historical tax information is derived from public records provided by the county offices. Information is not guaranteed and should be independently verified.
Estimate the Cost
Estimate the Cost for 137 Bennington Dr
137 Bennington Drive, Liberty Hill, TX 78642 (MLS# 9943431) is a Single Family property with 3 bedrooms, 2 full bathrooms and 1 partial bathroom. 137 Bennington Drive is currently listed for $369,000 and was received on April 04, 2026. Want to learn more about 137 Bennington Drive? Do you have questions about finding other Single Family real estate for sale in Liberty Hill? You can browse all Liberty Hill real estate or contact a Coldwell Banker agent to request more information.