This is a carousel with tiles that activate property listing cards. Use the previous and next buttons to navigate.
1/37
$425,000
This is a carousel with tiles that activate property listing cards. Use the previous and next buttons to navigate.
1/37
Property Description
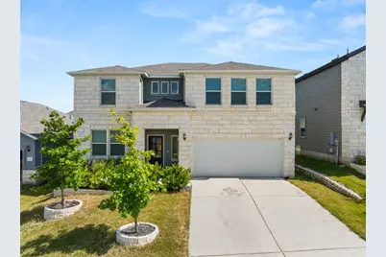
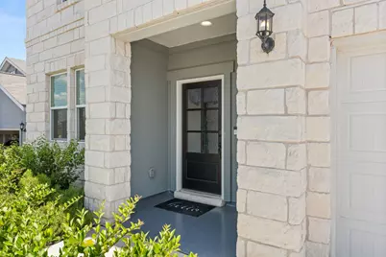
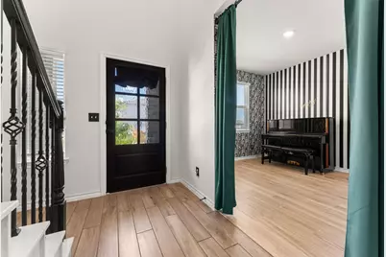
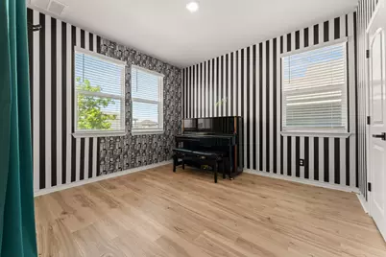
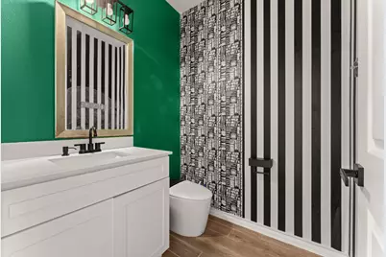
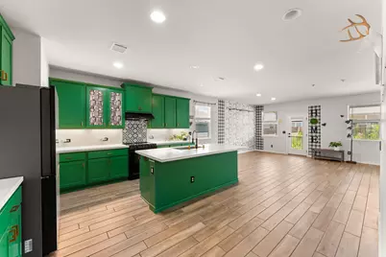
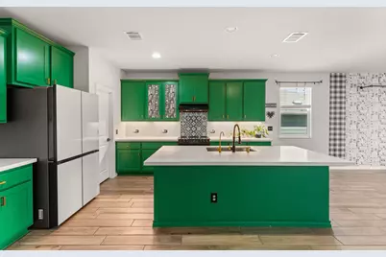
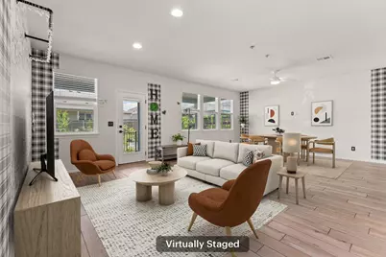
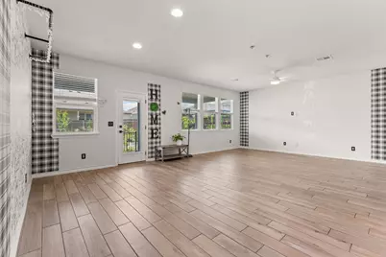
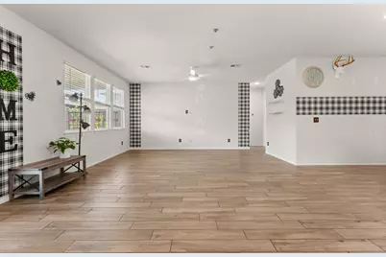
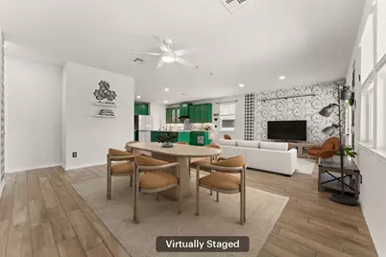
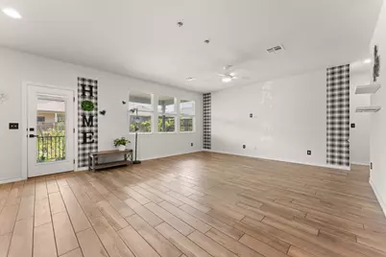
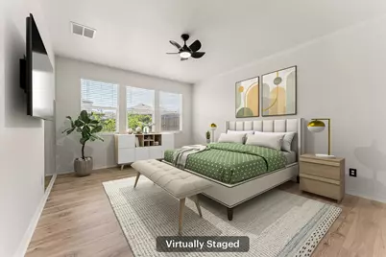
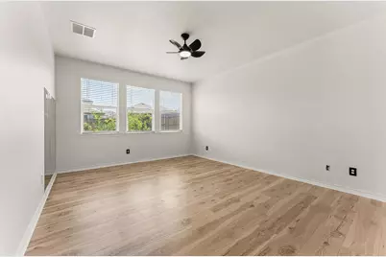
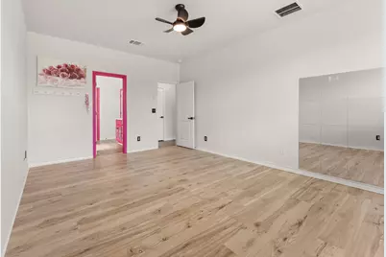
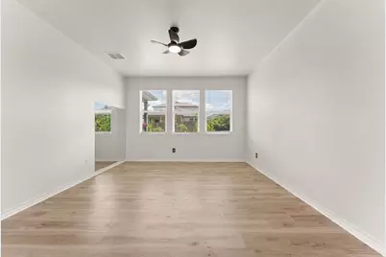
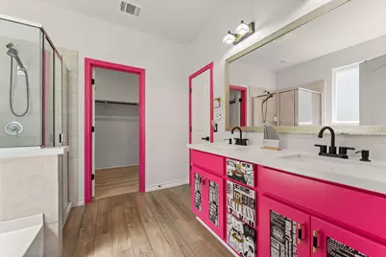
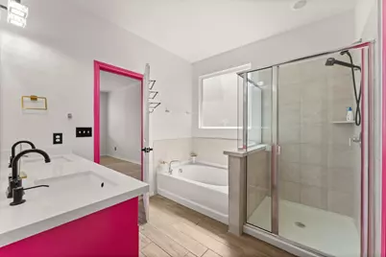
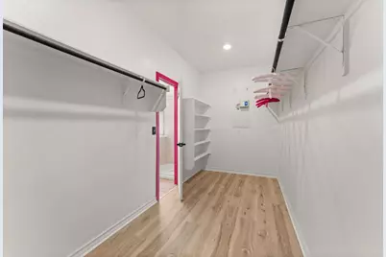
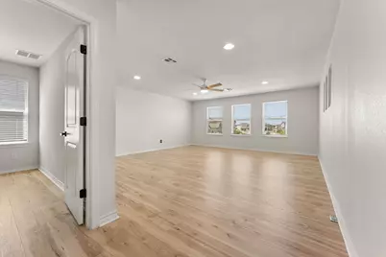
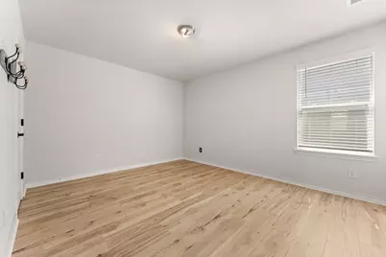
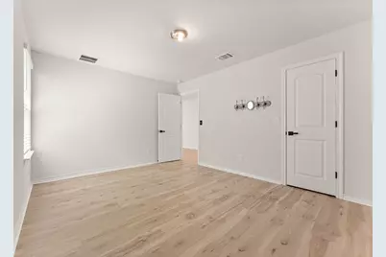
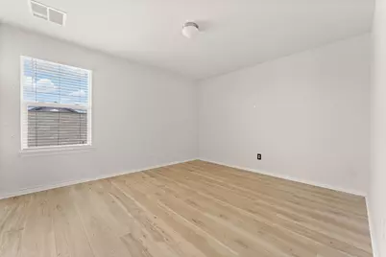
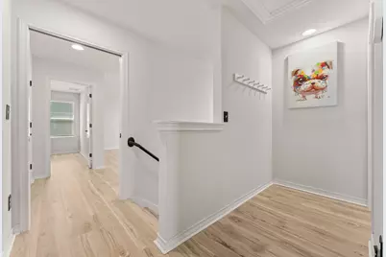
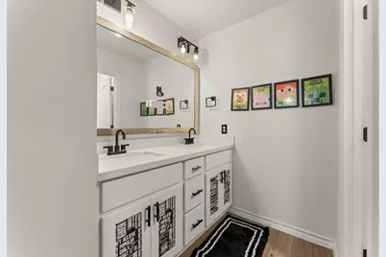
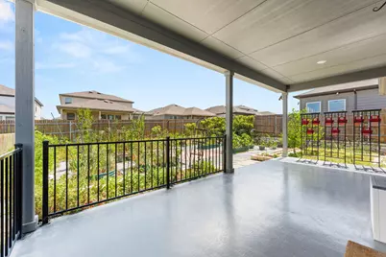
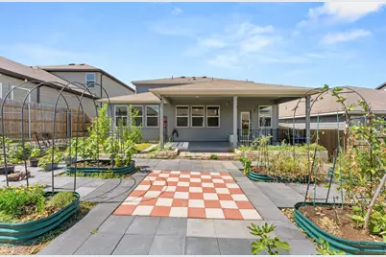
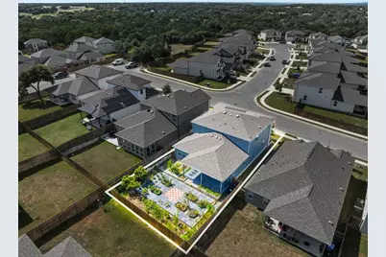
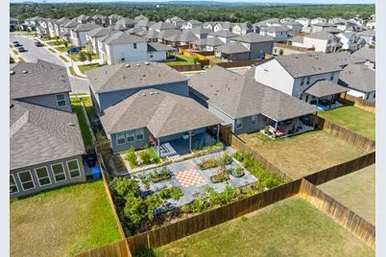
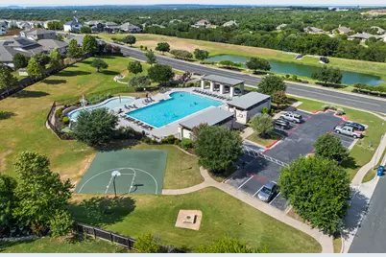
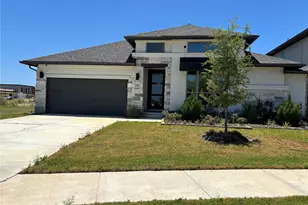
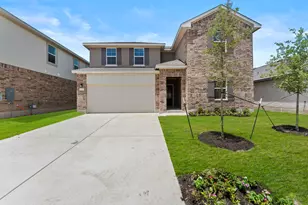
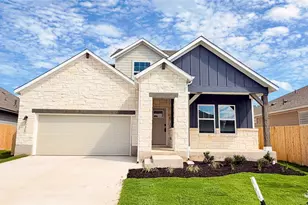
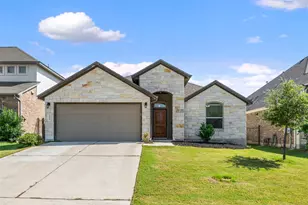
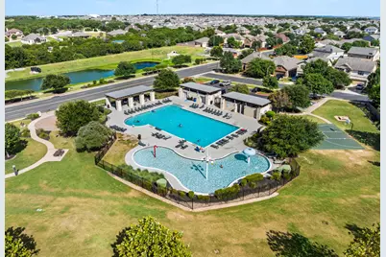
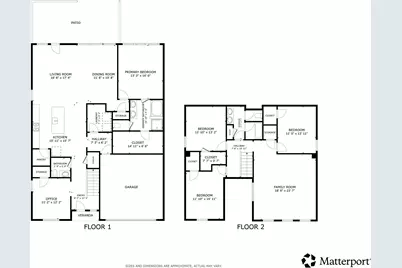
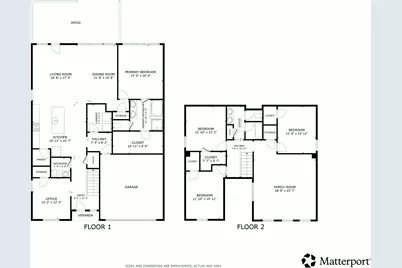
Enjoy the best of Stonewall Ranch in this beautifully maintained 4-bedroom, 2.5-bath home, ideally situated on a quiet street near the back of the neighborhood for added privacy while still offering easy access to the community's outstanding amenities. With a thoughtfully designed floor plan, stylish updates, and inviting indoor and outdoor living spaces, this home is anything but cookie-cutter. A dedicated office just off the entry provides the perfect work-from-home space, while the open-concept living, dining, and kitchen area is filled with abundant natural light, creating a bright and welcoming atmosphere. Waterproof luxury vinyl plank flooring offers beauty and durability throughout the main living areas, while bold yet tasteful green, black, and white accents add personality and create a cohesive designer feel. The spacious kitchen is both functional and stylish, featuring a large center island, deep farmhouse sink, pantry, generous cabinet and counter space, glossy white appliances, and the added bonus that all appliances convey. The private primary suite is conveniently located on the main floor, providing a relaxing retreat separate from the secondary bedrooms upstairs. A large upstairs family room offers valuable additional living space, making it easy to accommodate movie nights, play areas, hobbies, or guests. Step outside to discover a true gardener's paradise. The backyard has been thoughtfully designed with raised planting beds, charming patio paver walkways, and a covered rear porch that invites year-round outdoor enjoyment. Whether tending your garden, entertaining friends, or simply relaxing after a long day, this outdoor space offers something special. Residents of Stonewall Ranch enjoy resort-style amenities, including a community pool, parks, playgrounds, and walking trails, all while being just minutes from Costco, Target, restaurants, shopping, and major commuter routes.
Full Property Details
Full Property Details for 200 Caisson Trl
General
- Price: $425,000
- HOA FEE: $40/month
- HOA FEE FREQ.: Quarterly
- Taxes: $10,629 (2026)
- Status: Active
- Type: Single Family
- Source: Austin_MLS
- MLS ID: 4168615
- Updated: 8/23/2026
- Added to Site: 98 day(s) ago
Interior
- Interior Features: Breakfast Bar, Ceiling Fan(s), Eat-in Kitchen, Kitchen Island, Main Level Primary, Open Floorplan, Pantry, Quartz Counters, Recessed Lighting, Study, Walk-In Closet(s)
- Appliances: Convection Oven, Dishwasher, ENERGY STAR Qualified Appliances, Electric Cooktop, Electric Oven, Electric Range, Electric Water Heater, Water Purifier Owned, Refrigerator, Range Hood, Water Softener Owned
- Flooring: Carpet, Tile
Rooms
Bathrooms
- Total Bathrooms: 3
- Full Bathrooms: 2
- Half Bathrooms: 1
Bedrooms
- Total Bedrooms: 4
- Bedrooms Main: 1
Other Rooms
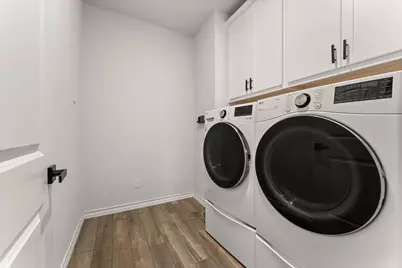
- Laundry: Laundry Room, Electric Dryer Hookup
Additional Information
- Shared Amenities: Fishing, Lake, Playground, Park, Pool
- Shared Pool: Yes
- Pool: Yes
- Pool Description: None, Community
- Spa Description: None
- Security/Safety: Carbon Monoxide Detector(s), Smoke Detector(s)
Exterior
- Exterior Features: In-Wall Pest Control System, Rain Gutters
- Porch/Patio/Deck: Covered, Patio
Parking
- Garage: Yes
- Garage Spaces: 2
- Covered Spaces: 2
- Total Spaces: 2
- Parking Features: Driveway, Garage
Location
- Area: LH
- County: Williamson
- Subdivision: Stonewall Ranch 50
- Driving Directions: Take US-183 North, Left on TX-29, Right on Stonewall Pkwy, Left on Long Run, Right on Gabro Trl, street curves Right and becomes Caisson Trl.
- Direction Faces: North
School Information
- Elem School District: Liberty Hill ISD
- Midd School District: Liberty Hill ISD
- High School District: Liberty Hill ISD
- Elementary School: Bill Burden
- Middle School: Liberty Hill (Liberty Hill)
- High School: Liberty Hill
Community
- Association: Yes
- Assoc. Name: Stonewall Ranch Master
- Assoc. Fees Include: Common Area Maintenance
Heating & Cooling
- Central air: Yes
- Air Conditioning: Yes
- Cooling Type: Central Air
- Heating Type: Central, Electric
Utilities
- Sewer: Municipal Utility District
- Water: Municipal Utility District
- Utility Description: Electricity Connected, Fiber Optic Available, Sewer Connected, Water Connected
Structural Information
- Detached/Attached: Detached
- Construction: HardiPlank Type, Stone, Stucco
- Roof: Composition
- Windows: Double Pane Windows, ENERGY STAR Qualified Windows, Screens
- Stories/Levels: 2
- Square Feet: 2,910
- Sq. Ft. Source: Appraiser
- Living Area: 2,910 Sq. Ft.
- Year Built: 2022
- Year Built Source: Public Records
- Property Condition: Resale
Additional Structures
- Other Structures: None
Lot Features
- Property View: Neighborhood
- Lot Size (Acres): 0.138
- Lot Size (Sq. Ft.): 6,011.28
- Fence: Yes
- Lot Features: Trees Medium Size
- Fencing (Description): Wood
Green Features
- Energy Efficient: Appliances
Financial Considerations
- Association Fee: $120
- Assoc Fee Freq.: Quarterly
- Assessment Amount: $448,094
- Tax Amount: $10,629.12
- Tax Year: 2026
- Terms: Cash, Conventional, FHA, VA Loan
Disclosures and Reports
- Special Conditions: Standard
- Documents Avail.: Survey
- Legal Description: S12506 - STONEWALL RANCH NORTH SEC 9, BLOCK K, Lot 4
- Disclosures/Reports: Seller Disclosure
- Property ID: R607265
- Block: k
- Lot Number: 4
Listed by Redfin Corporation

Get Pre-Approved Today
Schools
Schools serving 200 Caisson Trl
School District:Liberty Hill Independent School District
| Name | Grades | Distance |
|---|---|---|
Bill Burden Elementary School 315 Stonewall Parkway, Liberty Hill, TX 78642 | K-5 | 0.8 mi |
Liberty Hill J High School 13125 West State Highway 29, Liberty Hill, TX 78642 | 6-8 | 0.8 mi |
Liberty Hill High School 16500 West State Highway 29, Liberty Hill, TX 78642 | 10-12 | 3.6 mi |
Disclaimer:
School attendance boundaries provided by ATTOM Data Solutions and are for reference only. Contact the school directly to verify enrollment eligibility.
Price & Sales History for 200 Caisson Trl
Date
Details
Price
Change
Source
8/20/2026
Price Reduced
$425,000
-5.56%
MLS
7/10/2026
Listed
$450,000
—
MLS
Disclaimer: Historical sales information is derived from public records provided by the county offices. Information is not guaranteed and should be independently verified.
Tax History
Tax History for 200 Caisson Trl
Year
Property Taxes
Change
Tax Assessment
Change
2025
$10,954
-1%
$425,453
-9%
2023
$11,077
145%
$465,882
101%
2022
$4,524
—
$231,457
—
Disclaimer: Historical tax information is derived from public records provided by the county offices. Information is not guaranteed and should be independently verified.
Estimate the Cost
Estimate the Cost for 200 Caisson Trl
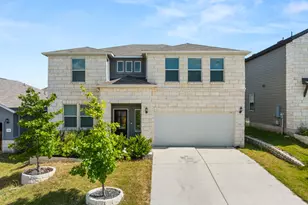
200 Caisson Trail, Liberty Hill, TX 78642 (MLS# 4168615) is a Single Family property with 4 bedrooms, 2 full bathrooms and 1 partial bathroom. 200 Caisson Trail is currently listed for $425,000 and was received on July 10, 2026. Want to learn more about 200 Caisson Trail? Do you have questions about finding other Single Family real estate for sale in Liberty Hill? You can browse all Liberty Hill real estate or contact a Coldwell Banker agent to request more information.