This is a carousel with tiles that activate property listing cards. Use the previous and next buttons to navigate.
1/35
$919,900 Just Listed
This is a carousel with tiles that activate property listing cards. Use the previous and next buttons to navigate.
1/35
Property Description
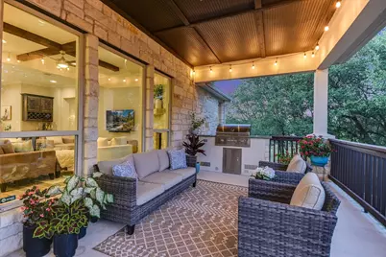
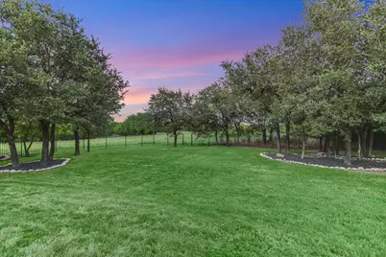
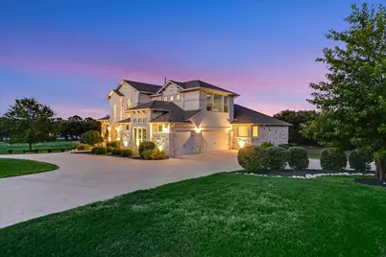
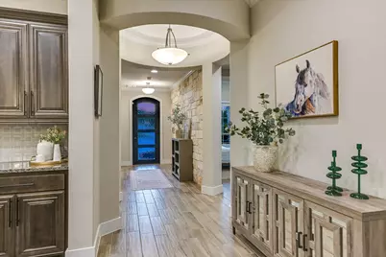
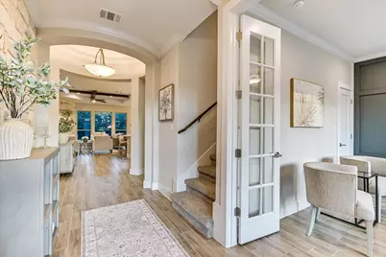
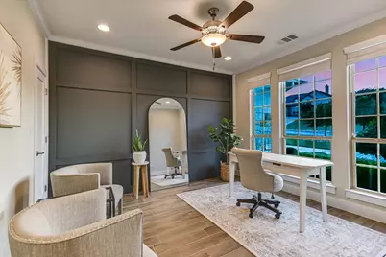
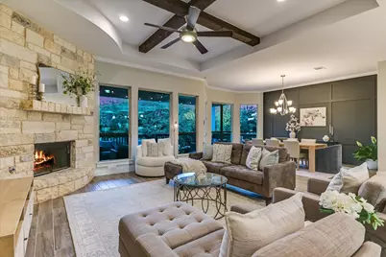
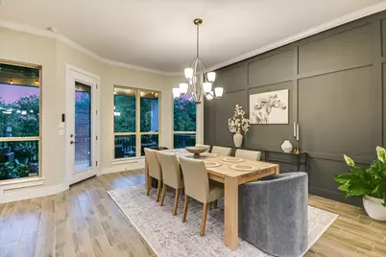
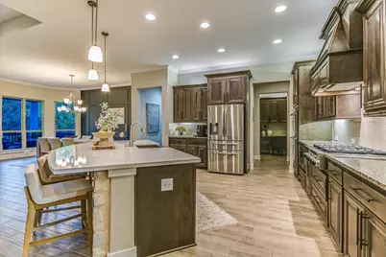
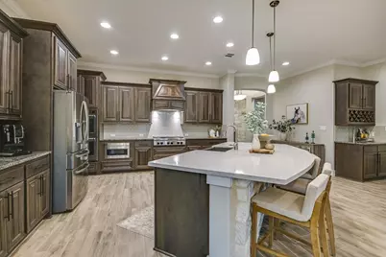
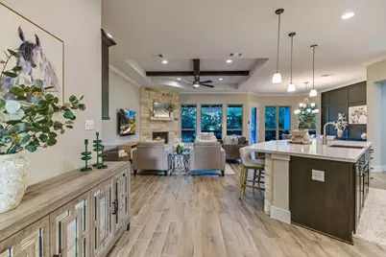
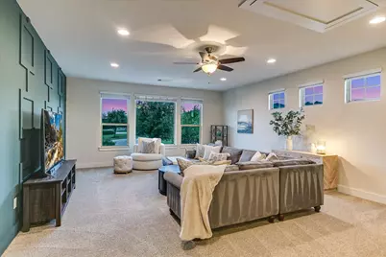
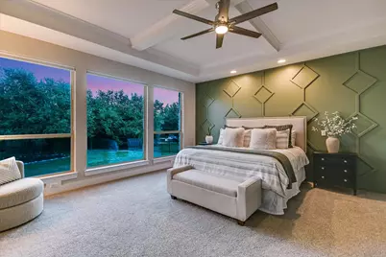
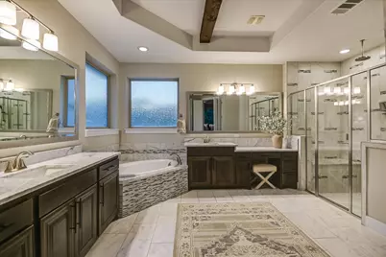
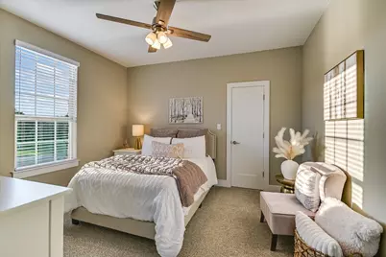
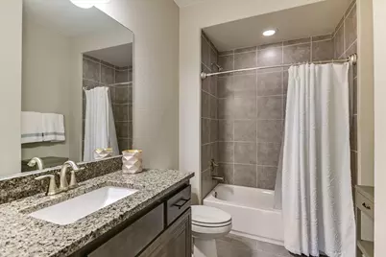
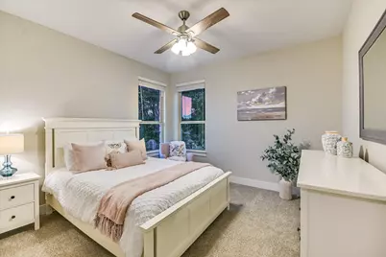
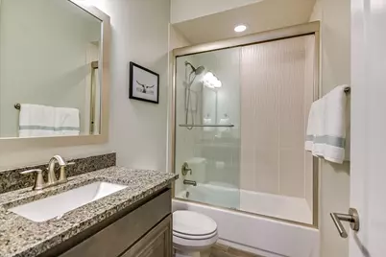
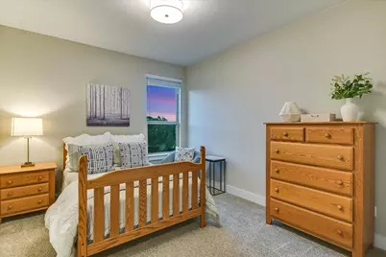
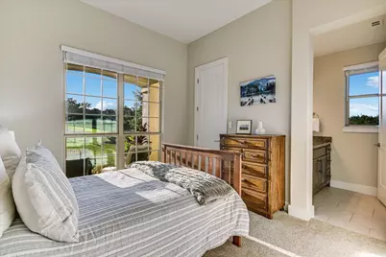
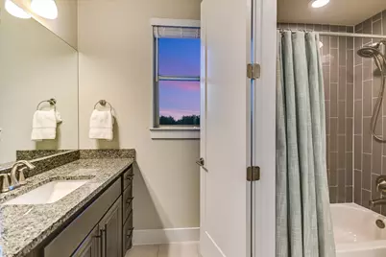
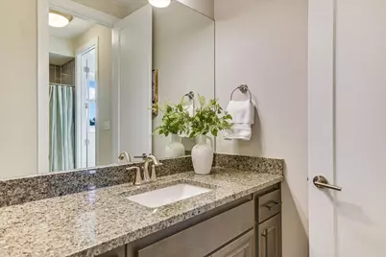
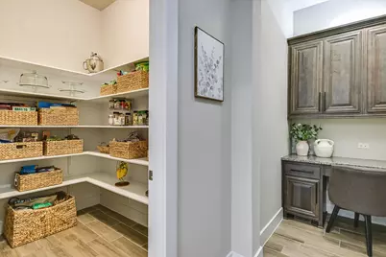
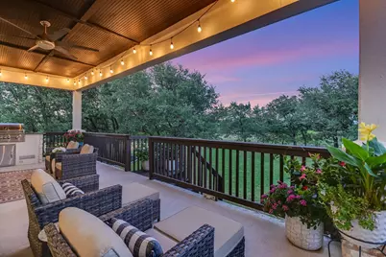
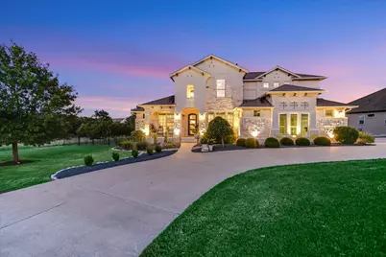
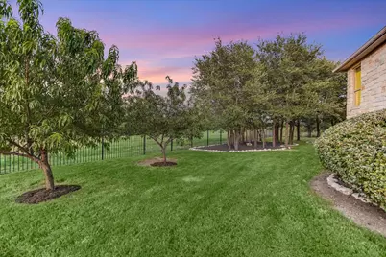
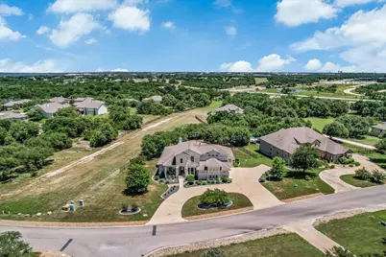
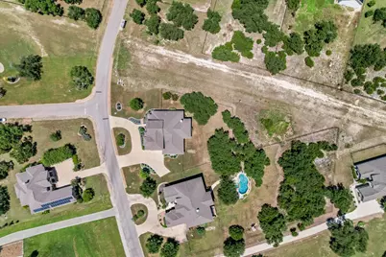
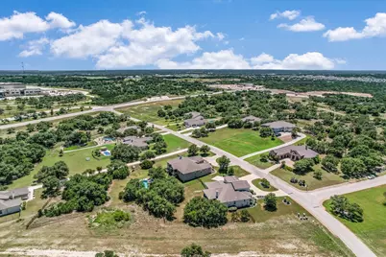
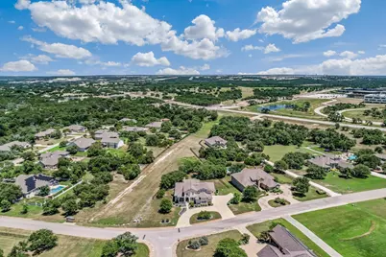
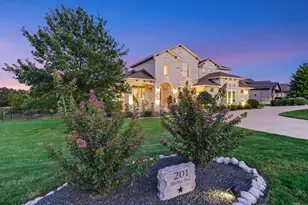
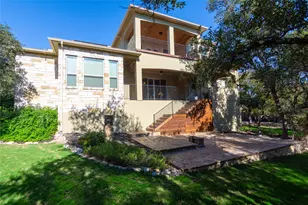
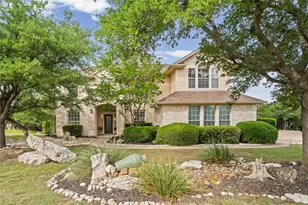
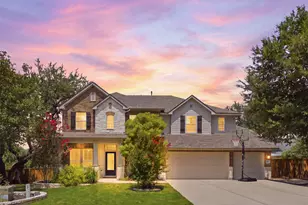
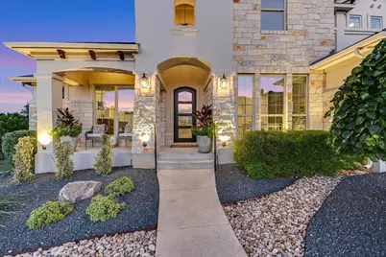
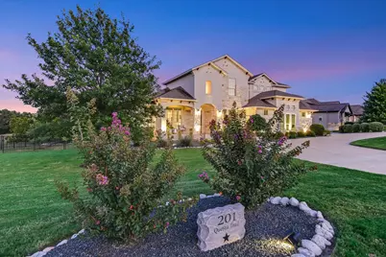
Meticulously maintained by high-quality conscious owners, this custom-built former model home is situated perfectly on 1.45 acres surrounded by greens pace paradise. Lushly landscaped oasis in Rancho Santa Fe is jaw-dropping gorgeous; showcasing five bedrooms, four full bathrooms, dedicated office and a massive three-car garage. Four bedrooms are located on the main level, while the upstairs features a private fifth bedroom, full bath, second living area, and bar. Kitchen opens to the main living area and features a large island, chef grade quality high-end appliances, six-burner gas cooktop, double ovens, coffee bar, and walk-in pantry. Beamed ceiling and floor-to-ceiling stone fireplace define the living room, while built-ins, coffered and tray ceilings, crown molding, and recessed lighting add peaceful character throughout the home. Main-level primary bedroom is highlighted by two walk-in closets and a spacious resort style bath with separate vanities, a spa-inspired soaking tub, and walk-in rain shower. Designed for energy efficiency with three additional bedrooms and two full baths also downstairs. Upstairs layout works well for guests, extended stays, movie nights, games, or hobbies without taking over the main living areas. Fenced backyard offers substantial space for a garden, play area, or outdoor gatherings. Beautiful, covered patio with a built-in grill creates a comfortable outdoor living space to cook and dine outside. Relaxing front porch and circular driveway. Located in highly acclaimed Liberty Hill ISD, the home combines a flexible interior with the privacy and possibilities of a 1.45-acre homesite. Enjoy refined Hill Country living with convenient access to shopping. dining, wineries, outdoor recreation, hiking, biking and parks. EZ connectivity to downtown Austin-35 min via 183 Toll, allowing for a seamless balance between luxury living & urban access. Rare gem offering an ideal sanctuary for those seeking the ultimate Rancho Santa Fe lifestyle.
Full Property Details
Full Property Details for 201 Questa Trail
General
- Price: $919,900
- HOA FEE: $55/month
- Taxes: $12,744 (2024)
- Status: Active
- Type: Single Family
- Source: Austin_MLS
- MLS ID: 8405408
- Updated: 8/7/2026
- Added to Site: 4 day(s) ago
Interior
- Interior Features: Beamed Ceilings, Wet Bar, Breakfast Bar, Built-in Features, Open Beams/Beamed Ceailings, Tray Ceiling(s), Ceiling Fan(s), Chandelier, Crown Molding, Coffered Ceiling(s), Double Vanity, Entrance Foyer, Eat-in Kitchen, French Door(s)/Atrium Door(s), Granite Counters, High Ceilings, Interior Steps, Kitchen Island, Multiple Living Areas, Main Level Primary, Multiple Closets
- Fireplace: Yes
- Number of Fireplaces: 1
- Fireplace(s): Living Room, Stone, Wood Burning
- Appliances: Built-In Electric Oven, Double Oven, Dishwasher, Exhaust Fan, Gas Cooktop, Disposal, Gas Water Heater, Microwave, Oven, Range Hood, Self Cleaning Oven, Stainless Steel Appliance(s)
- Flooring: Carpet, Tile, Wood
Rooms
Bathrooms
- Total Bathrooms: 4
- Full Bathrooms: 4
Bedrooms
- Total Bedrooms: 5
- Bedrooms Main: 4
Other Rooms
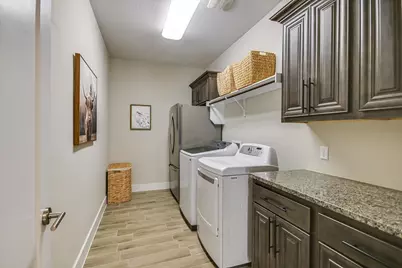
- Laundry: Inside, Main Level, Laundry Room, Washer Hookup
Additional Information
- Shared Amenities: None
- Security/Safety: Security System Owned, Smoke Detector(s)
Exterior
- Exterior Features: Exterior Steps, Gas Grill, Private Yard, Rain Gutters
- Porch/Patio/Deck: Covered, Front Porch, Patio, Porch
Parking
- Garage: Yes
- Garage Spaces: 3
- Covered Spaces: 3
- Total Spaces: 6
- Parking Features: Attached, Circular Driveway, Door-Multi, Driveway, Garage, Garage Door Opener, Garage Faces Side
Location
- Area: LH
- County: Williamson
- Subdivision: Rancho Santa Fe Sec 1
- Driving Directions: 183 North. Go past Hwy 29 1.5 miles. Entry to Rancho Santa Fee will be on your right. Turn into community. Turn right on Questa. Home is on your left.
- Direction Faces: Northwest
School Information
- Elem School District: Liberty Hill ISD
- Midd School District: Liberty Hill ISD
- High School District: Liberty Hill ISD
- Elementary School: LouineNoble
- Middle School: Santa Rita Middle
- High School: Liberty Hill
Community
- Association: Yes
- Assoc. Name: Rancho Santa Fe HOA
- Assoc. Fees Include: Common Area Maintenance
Heating & Cooling
- Central air: Yes
- Air Conditioning: Yes
- Cooling Type: Central Air, Ceiling Fan(s), Electric, Multi Units
- Heating Type: Central, Propane
Utilities
- Sewer: Septic Tank
- Water: Municipal Utility District
- Cable Available: Yes
- Utility Description: Cable Available, Cable Connected, Electricity Connected, High Speed Internet Available, Propane, Water Connected
Structural Information
- Detached/Attached: Detached
- Construction: Stone, Stucco
- Roof: Composition, Shingle
- Windows: Blinds, Double Pane Windows
- Square Feet: 3,732
- Sq. Ft. Source: Public Records
- Living Area: 3,732 Sq. Ft.
- Year Built: 2015
- Year Built Source: Public Records
- Property Condition: Resale
Additional Structures
- Other Structures: None
Lot Features
- Property View: Park/Greenbelt, Garden, Trees/Woods
- Lot Size (Acres): 1.452
- Lot Size (Sq. Ft.): 63,249.12
- Fence: Yes
- Lot Features: Back Yard, Front Yard, Backs to Greenbelt/Park, Landscaped, Level, Private, Sprinklers Automatic, Sprinklers In Ground
- Fencing (Description): Back Yard, Fenced, Wrought Iron
Financial Considerations
- Association Fee: $55
- Assoc Fee Freq.: Monthly
- Assessment Amount: $899,673
- Tax Amount: $12,744
- Tax Year: 2024
- Terms: Cash, Conventional, FHA, VA Loan
Disclosures and Reports
- Special Conditions: See Remarks
- Documents Avail.: Survey
- Legal Description: S11384 - RANCHO SANTA FE SEC 1 (BLK C & BLK A AMD), BLOCK A, LOT 13, ACRES 1.452
- Disclosures/Reports: Relocation Addendum Required
- Property ID: 154220010A0013A
- Block: A
- Lot Number: 13
Listed by Berkshire Hathaway TX Realty
Get Pre-Approved Today
Schools
Schools serving 201 Questa Trail
School District:Liberty Hill Independent School District
| Name | Grades | Distance |
|---|---|---|
Louine Noble Elementary School 101 Loop 332, Liberty Hill, TX 78642 | K-5 | 2.1 mi |
Santa Rita Middle 90 East Santa Rita Boulevard, Liberty Hill, TX 78642 | 6-8 | 3.2 mi |
Disclaimer:
School attendance boundaries provided by ATTOM Data Solutions and are for reference only. Contact the school directly to verify enrollment eligibility.
Price & Sales History for 201 Questa Trail
Date
Details
Price
Change
Source
8/03/2026
Listed
$919,900
—
MLS
Disclaimer: Historical sales information is derived from public records provided by the county offices. Information is not guaranteed and should be independently verified.
Tax History
Tax History for 201 Questa Trail
Year
Property Taxes
Change
Tax Assessment
Change
2025
$18,088
-13%
$899,673
-12%
2023
$20,766
-12%
$1,017,881
46%
2022
$23,567
47%
$697,792
7%
2021
$16,036
5%
$652,369
10%
2020
$15,222
-4%
$593,063
5%
2020
$15,876
4%
$563,511
2%
2018
$15,247
—
$554,998
—
Disclaimer: Historical tax information is derived from public records provided by the county offices. Information is not guaranteed and should be independently verified.
Estimate the Cost
Estimate the Cost for 201 Questa Trail
201 Questa Trail, Liberty Hill, TX 78642 (MLS# 8405408) is a Single Family property with 5 bedrooms and 4 full bathrooms. 201 Questa Trail is currently listed for $919,900 and was received on August 03, 2026. Want to learn more about 201 Questa Trail? Do you have questions about finding other Single Family real estate for sale in Liberty Hill? You can browse all Liberty Hill real estate or contact a Coldwell Banker agent to request more information.