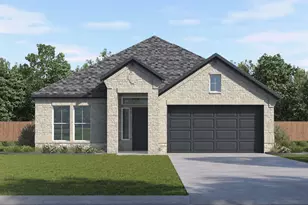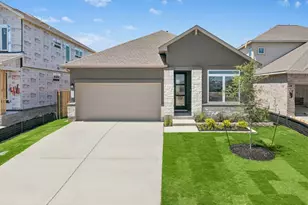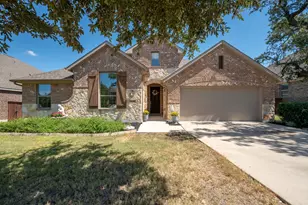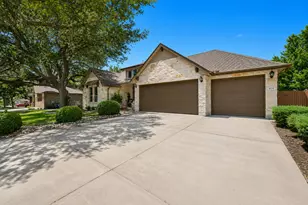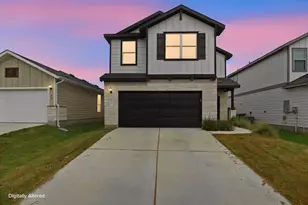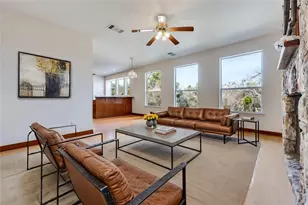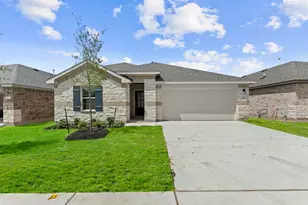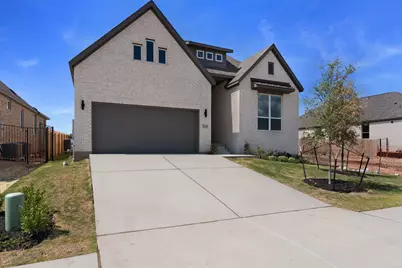
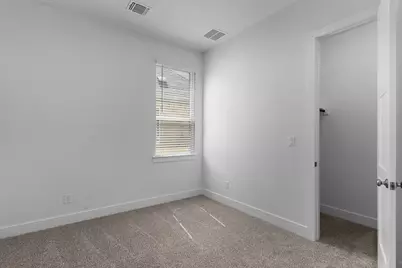
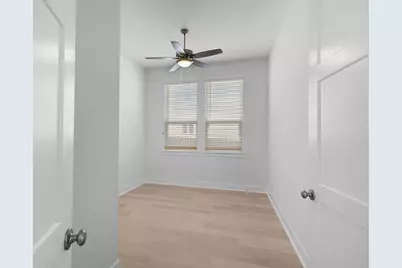
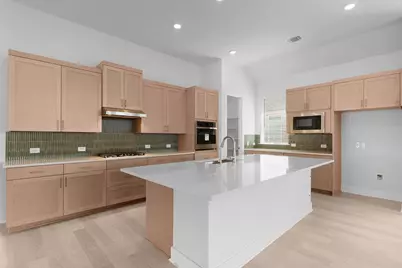
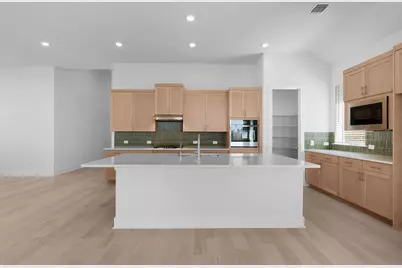
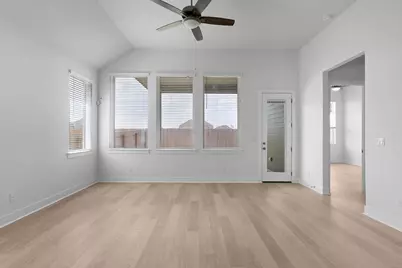
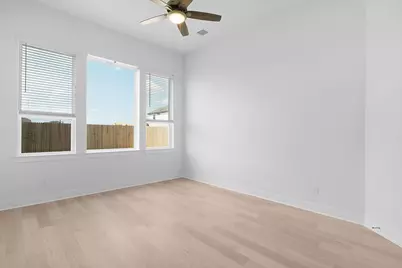
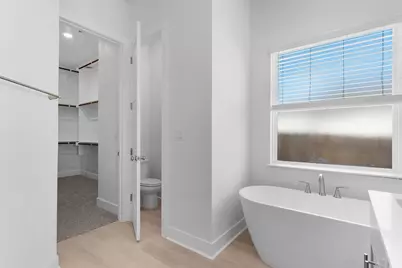
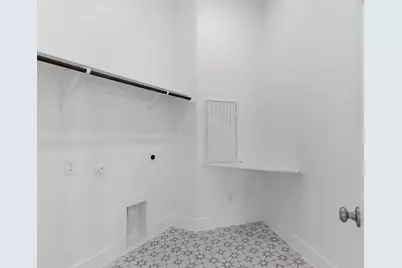




This is a carousel with tiles that activate property listing cards. Use the previous and next buttons to navigate.
$494,330 -$3,201 (-0.64%) Price Reduced
Get directions
View more dates
Join us at 208 Montecido Drive on:
- Open House: 1:00 PM - 4:00 PM
Sunday 10/11 1:00 PM - 4:00 PM
208 Montecido Drive,Liberty Hill, TX 78642208 Montecido DriveLiberty HillTX78642 - Open House: 3:00 PM - 6:00 PM
Friday 10/16 3:00 PM - 6:00 PM
208 Montecido Drive,Liberty Hill, TX 78642208 Montecido DriveLiberty HillTX78642 - Open House: 12:00 PM - 4:00 PM
Saturday 10/17 12:00 PM - 4:00 PM
208 Montecido Drive,Liberty Hill, TX 78642208 Montecido DriveLiberty HillTX78642 - Open House: 1:00 PM - 4:00 PM
Sunday 10/18 1:00 PM - 4:00 PM
208 Montecido Drive,Liberty Hill, TX 78642208 Montecido DriveLiberty HillTX78642
This is a carousel with tiles that activate property listing cards. Use the previous and next buttons to navigate.
Full Property Details for 208 Montecido Dr
General
- Price: $494,330
- HOA FEE: $116/month
- Taxes: (2026)
- Status: Active
- Type: Single Family
- Source: Austin_MLS
- MLS ID: 5474861
- Updated: 10/7/2026
- Added to Site: 222 day(s) ago
Interior
- Interior Features: Breakfast Bar, Built-in Features, Ceiling Fan(s), Double Vanity, Entrance Foyer, Eat-in Kitchen, French Door(s)/Atrium Door(s), High Ceilings, Interior Steps, Kitchen Island, Main Level Primary, Open Floorplan, Pantry, Quartz Counters, Recessed Lighting, Storage, Vaulted Ceiling(s), Walk-In Closet(s), High Speed Internet
- Fireplace(s): None
- Appliances: Built-In Oven, Dishwasher, Gas Cooktop, Disposal, Gas Water Heater, Microwave, Stainless Steel Appliance(s), Tankless Water Heater
- Flooring: Carpet, Tile, Vinyl
Rooms
Bathrooms
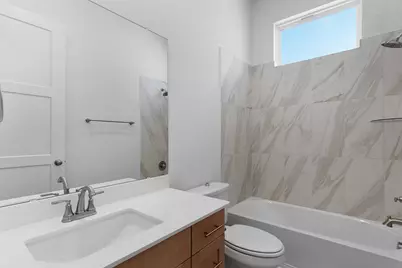
- Total Bathrooms: 3
- Full Bathrooms: 3
Bedrooms
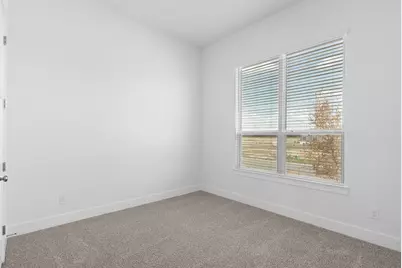
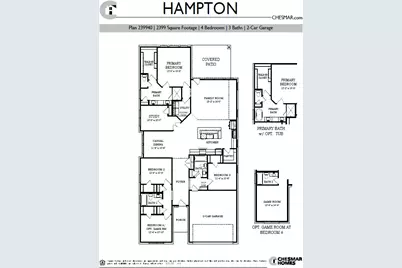
- Total Bedrooms: 4
- Bedrooms Main: 4
Other Rooms
- Laundry: Laundry Room, Washer Hookup
Additional Information
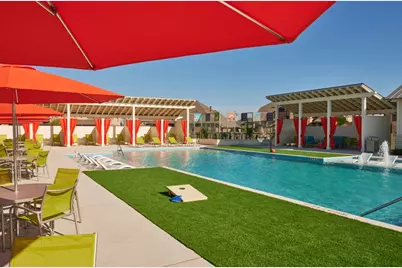
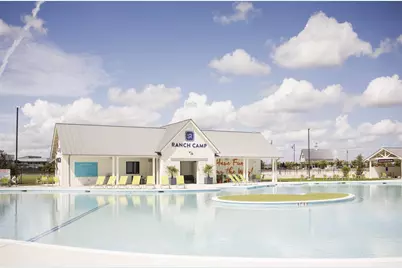
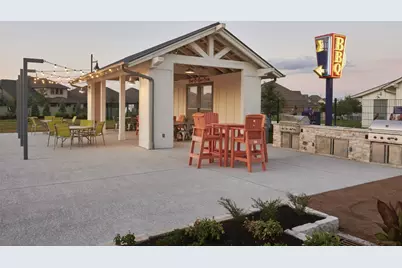
- Shared Amenities: Clubhouse, Dog Park, Fitness Center, Internet Access, Lake, Playground, Park, Pool, Planned Social Activities, Street Lights, Sidewalks, Trails/Paths, Curbs
- Shared Pool: Yes
- Pool: Yes
- Pool Description: None, Community
- Security/Safety: Carbon Monoxide Detector(s), Smoke Detector(s)
Exterior
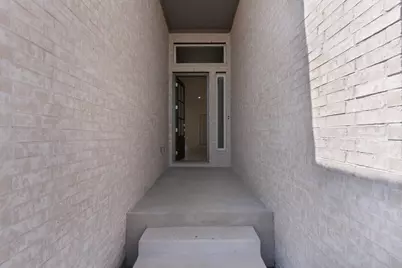
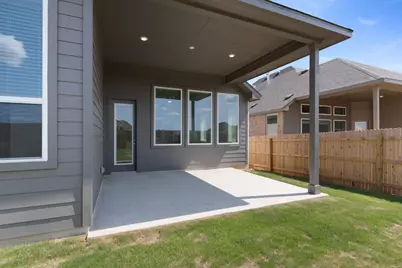
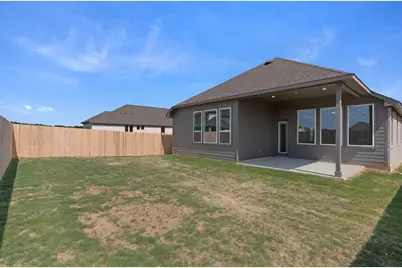
- Exterior Features: Lighting, No Exterior Steps, Private Yard
- Porch/Patio/Deck: Covered, Patio, Porch
Parking
- Garage: Yes
- Garage Spaces: 2
- Covered Spaces: 2
- Total Spaces: 4
- Parking Features: Attached, Driveway, Garage, Garage Door Opener
Location
- Area: LH
- County: Williamson
- Subdivision: Santa Rita Ranch
- Driving Directions: From HWY 29 take Ronald Reagan North to the second entrance of Santa Rita Ranch (Elizabeth Park Blvd). Turn Right on Villoria Cove. Model is first home on the right. 104 Villoria Cove, Liberty Hill, TX 78642
- Direction Faces: Southeast
School Information
- Elem School District: Liberty Hill ISD
- Midd School District: Liberty Hill ISD
- High School District: Liberty Hill ISD
- Elementary School: Tierra Rosa
- Middle School: Santa Rita Middle
- High School: Liberty Hill
Community
- Association: Yes
- Assoc. Name: Goodwin
- Assoc. Fees Include: Common Area Maintenance
Heating & Cooling
- Air Conditioning: Yes
- Cooling Type: Ceiling Fan(s), Electric
- Heating Type: Central, Natural Gas
Utilities
- Sewer: Public Sewer, Municipal Utility District
- Water: Public, Municipal Utility District
- Cable Available: Yes
- Utility Description: Cable Available, Electricity Available, Natural Gas Available, High Speed Internet Available, Sewer Available, Water Available
Structural Information
- Detached/Attached: Detached
- Builder: Chesmar
- Construction: Blown-In Insulation, Brick, Cement Siding, Frame, Masonry, Concrete, Radiant Barrier
- Roof: Composition
- Windows: Blinds, Double Pane Windows
- Stories/Levels: 1
- Square Feet: 2,384
- Sq. Ft. Source: Builder
- Living Area: 2,384 Sq. Ft.
- Year Built: 2026
- Year Built Source: Builder
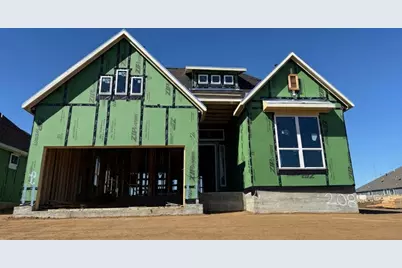
- Property Condition: New Construction
Additional Structures
- Other Structures: Residence
Lot Features
- Property View: Neighborhood
- Lot Size (Acres): 0.155
- Lot Size (Sq. Ft.): 6,751.8
- Street Lights: Yes
- Sidewalks: Yes
- Fence: Yes
- Lot Features: Back Yard, Front Yard, Interior Lot, Landscaped, Sprinklers Automatic, Few Trees
- Fencing (Description): Back Yard
Financial Considerations
- Association Fee: $116
- Assoc Fee Freq.: Monthly
- Tax Year: 2026
- Terms: Cash, Conventional, FHA, Texas Vet, VA Loan
Disclosures and Reports
- Special Conditions: Standard
- Legal Description: Block: D Lot: 18
- Disclosures/Reports: None
- Property ID: 208 Montecido Drive
- Block: D
- Lot Number: 18
Listed by Chesmar Homes
Schools serving 208 Montecido Dr
| Name | Grades | Distance |
|---|---|---|
Santa Rita Middle 90 East Santa Rita Boulevard, Liberty Hill, TX 78642 | 6-8 | 1.3 mi |
Price & Sales History for 208 Montecido Dr
Estimate the Cost for 208 Montecido Dr
208 Montecido Drive, Liberty Hill, TX 78642 (MLS# 5474861) is a Single Family property with 4 bedrooms and 3 full bathrooms. 208 Montecido Drive is currently listed for $494,330 and was received on March 02, 2026. Want to learn more about 208 Montecido Drive? Do you have questions about finding other Single Family real estate for sale in Liberty Hill? You can browse all Liberty Hill real estate or contact a Coldwell Banker agent to request more information.