




This is a carousel with tiles that activate property listing cards. Use the previous and next buttons to navigate.
1/8
$649,000
This is a carousel with tiles that activate property listing cards. Use the previous and next buttons to navigate.
1/8
Property Description
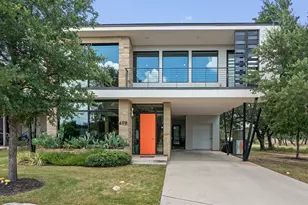
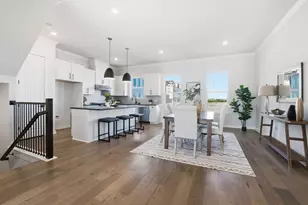
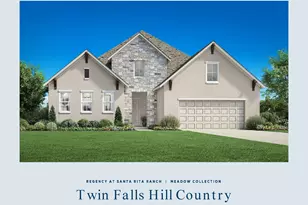
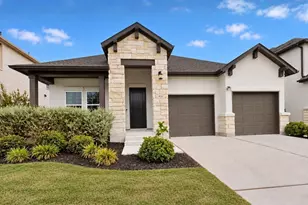
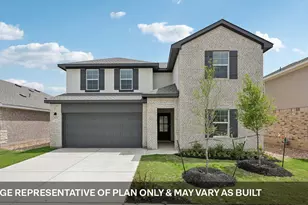
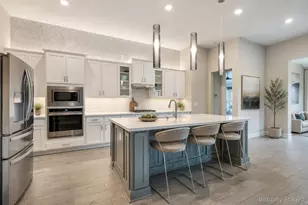
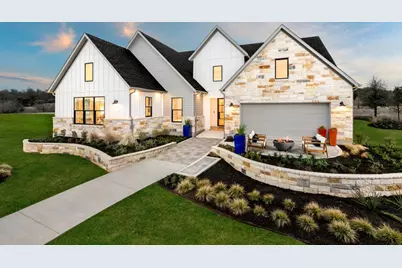
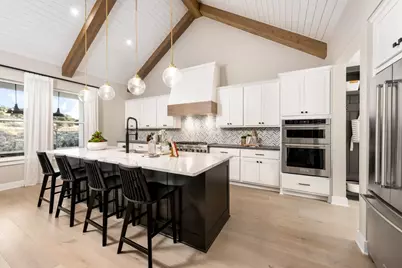
MLS# 6613828 - Built by Toll Brothers - Ready Now! ~ The Lampasas strikes the perfect balance with welcoming open areas to entertain and quiet corners to relax. The alluring foyer hallway reveals a secluded workspace, bright flex room with tray ceiling, and views into the spacious great room and casual dining area with tray ceilings throughout. The well-designed kitchen offers access to the large covered patio and is complete with a large center island with breakfast bar, plenty of counter and cabinet space, and sizable walk-in pantry. The gorgeous primary bedroom suite features an elegant tray ceiling, expansive walk-in closet, and lovely primary bath with dual vanities, large luxe shower with seat, and private water closet. Secondary bedrooms feature large closets and private baths. Additional highlights include a convenient powder room and everyday entry, centrally located laundry, and additional storage.
Full Property Details
Full Property Details for 500 Castillo Bnd
General
- Price: $649,000
- HOA FEE: $311/month
- Taxes: (2026)
- Status: Active
- Type: Single Family
- Source: Austin_MLS
- MLS ID: 6613828
- Updated: 8/17/2026
- Added to Site: 72 day(s) ago
Interior
- Interior Features: Beamed Ceilings, Open Beams/Beamed Ceailings, Tray Ceiling(s), Ceiling Fan(s), Entrance Foyer, High Ceilings, Main Level Primary, Open Floorplan, Pantry, Smart Home, Vaulted Ceiling(s), Wired for Data, Walk-In Closet(s), High Speed Internet
- Appliances: Built-In Electric Oven, Dishwasher, Gas Cooktop, Disposal, Microwave, Self Cleaning Oven, Stainless Steel Appliance(s), Tankless Water Heater
- Flooring: Carpet, Tile
Rooms
Bathrooms
- Total Bathrooms: 4
- Full Bathrooms: 3
- Half Bathrooms: 1
Bedrooms
- Total Bedrooms: 3
- Bedrooms Main: 3
Other Rooms
- Laundry: Main Level, Laundry Room
Additional Information
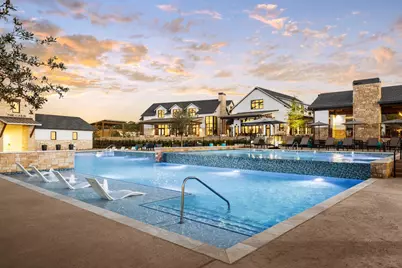
- Shared Amenities: Common Grounds/Area, Clubhouse, Fitness Center, Internet Access, Park
- Security/Safety: Security System
Exterior
- Exterior Features: None
- Porch/Patio/Deck: Covered
Parking
- Garage: Yes
- Garage Spaces: 3
- Covered Spaces: 3
- Total Spaces: 2
- Parking Features: Attached, Garage, Garage Door Opener
Location
- Area: LH
- County: Williamson
- Subdivision: Regency at Santa Rita Ranch - Orchard Collection
- Driving Directions: Continue on US-183 N/N US Hwy 183. Take Co Rd 258 to Sweetgrass Ct in Andice. Turn Right on Ronald Reagan Blvd. Turn left onto Tower Rd. Turn right onto Flower Vly Pkwy. Turn right onto 500 Sweetgrass Ct.
- Direction Faces: West
School Information
- Elem School District: Georgetown ISD
- Midd School District: Georgetown ISD
- High School District: Georgetown ISD
- Elementary School: San Gabriel
- Middle School: Douglas Benold
- High School: East View
Community
- Association: Yes
- Assoc. Name: NMI
- Assoc. Fees Include: Common Area Maintenance
- Adult Community: Yes
Heating & Cooling
- Central air: Yes
- Air Conditioning: Yes
- Cooling Type: Central Air, Zoned
- Heating Type: Central, Zoned
Utilities
- Sewer: Public Sewer
- Water: Public
- Cable Available: Yes
- Utility Description: Cable Available, Electricity Available, High Speed Internet Available, Underground Utilities
Structural Information
- Detached/Attached: Detached
- Builder: Toll Brothers
- Construction: Stucco
- Roof: Composition
- Windows: ENERGY STAR Qualified Windows
- Stories/Levels: 1
- Square Feet: 2,887
- Sq. Ft. Source: Builder
- Living Area: 2,887 Sq. Ft.
- Year Built: 2026
- Year Built Source: Builder
- Property Condition: New Construction
Additional Structures
- Other Structures: None
Lot Features
- Lot Size (Acres): 0.21
- Lot Size (Sq. Ft.): 9,147.6
- Fence: Yes
- Lot Features: Corner Lot, Backs to Greenbelt/Park, Interior Lot
- Fencing (Description): Wrought Iron
Financial Considerations
- Association Fee: $311
- Assoc Fee Freq.: Monthly
- Tax Year: 2026
- Terms: Cash, Conventional, FHA, VA Loan
Disclosures and Reports
- Special Conditions: Standard
- Documents Avail.: See Remarks
- Legal Description: TB 7589-57 L8 BG
- Disclosures/Reports: See Remarks
- Property ID: 500
- Lot Number: 8
Listed by HomesUSA.com
Get Pre-Approved Today
Schools
Schools serving 500 Castillo Bnd
School District:Georgetown Independent School District
| Name | Grades | Distance |
|---|---|---|
Douglas Benold Middle School 3407 Northwest Boulevard, Georgetown, TX 78628 | 6-8 | 8.7 mi |
East View High School 4490 East University Avenue, Georgetown, TX 78626 | 9-12 | 13.2 mi |
Disclaimer:
School attendance boundaries provided by ATTOM Data Solutions and are for reference only. Contact the school directly to verify enrollment eligibility.
Price & Sales History for 500 Castillo Bnd
Date
Details
Price
Change
Source
7/27/2026
Listed
$649,000
—
MLS
Disclaimer: Historical sales information is derived from public records provided by the county offices. Information is not guaranteed and should be independently verified.

Tax History
Tax History for 500 Castillo Bnd
Year
Property Taxes
Change
Tax Assessment
Change
2025
$2,018
3%
$217,806
98%
2023
$1,958
—
$110,000
—
Disclaimer: Historical tax information is derived from public records provided by the county offices. Information is not guaranteed and should be independently verified.
Estimate the Cost
Estimate the Cost for 500 Castillo Bnd
500 Castillo Bend, Liberty Hill, TX 78642 (MLS# 6613828) is a Single Family property with 3 bedrooms, 3 full bathrooms and 1 partial bathroom. 500 Castillo Bend is currently listed for $649,000 and was received on July 27, 2026. Want to learn more about 500 Castillo Bend? Do you have questions about finding other Single Family real estate for sale in Liberty Hill? You can browse all Liberty Hill real estate or contact a Coldwell Banker agent to request more information.