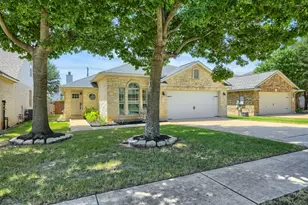
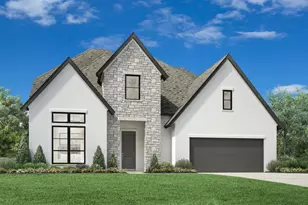
Full Property Details for MLS# 9764637
General
- Price: $534,999
- HOA FEE: $116/month
- Taxes: $11,942 (2026)
- Status: Active
- Type: Single Family
- Source: Austin_MLS
- MLS ID: 9764637
- Updated: 10/16/2026
- Added to Site: 1 day(s) ago
Interior
- Interior Features: Breakfast Bar, Bookcases, Built-in Features, Tray Ceiling(s), Ceiling Fan(s), Chandelier, Crown Molding, Coffered Ceiling(s), Separate/Formal Dining Room, Double Vanity, Entrance Foyer, Eat-in Kitchen, French Door(s)/Atrium Door(s), Granite Counters, High Ceilings, Interior Steps, Kitchen Island, Multiple Living Areas, Multiple Dining Areas, Main Level Primary, Open Floorplan
- Fireplace: Yes
- Number of Fireplaces: 1
- Fireplace(s): Great Room
- Appliances: Dishwasher, Gas Cooktop, Disposal, Microwave, Range Hood, Stainless Steel Appliance(s), Vented Exhaust Fan
- Flooring: Carpet, See Remarks, Tile, Vinyl
Rooms
- Total Bathrooms: 4
- Full Bathrooms: 3
- Half Bathrooms: 1
- Total Bedrooms: 5
- Bedrooms Main: 2
- Laundry: Inside, Main Level, Laundry Room, In Unit, Washer Hookup, Electric Dryer Hookup, Gas Dryer Hookup
Additional Information
- Shared Amenities: Barbecue, Common Grounds/Area, Clubhouse, Community Mailbox, Dog Park, Fitness Center, Fishing, Internet Access, Lake, Pet Amenities, Playground, Park, Property Manager On-Site, Pool, Planned Social Activities, Sport Court(s), Street Lights, Sidewalks, Trails/Paths, Curbs
- Shared Pool: Yes
- Pool: Yes
- Pool Description: None, Community
- Spa Description: None
- Security/Safety: Prewired, Carbon Monoxide Detector(s), Smoke Detector(s)
Exterior
- Exterior Features: Lighting, Outdoor Grill, Private Yard, Rain Gutters
- Porch/Patio/Deck: Rear Porch, Covered, Front Porch, Patio, Porch, See Rem
Parking
- Garage: Yes
- Garage Spaces: 2
- Covered Spaces: 2
- Total Spaces: 4
- Parking Features: Attached, Door-Single, Driveway, Garage, Lighted, Private
Location
- Area: LH
- County: Williamson
- Subdivision: Santa Rita South Sec 3A
- Driving Directions: From Ronald Reagan Blvd. (AKA Parmer Lane) turn left onto Santa Rita Blvd., right onto Norcia Loop, left onto Nash Lane, right onto Marys Creek Lane, left onto Daniel Crossing (Xing), house on right.
- Direction Faces: Southeast
School Information
- Elem School District: Liberty Hill ISD
- Midd School District: Liberty Hill ISD
- High School District: Liberty Hill ISD
- Elementary School: Santa Rita
- Middle School: Legacy Ranch
- High School: Legacy Ranch
Community
- Association: Yes
- Assoc. Name: Santa Rita Ranch HOA
- Assoc. Fees Include: Common Area Maintenance
Heating & Cooling
- Central air: Yes
- Air Conditioning: Yes
- Cooling Type: Central Air, Ceiling Fan(s)
- Heating Type: Central, Fireplace(s)
Utilities
- Sewer: Public Sewer, Municipal Utility District
- Water: Public, Municipal Utility District
- Cable Available: Yes
- Utility Description: Cable Available, Electricity Available, Electricity Connected, Fiber Optic Available, Natural Gas Available, Natural Gas Connected, High Speed Internet Available, Sewer Available, Sewer Connected, Water Availa
Structural Information
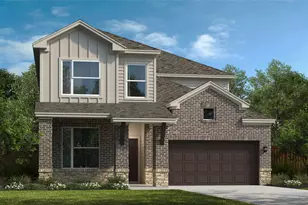
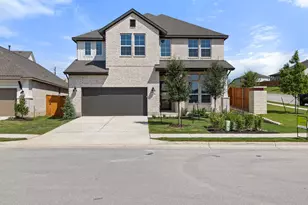

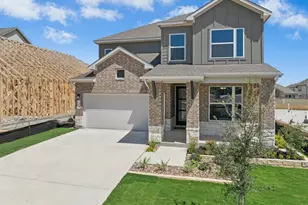
- Detached/Attached: Detached
- Construction: HardiPlank Type
- Roof: Composition, Shingle
- Windows: Blinds, Window Treatments
- Stories/Levels: 2
- Square Feet: 3,413
- Sq. Ft. Source: Public Records
- Living Area: 3,413 Sq. Ft.
- Year Built: 2016
- Year Built Source: Public Records
- Property Condition: Resale
Additional Structures
- Other Structures: Outdoor Kitchen, Pergola
Lot Features
- Property View: Neighborhood, Pasture, Trees/Woods
- Lot Size (Acres): 0.1719
- Lot Size (Sq. Ft.): 7,487.96
- Street Lights: Yes
- Sidewalks: Yes
- Fence: Yes
- Lot Features: Back Yard, Close to Clubhouse, Drip Irrigation/Bubblers, Front Yard, Sprinklers In Rear, Sprinklers In Front, Interior Lot, Landscaped, Level, Native Plants, Private, Sprinklers Automatic, Sprinklers In Ground, Sp
- Fencing (Description): Privacy, Wood
Financial Considerations
- Association Fee: $116
- Assoc Fee Freq.: Monthly
- Assessment Amount: $621,016
- Tax Amount: $11,942
- Tax Year: 2026
- Terms: Cash, Conventional, FHA, VA Loan
Disclosures and Reports
- Special Conditions: Standard
- Legal Description: S10851 - SANTA RITA RANCH SOUTH SEC 3A, BLOCK F, LOT 49
- Disclosures/Reports: Seller Disclosure, Municipal Utility District Disclosure
- Property ID: 1546293A0F0049
- Block: F
- Lot Number: 49
Listed by Keller Williams Realty Lone St
![[Address not provided], Liberty Hill, TX 78642 - Photo 2](https://m1.cbhomes.com/p/1113/9764637/c2b21333aa4449A/pds23tp.webp)
![[Address not provided], Liberty Hill, TX 78642 - Photo 3](https://m.cbhomes.com/p/1113/9764637/07c02bE6944b440/pds23tp.webp)
![[Address not provided], Liberty Hill, TX 78642 - Photo 4](https://m1.cbhomes.com/p/1113/9764637/22a15cd8466f4E6/pds23tp.webp)
![[Address not provided], Liberty Hill, TX 78642 - Photo 5](https://m.cbhomes.com/p/1113/9764637/03B7152B04AB4ae/pds23tp.webp)
![[Address not provided], Liberty Hill, TX 78642 - Photo 6](https://m1.cbhomes.com/p/1113/9764637/c4f75407457d4bF/pds23tp.webp)
![[Address not provided], Liberty Hill, TX 78642 - Photo 7](https://m.cbhomes.com/p/1113/9764637/5EF0429dF5Ec44A/pds23tp.webp)
![[Address not provided], Liberty Hill, TX 78642 - Photo 8](https://m1.cbhomes.com/p/1113/9764637/688Fc46f68Af4e5/pds23tp.webp)
![[Address not provided], Liberty Hill, TX 78642 - Photo 9](https://m.cbhomes.com/p/1113/9764637/87d1a15e5E81418/pds23tp.webp)
![[Address not provided], Liberty Hill, TX 78642 - Photo 10](https://m1.cbhomes.com/p/1113/9764637/2C7918EEDbbb44F/pds23tp.webp)
![[Address not provided], Liberty Hill, TX 78642 - Photo 11](https://m.cbhomes.com/p/1113/9764637/12D9D33cF8f247b/pds23tp.webp)
![[Address not provided], Liberty Hill, TX 78642 - Photo 12](https://m1.cbhomes.com/p/1113/9764637/f265357A3D1f4a2/pds23tp.webp)
![[Address not provided], Liberty Hill, TX 78642 - Photo 13](https://m.cbhomes.com/p/1113/9764637/39bACB9133934ba/pds23tp.webp)
![[Address not provided], Liberty Hill, TX 78642 - Photo 14](https://m1.cbhomes.com/p/1113/9764637/E5A8e2B51235473/pds23tp.webp)
![[Address not provided], Liberty Hill, TX 78642 - Photo 15](https://m.cbhomes.com/p/1113/9764637/2AB64c04D35a432/pds23tp.webp)
![[Address not provided], Liberty Hill, TX 78642 - Photo 16](https://m1.cbhomes.com/p/1113/9764637/3023C917285844C/pds23tp.webp)
![[Address not provided], Liberty Hill, TX 78642 - Photo 17](https://m.cbhomes.com/p/1113/9764637/2907f382ABDd4F4/pds23tp.webp)
![[Address not provided], Liberty Hill, TX 78642 - Photo 18](https://m1.cbhomes.com/p/1113/9764637/52b58823c704454/pds23tp.webp)
![[Address not provided], Liberty Hill, TX 78642 - Photo 19](https://m.cbhomes.com/p/1113/9764637/314488CDCDC1453/pds23tp.webp)
![[Address not provided], Liberty Hill, TX 78642 - Photo 20](https://m1.cbhomes.com/p/1113/9764637/5bd6C2ef39b74E7/pds23tp.webp)
![[Address not provided], Liberty Hill, TX 78642 - Photo 21](https://m.cbhomes.com/p/1113/9764637/4EAc9202848e42C/pds23tp.webp)
![[Address not provided], Liberty Hill, TX 78642 - Photo 22](https://m1.cbhomes.com/p/1113/9764637/5b93C8B84E9A4Dc/pds23tp.webp)
![[Address not provided], Liberty Hill, TX 78642 - Photo 23](https://m.cbhomes.com/p/1113/9764637/11CeECC3F0cd419/pds23tp.webp)
![[Address not provided], Liberty Hill, TX 78642 - Photo 24](https://m1.cbhomes.com/p/1113/9764637/755f9E5B76a64f3/pds23tp.webp)
![[Address not provided], Liberty Hill, TX 78642 - Photo 25](https://m.cbhomes.com/p/1113/9764637/C38e689D3c6c4C5/pds23tp.webp)
![[Address not provided], Liberty Hill, TX 78642 - Photo 26](https://m1.cbhomes.com/p/1113/9764637/d2E7D6cfd5f3416/pds23tp.webp)
![[Address not provided], Liberty Hill, TX 78642 - Photo 27](https://m.cbhomes.com/p/1113/9764637/7dF70c39814D4f4/pds23tp.webp)
![[Address not provided], Liberty Hill, TX 78642 - Photo 28](https://m1.cbhomes.com/p/1113/9764637/E160b5B3D62a42f/pds23tp.webp)
![[Address not provided], Liberty Hill, TX 78642 - Photo 29](https://m.cbhomes.com/p/1113/9764637/1731e62BddC3494/pds23tp.webp)
![[Address not provided], Liberty Hill, TX 78642 - Photo 30](https://m1.cbhomes.com/p/1113/9764637/115dd5d8661E4F1/pds23tp.webp)
![[Address not provided], Liberty Hill, TX 78642 - Photo 31](https://m.cbhomes.com/p/1113/9764637/a6ffb05B6Bda407/pds23tp.webp)
![[Address not provided], Liberty Hill, TX 78642 - Photo 32](https://m1.cbhomes.com/p/1113/9764637/f5d6c8Fe8e454B4/pds23tp.webp)
![[Address not provided], Liberty Hill, TX 78642 - Photo 33](https://m.cbhomes.com/p/1113/9764637/44555A972906463/pds23tp.webp)
![[Address not provided], Liberty Hill, TX 78642 - Photo 34](https://m1.cbhomes.com/p/1113/9764637/a9DCB06DC196421/pds23tp.webp)
![[Address not provided], Liberty Hill, TX 78642 - Photo 35](https://m.cbhomes.com/p/1113/9764637/e319Fc0da20343B/pds23tp.webp)
![[Address not provided], Liberty Hill, TX 78642 - Photo 36](https://m1.cbhomes.com/p/1113/9764637/8E06DC50632E490/pds23tp.webp)
![[Address not provided], Liberty Hill, TX 78642 - Photo 37](https://m.cbhomes.com/p/1113/9764637/0C05EA5b4ecE400/pds23tp.webp)
![[Address not provided], Liberty Hill, TX 78642 - Photo 38](https://m1.cbhomes.com/p/1113/9764637/A3d30b2a10aB4Cd/pds23tp.webp)
![[Address not provided], Liberty Hill, TX 78642 - Photo 39](https://m.cbhomes.com/p/1113/9764637/6a8350e52729431/pds23tp.webp)
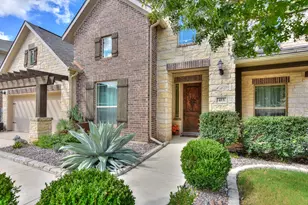


![[Address not provided], Liberty Hill, TX 78642 - Photo 1](https://m1.cbhomes.com/p/1113/9764637/916d821edD88465/pds23tp.webp)

 NMLS#: 1598647