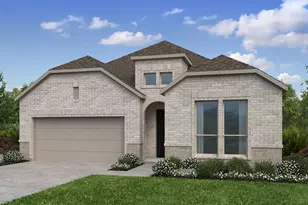
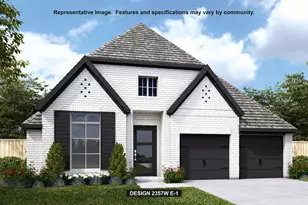
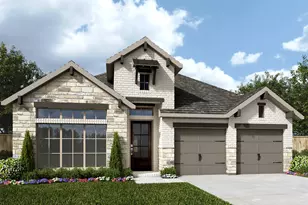
This is a carousel with tiles that activate property listing cards. Use the previous and next buttons to navigate.
1/28
$460,000
This is a carousel with tiles that activate property listing cards. Use the previous and next buttons to navigate.
1/28
Property Description
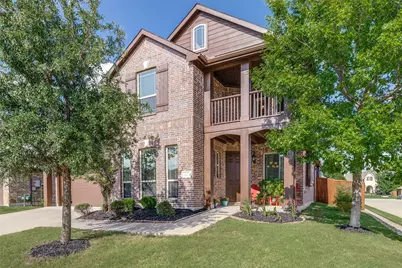
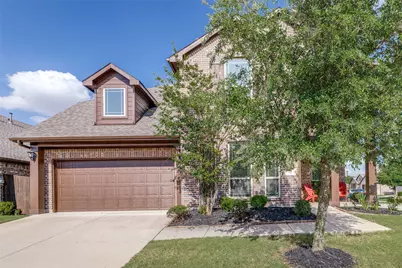
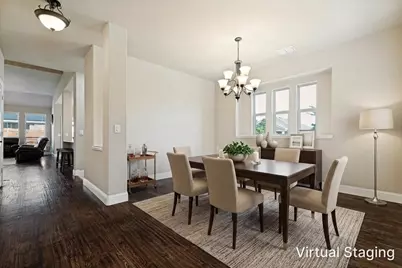
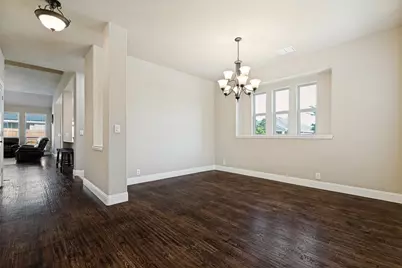
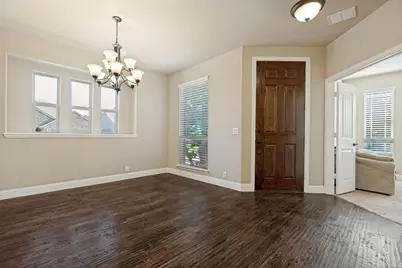
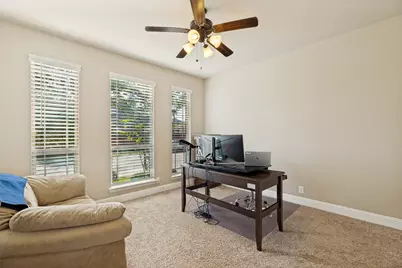
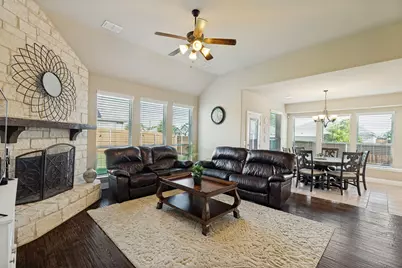
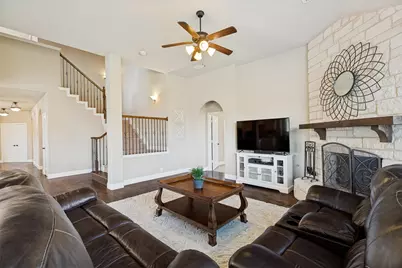
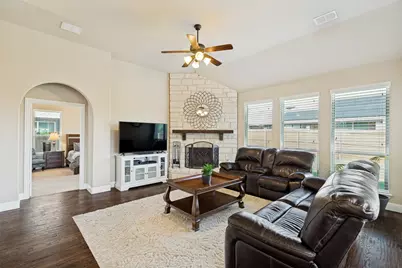
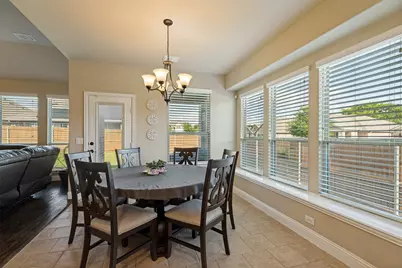
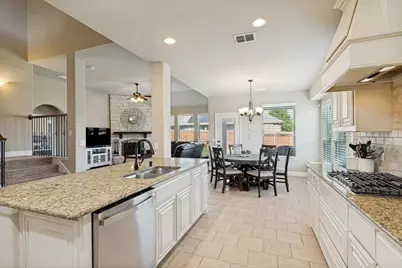
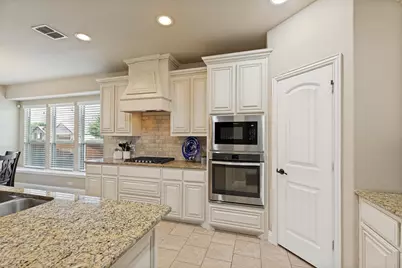
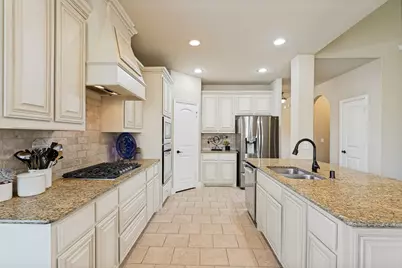
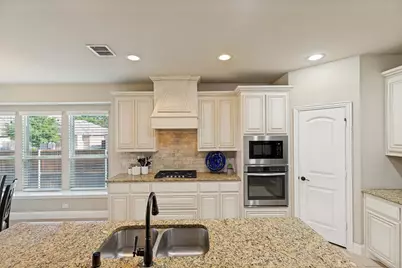
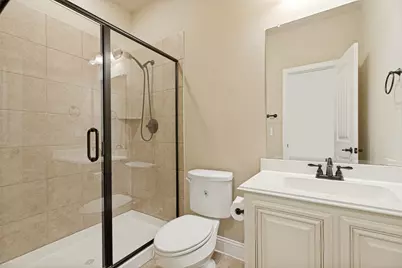
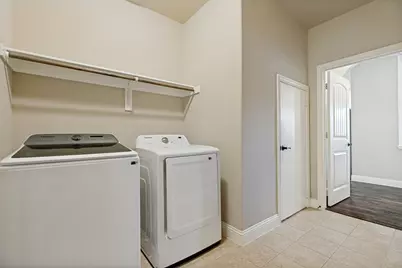
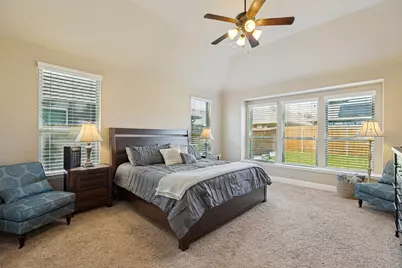
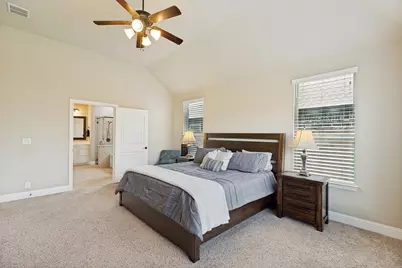
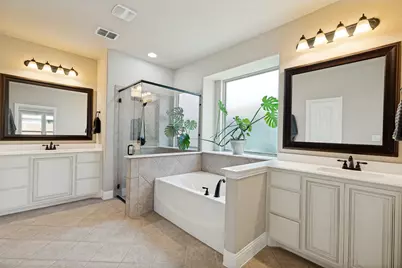
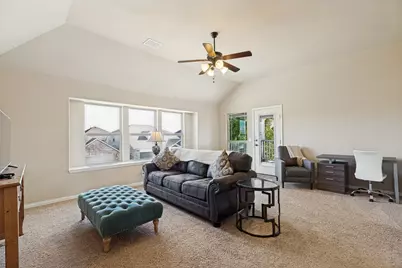
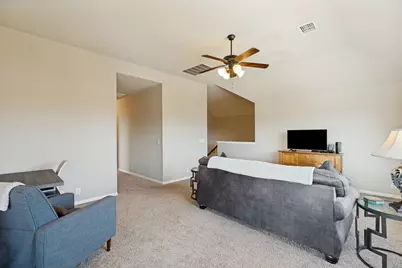
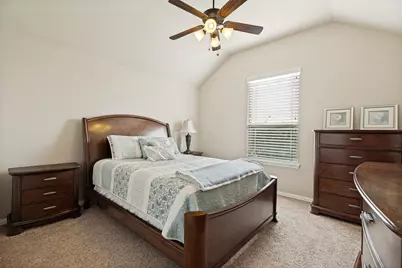
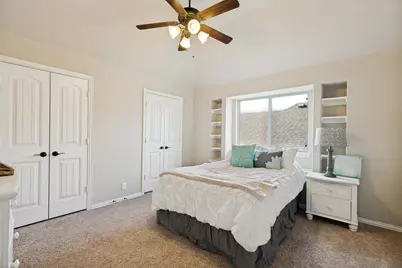
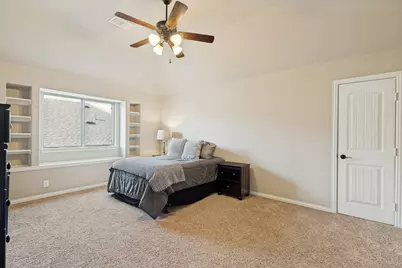
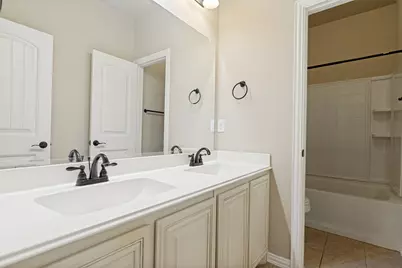
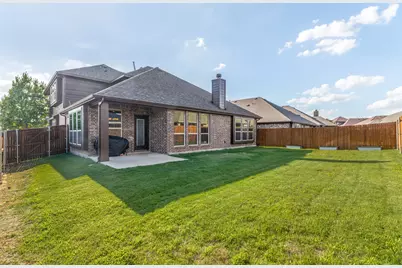
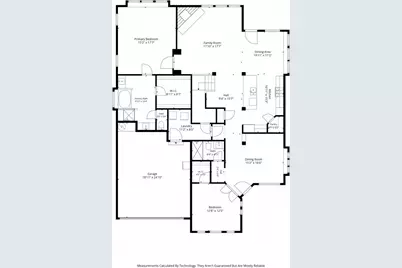
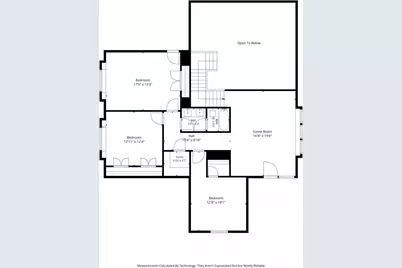
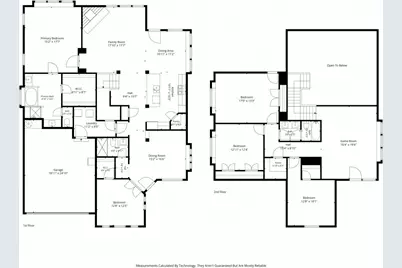
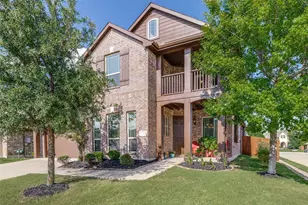
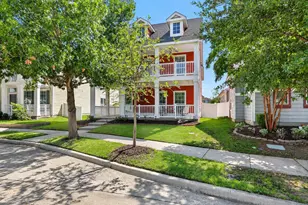
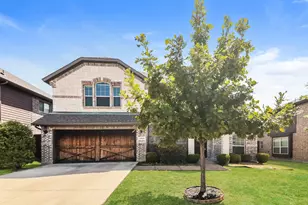
Welcome to this beautifully maintained 5 bedroom, 3 bath home situated on a premium corner lot with an expansive backyard and covered patio, perfect for outdoor entertaining and everyday enjoyment. Designed with flexibility in mind, the fifth bedroom located downstairs makes an ideal home office, study, or guest suite. The inviting floor plan features hand scraped hardwood floors throughout the formal dining room, hallway, and spacious living area. The well appointed kitchen is equipped with stainless steel appliances, including a built in wall oven and microwave, gas cook top vented to the exterior, abundant cabinetry, and excellent workspace for cooking and gathering. Large primary suite with split vanities, walk in shower, and soaking tub. The over sized laundry room offers additional functionality with convenient access to under stair storage. Upstairs, you'll find a large game room that opens to a covered second story deck measuring approximately 11' x 10', creating the perfect space to relax or entertain. The upstairs full bath features double sinks, providing added convenience for family and guests. Enjoy neighborhood amenities including 4 pools, 2 fitness centers, three clubhouses, trails, dog park, and playgrounds. Major updates provide peace of mind, including recent interior and exterior paint, a roof replacement completed two years ago, and recent foundation work with a fully transferable warranty available to the new owner. Additional details and documentation are available in Transaction Desk. This exceptional home combines generous living spaces, thoughtful updates, and a desirable corner lot location to create an outstanding opportunity for its next owner.
Full Property Details
Full Property Details for 1421 Wood Duck Dr
General
- Price: $460,000
- HOA FEE: $46/month
- HOA FEE FREQ.: Semi-Annually
- Status: Active
- Type: Single Family
- Source: NTREIS
- MLS ID: 21297556
- Updated: 7/17/2026
- Added to Site: 50 day(s) ago
Interior
- Interior Features: Decorative/Designer Lighting Fixtures, Granite Counters, Kitchen Island, Pantry, Cable TV, Vaulted Ceiling(s)
- Fireplace: Yes
- Number of Fireplaces: 1
- Fireplace(s): Stone, Wood Burning
- Appliances: Dishwasher, Electric Oven, Electric Water Heater, Gas Cooktop, Disposal, Microwave
- Flooring: Carpet, Ceramic Tile, Wood
Rooms
Bathrooms
- Total Bathrooms: 3
- Full Bathrooms: 3
Bedrooms
- Total Bedrooms: 5
Other Rooms
- Laundry: Washer Hookup, Electric Dryer Hookup
Additional Information
- Shared Pool: Yes
- Pool: Yes
- Pool Description: None, Community
- Security/Safety: Security System Owned, Security System, Carbon Monoxide Detector(s), Smoke Detector(s)
Exterior
- Exterior Features: Balcony, Rain Gutters
- Porch/Patio/Deck: Deck, Balcony, Covered
Parking
- Garage: Yes
- Attached garage: Yes
- Garage Spaces: 2
- Covered Spaces: 2
- Parking Features: Garage Faces Front, Garage, Garage Door Opener
Location
- County: Denton
- Subdivision: Paloma Creek South Ph 3b2
- Driving Directions: Use GPS
School Information
- Elem School District: Denton ISD
- Midd School District: Denton ISD
- High School District: Denton ISD
- Elementary School: Bell
- Middle School: Navo
- High School: Ray Braswell
Community
- Association: Yes
- Assoc. Name: FirstService Residential
- Assoc. Fees Include: All Facilities, Association Management
Heating & Cooling
- Central air: Yes
- Air Conditioning: Yes
- Cooling Type: Central Air, Electric
- Heating Type: Central, Natural Gas
Utilities
- Sewer: Public Sewer
- Water: Public
- Cable Available: Yes
- Utility Description: Natural Gas Available, Sewer Available, Separate Meters, Underground Utilities, Water Available, Cable Available
Structural Information
- Property Detached: Yes
- Architectural Style: Detached
- Structure Type: House
- Detached/Attached: Detached
- Construction: Brick
- Roof: Composition
- Windows: Bay Window(s), Window Coverings
- Stories/Levels: 2
- Living Area: 3,185 Sq. Ft.
- Year Built: 2016
Lot Features
- Lot Size (Acres): 0.153
- Lot Size (Sq. Ft.): 6,664.68
- Lot Size Source: Public Records
- Sidewalks: Yes
- Lot Features: Back Yard, Corner Lot, Lawn, Landscaped, Subdivision, Sprinkler System
- Fencing (Description): Wood
Financial Considerations
- For Sale/Rent/Lease: For Sale
- Association Fee: $275
- Assoc Fee Freq.: Semi-Annually
- Terms: Conventional, FHA
Disclosures and Reports
- Legal Description: PALOMA CREEK SOUTH PHASE 3B2 BLK HH LOT 16
- Property ID: R680602
- Block: HH
- Lot Number: 16
Listed by Ebby Halliday, Realtors, Neal Jones

Get Pre-Approved Today
Schools
Schools serving 1421 Wood Duck Dr
School District:Denton Independent School District
| Name | Grades | Distance |
|---|---|---|
Navo Middle School 1701 Navo Road, Aubrey, TX 76227 | 6-8 | 1.5 mi |
Ray E Braswell H S 26750 East University Drive, Aubrey, TX 76227 | 9-12 | 0.9 mi |
Disclaimer:
School attendance boundaries provided by ATTOM Data Solutions and are for reference only. Contact the school directly to verify enrollment eligibility.
Price & Sales History for 1421 Wood Duck Dr
Date
Details
Price
Change
Source
7/17/2026
Price Reduced
$460,000
-2.11%
MLS
6/24/2026
Price Reduced
$469,900
-1.05%
MLS
6/11/2026
Listed
$474,900
—
MLS
Disclaimer: Historical sales information is derived from public records provided by the county offices. Information is not guaranteed and should be independently verified.
Tax History
Tax History for 1421 Wood Duck Dr
Year
Property Taxes
Change
Tax Assessment
Change
2025
$8,288
3%
$507,397
5%
2023
$8,075
-10%
$482,274
-8%
2022
$8,940
-1%
$527,000
22%
2021
$8,985
100%
$430,794
19%
2021
100%
$362,340
6%
2019
-100%
$343,369
-1%
2019
$8,962
3%
$345,322
6%
2018
$8,674
174%
$325,401
175%
2017
$3,170
271%
$118,375
148%
2016
$854
—
$47,780
—
Disclaimer: Historical tax information is derived from public records provided by the county offices. Information is not guaranteed and should be independently verified.
Estimate the Cost
Estimate the Cost for 1421 Wood Duck Dr
1421 Wood Duck Drive, Little Elm, TX 75068 (MLS# 21297556) is a Single Family property with 5 bedrooms and 3 full bathrooms. 1421 Wood Duck Drive is currently listed for $460,000 and was received on June 11, 2026. Want to learn more about 1421 Wood Duck Drive? Do you have questions about finding other Single Family real estate for sale in Little Elm? You can browse all Little Elm real estate or contact a Coldwell Banker agent to request more information.