This is a carousel with tiles that activate property listing cards. Use the previous and next buttons to navigate.
1/37
$450,000
This is a carousel with tiles that activate property listing cards. Use the previous and next buttons to navigate.
1/37
Property Description
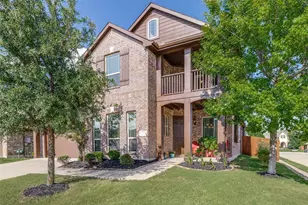
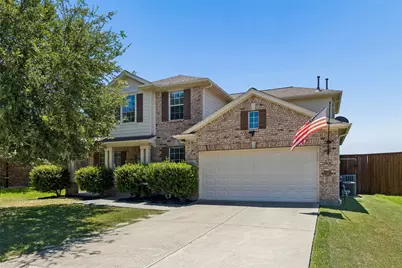
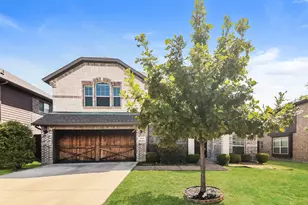
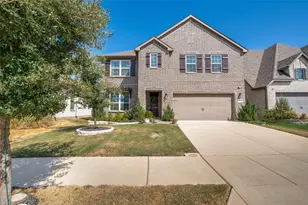
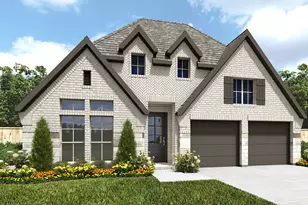
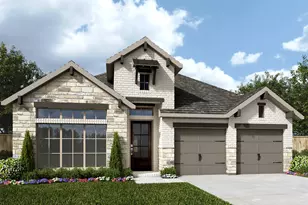
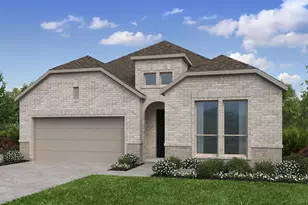
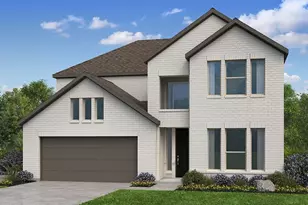
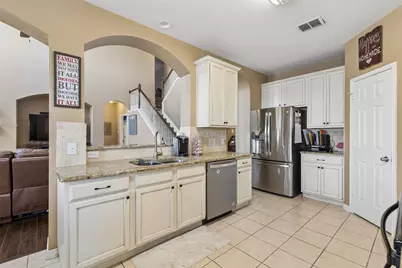
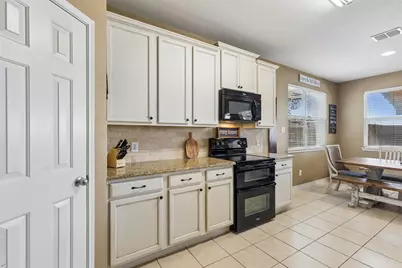
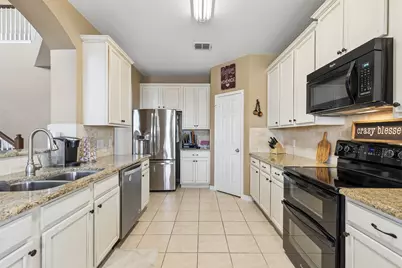
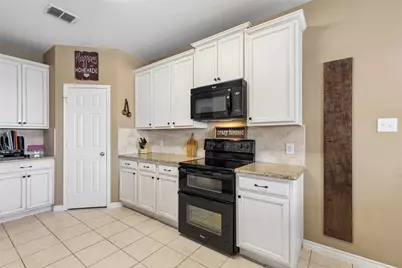
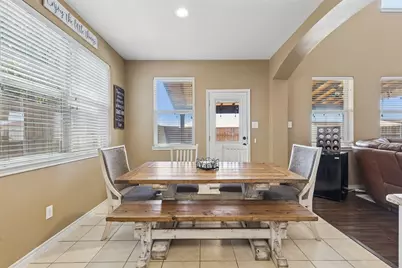
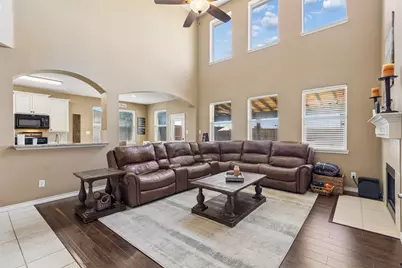
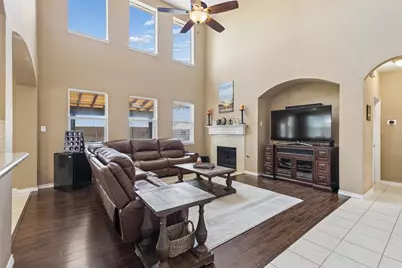
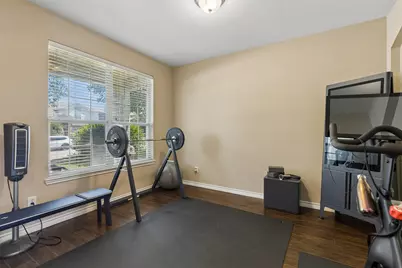
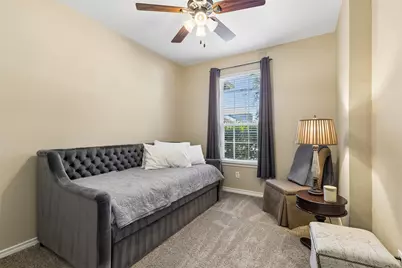
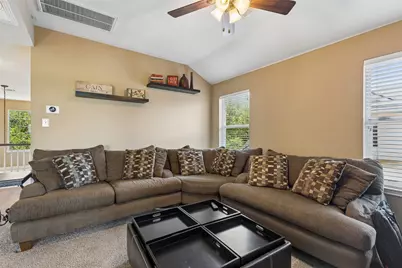
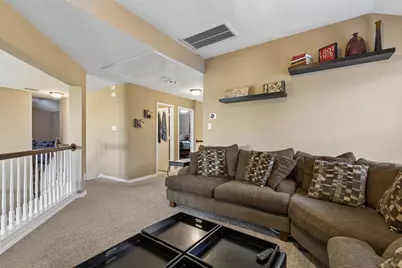
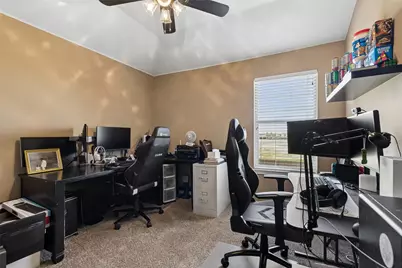
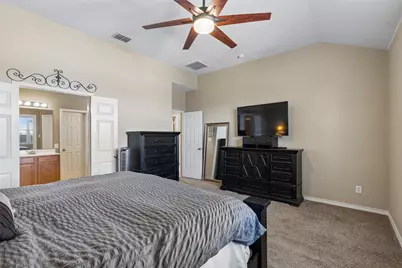
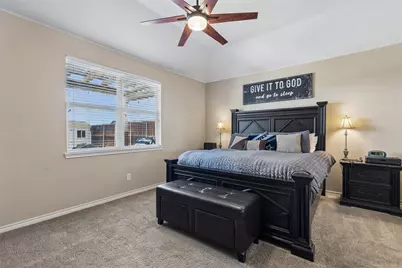
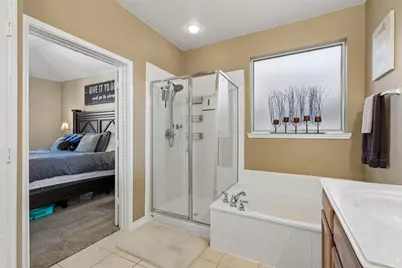
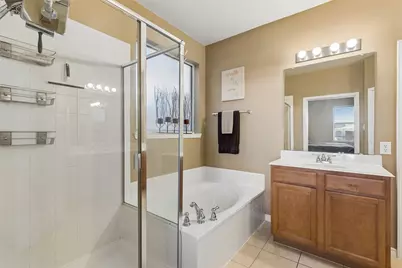
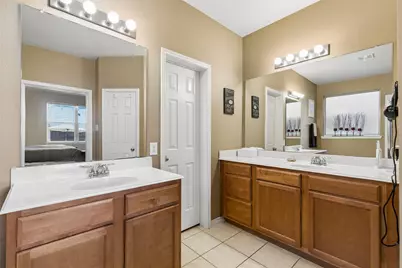
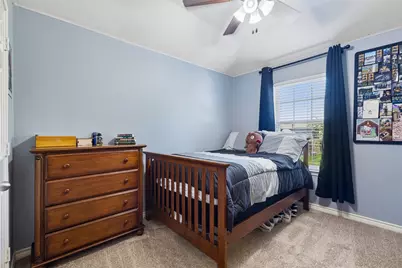
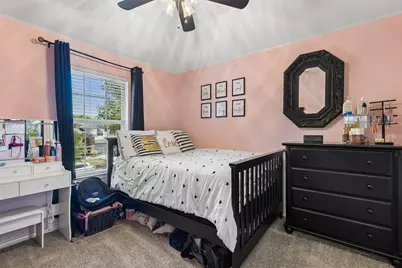
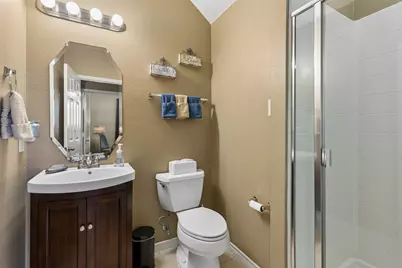
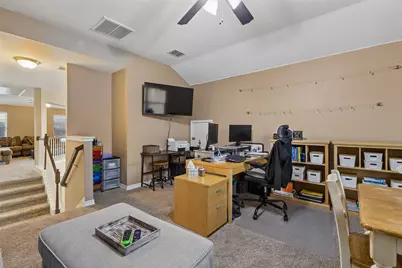
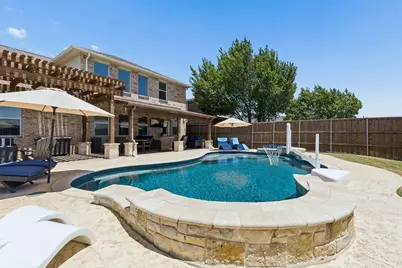
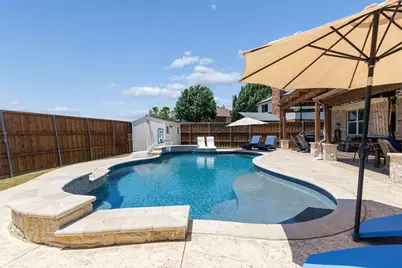
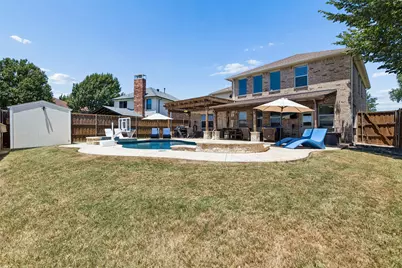
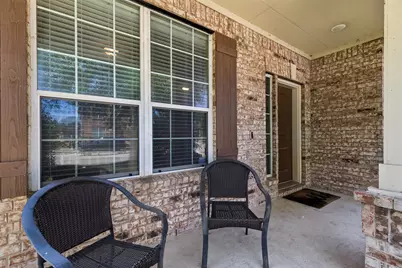
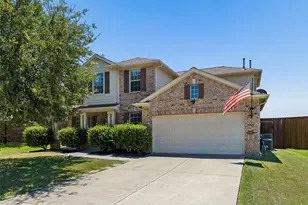
Bright and open floor plan filled with natural light perfectly situated on the scenic peninsula of Lake Lewisville near Little Elm Beach. This inviting two story home offers a comfortable and functional layout with 5 bedrooms and 3 baths ideal for everyday living and entertaining. This spacious living area and fireplace flows seamlessly into the kitchen creating a welcoming environment for gatherings with family and friends. The kitchen has been updated with granite countertops and neutral color cabinets. The primary suite conveniently located on first floor offers separate his and her vanities, garden tub, separate shower and generous closet space, guest bedroom down while the secondary bedrooms provide flexibility for home office, work out room or hobbies. Step out outside and enjoy a nicely sized backyard with room to relax, play or entertain around a beautiful pool. The covered patio provides shade for outdoor dining. Roof is 9 years old. Located just minutes from Lewisville Lake, residents can take advantage of nearby boating, fishing, parks, walking trails and the popular Little Elm Beach. Convenient access to schools, shopping, dining and major commuting route. PGA Golf Course, The Star in Frisco, the new Universal Studios, Stonebriar Mall all within a short drive.
Full Property Details
Full Property Details for 468 Willowlake Dr
General
- Price: $450,000
- HOA FEE: $17/month
- HOA FEE FREQ.: Annually
- Taxes: $8,901
- Status: Active
- Type: Single Family
- Source: NTREIS
- MLS ID: 21335897
- Updated: 9/17/2026
- Added to Site: 58 day(s) ago
Interior
- Interior Features: Granite Counters, Open Floorplan, Pantry, Vaulted Ceiling(s), Walk-In Closet(s)
- Fireplace: Yes
- Number of Fireplaces: 1
- Fireplace(s): Decorative, Gas
- Appliances: Dishwasher, Electric Range, Electric Water Heater, Disposal, Gas Water Heater, Microwave
- Flooring: Carpet, Ceramic Tile, Luxury Vinyl Plank
Rooms
Bathrooms
- Total Bathrooms: 3
- Full Bathrooms: 3
Bedrooms
- Total Bedrooms: 5
Other Rooms
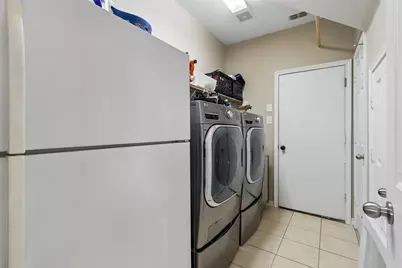
- Laundry: Washer Hookup, Electric Dryer Hookup
Additional Information
- Pool: Yes
- Pool Description: Fenced, Gunite, Pool
Exterior
- Exterior Features: Rain Gutters
- Porch/Patio/Deck: Patio, Covered
Parking
- Garage: Yes
- Attached garage: Yes
- Garage Spaces: 2
- Covered Spaces: 2
- Parking Features: Driveway, Garage, Garage Door Opener
Location
- County: Denton
- Subdivision: Lakewood Estates Ph 2
- Driving Directions: See GPS
School Information
- Elem School District: Little Elm ISD
- Midd School District: Little Elm ISD
- High School District: Little Elm ISD
- Elementary School: Cesar Chavez
- Middle School: Jerry Walker
- High School: Little Elm
Community
- Association: Yes
- Assoc. Name: Vision Community Magement
- Assoc. Fees Include: Maintenance Grounds
Heating & Cooling
- Central air: Yes
- Air Conditioning: Yes
- Cooling Type: Central Air, Electric
- Heating Type: Central, Natural Gas
Utilities
- Sewer: Public Sewer
- Water: Public
- Utility Description: Sewer Available, Water Available
Structural Information
- Architectural Style: Traditional, Detached
- Structure Type: House
- Detached/Attached: Attached
- Construction: Brick
- Roof: Composition
- Windows: Window Coverings
- Stories/Levels: 2
- Living Area: 3,013 Sq. Ft.
- Year Built: 2005
- Property Condition: Resale
Lot Features
- Lot Size (Acres): 0.172
- Lot Size (Sq. Ft.): 7,492.32
- Lot Size Source: Other
- Lot Dimensions: 60 x 125
- Fencing (Description): Back Yard, Full, Wood
Financial Considerations
- For Sale/Rent/Lease: For Sale
- Association Fee: $200
- Assoc Fee Freq.: Annually
- Tax Amount: $8,901
- Terms: Cash, Conventional, FHA, VA Loan
Disclosures and Reports
- Legal Description: LAKEWOOD ESTATES PH 2 BLK B LOT 34
- Exclusions: All Drapes, Mounted TVs
- Property ID: R259232
- Block: B
- Lot Number: 34
Listed by William Davis Realty, Janna Burton
Get Pre-Approved Today
Schools
Schools serving 468 Willowlake Dr
School District:Little Elm Independent School District
| Name | Grades | Distance |
|---|---|---|
Cesar Chavez Elementary School 2600 Hart Road, Little Elm, TX 75068 | PK-5 | 0.7 mi |
Jerry R Walker Middle 633 French Settlement Road, Little Elm, TX 75068 | 6-8 | 2.6 mi |
Little Elm High School 1900 Walker Lane, Little Elm, TX 75068 | 9-12 | 1.7 mi |
Disclaimer:
School attendance boundaries provided by ATTOM Data Solutions and are for reference only. Contact the school directly to verify enrollment eligibility.
Price & Sales History for 468 Willowlake Dr
Date
Details
Price
Change
Source
7/27/2026
Listed
$450,000
—
MLS
Disclaimer: Historical sales information is derived from public records provided by the county offices. Information is not guaranteed and should be independently verified.

Tax History
Tax History for 468 Willowlake Dr
Year
Property Taxes
Change
Tax Assessment
Change
2025
$7,176
—
$478,000
5%
2025
$7,176
14%
$453,871
10%
2023
$6,291
—
$412,610
-15%
2023
$6,291
-7%
$487,000
57%
2021
$6,784
-5%
$310,000
-28%
2022
$7,132
-8%
$430,127
26%
2020
$7,725
15%
$342,428
28%
2018
$6,741
14%
$267,981
10%
2017
$5,909
9%
$242,603
10%
2016
$5,404
-24%
$220,548
-25%
2019
$7,114
44%
$294,779
47%
2015
$4,940
9%
$200,498
10%
2014
$4,515
6%
$182,271
7%
2013
$4,241
—
$170,310
—
Disclaimer: Historical tax information is derived from public records provided by the county offices. Information is not guaranteed and should be independently verified.
Estimate the Cost
Estimate the Cost for 468 Willowlake Dr
468 Willowlake Drive, Little Elm, TX 75068 (MLS# 21335897) is a Single Family property with 5 bedrooms and 3 full bathrooms. 468 Willowlake Drive is currently listed for $450,000 and was received on July 27, 2026. Want to learn more about 468 Willowlake Drive? Do you have questions about finding other Single Family real estate for sale in Little Elm? You can browse all Little Elm real estate or contact a Coldwell Banker agent to request more information.