


This is a carousel with tiles that activate property listing cards. Use the previous and next buttons to navigate.
1/1
$622,782
This is a carousel with tiles that activate property listing cards. Use the previous and next buttons to navigate.
1/1
Property Description
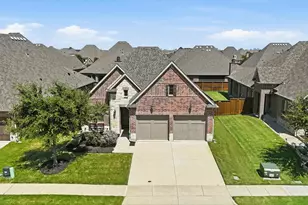
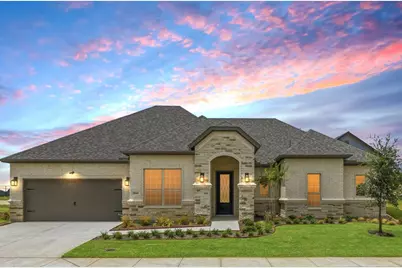
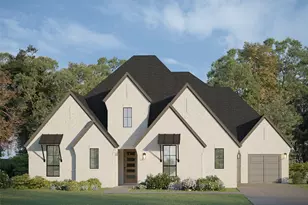
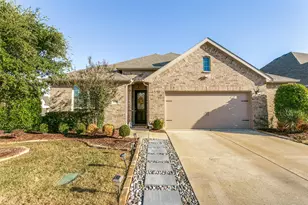
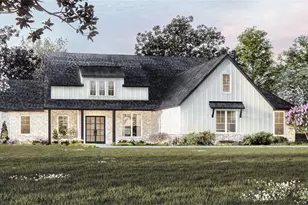
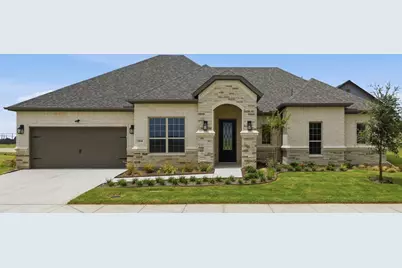
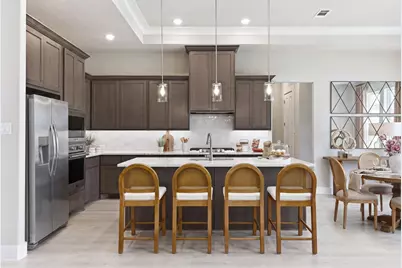
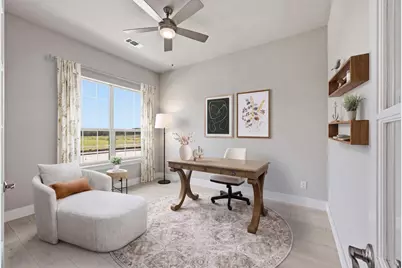
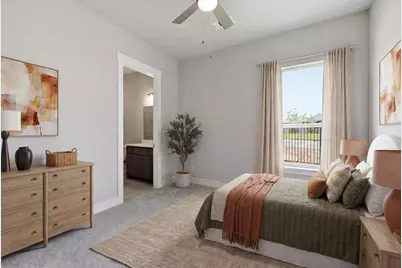
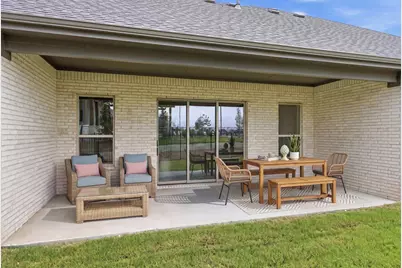
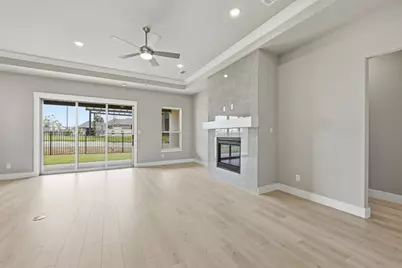
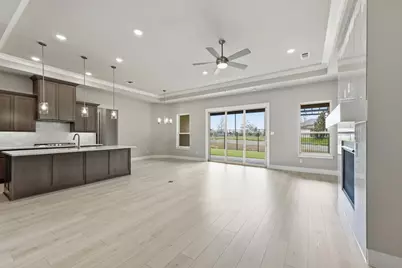
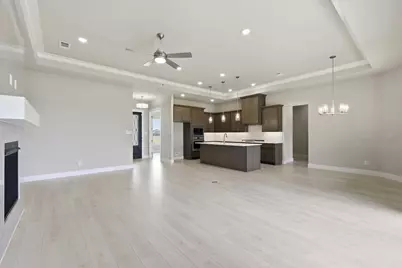
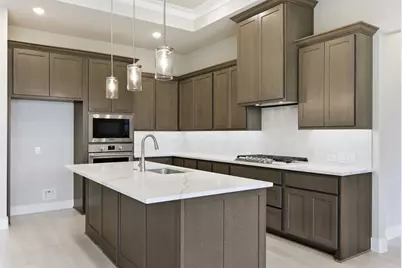
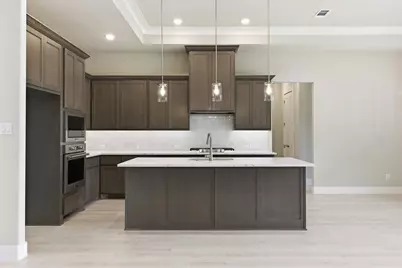
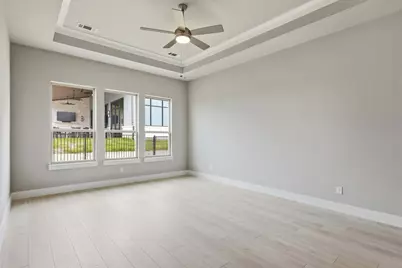
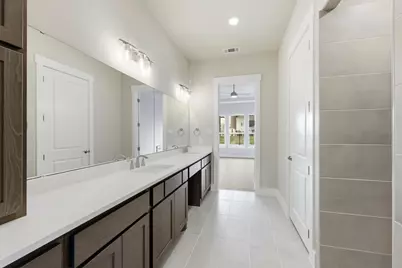
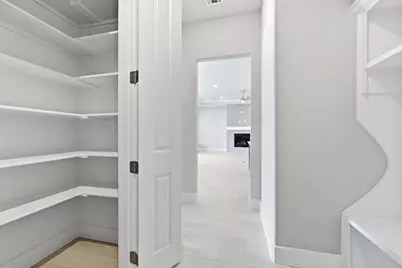
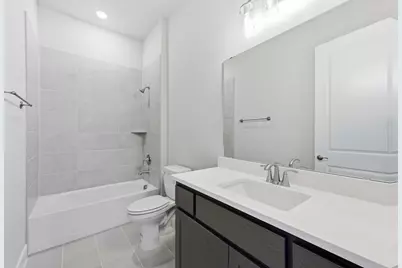
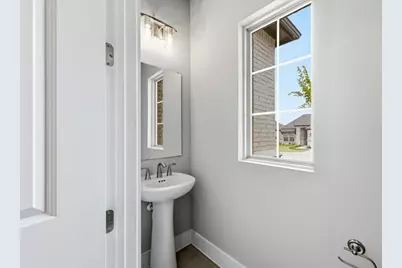
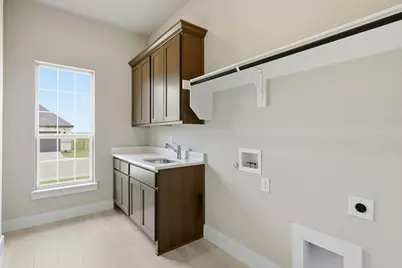
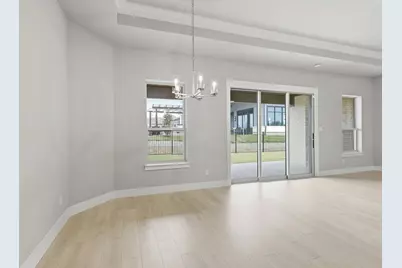
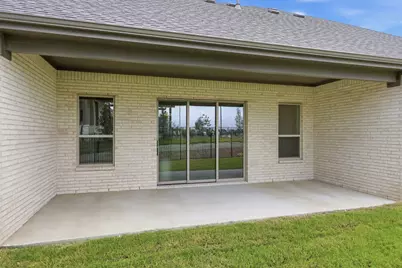
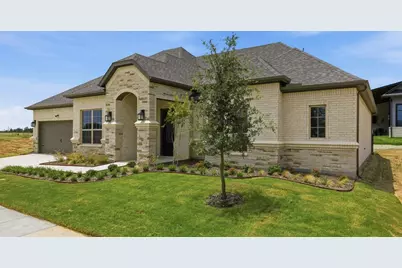
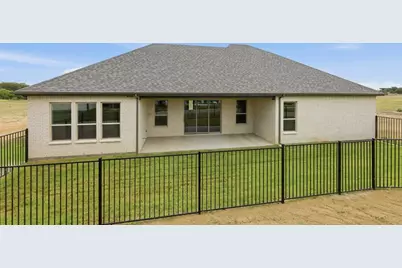
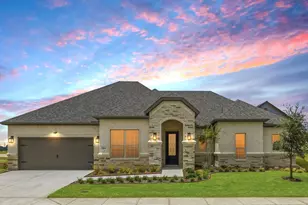
MLS# 21272525 - Built by Ladera Living - Jul 2026 completion! ~ The Lucera , Designed to Open Up Your Lifestyle Welcome to the Lucera-a beautifully designed home that combines open living, thoughtful details, and a connection to everything that makes Ladera Living special. With 2 bedrooms, a private study, and a rare three-car tandem garage, this home offers flexibility and function without compromise. Step inside to an inviting, open-concept layout where the living space flows effortlessly to the outdoors. A stunning 3-door sliding glass wall opens to a large covered patio, creating a seamless indoor-outdoor experience-perfect for entertaining or simply enjoying the view. The kitchen and living areas are designed for connection, while the private study provides the ideal space for working, reading, or pursuing hobbies. The primary suite offers a comfortable retreat, complete with a spacious walk-in shower designed for ease and relaxation. A secondary bedroom ensures guests feel welcome with their own private space. Everyday conveniences shine with a mud bench at the garage entry and a laundry room with built-in sink-making daily routines feel effortless. Enjoy your morning coffee on the charming front porch or unwind on the back patio overlooking The HUB and resort-style pool-putting connection, activity, and community right outside your door. The Lucera is designed to open up your home-and your lifestyle-for what's next.
Full Property Details
Full Property Details for 1844 Viento Wy
General
- Price: $622,782
- HOA FEE: $350/month
- Status: Active
- Type: Single Family
- Source: NTREIS
- MLS ID: 21272525
- Updated: 5/16/2026
- Added to Site: 57 day(s) ago
Interior
- Interior Features: Decorative/Designer Lighting Fixtures, High Speed Internet, Kitchen Island, Open Floorplan, Pantry, Smart Home, Cable TV, Walk-In Closet(s)
- Fireplace: Yes
- Number of Fireplaces: 1
- Fireplace(s): Gas
- Appliances: Some Gas Appliances, Dishwasher, Electric Oven, Gas Cooktop, Disposal, Gas Water Heater, Microwave, Plumbed For Gas, Vented Exhaust Fan
- Flooring: Carpet, Ceramic Tile, Laminate
Rooms
Bathrooms
- Total Bathrooms: 3
- Full Bathrooms: 2
- Half Bathrooms: 1
Bedrooms
- Total Bedrooms: 2
Other Rooms
- Laundry: Electric Dryer Hookup
Additional Information
- Security/Safety: Security System Owned, Security System, Carbon Monoxide Detector(s), Gated Community, Smoke Detector(s), Security Lights, Wireless
Exterior
- Exterior Features: Rain Gutters
- Porch/Patio/Deck: Covered
Parking
- Garage: Yes
- Attached garage: Yes
- Garage Spaces: 3
- Covered Spaces: 3
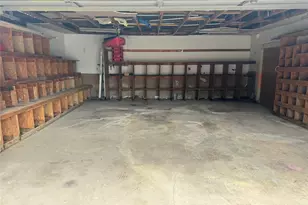
- Parking Features: Garage Faces Front, Garage, Garage Door Opener, Oversized
Location
- County: Denton
- Subdivision: Ladera Little Elm
- Driving Directions: From I-35E exit Swisher and go East to Oak Grove Pkwy, go approx. 5.5 miles to Ladera Community. Ladera sales office is located at 3412 Esplanade Drive, Little Elm 75068
School Information
- Elem School District: Little Elm ISD
- Midd School District: Little Elm ISD
- High School District: Little Elm ISD
- Elementary School: Oak Point
- Middle School: Jerry Walker
- High School: Little Elm
Community
- Gated community: Yes
- Association: Yes
- Assoc. Name: Texas Star
- Assoc. Fees Include: All Facilities, Internet, Maintenance Grounds
Heating & Cooling
- Central air: Yes
- Air Conditioning: Yes
- Cooling Type: Central Air, Ceiling Fan(s), Electric
- Heating Type: Central, Electric, Natural Gas
Utilities
- Sewer: Public Sewer
- Water: Public
- Cable Available: Yes
- Utility Description: Natural Gas Available, Sewer Available, Separate Meters, Underground Utilities, Water Available, Cable Available
Structural Information
- Property Detached: Yes
- Architectural Style: Traditional
- Detached/Attached: Detached
- Construction: Brick, Rock, Stone
- Roof: Composition
- Stories/Levels: 1
- Living Area: 1,997 Sq. Ft.
- Year Built: 2026
Lot Features
- Fencing (Description): Wrought Iron
Green Features
- Energy Efficient: Appliances, HVAC, Thermostat, Windows
Financial Considerations
- For Sale/Rent/Lease: For Sale
- Association Fee: $350
- Assoc Fee Freq.: Monthly
Disclosures and Reports
- Property ID: 1844 Viento
Listed by HomesUSA.com, Ben Caballero
Get Pre-Approved Today
Schools
Schools serving 1844 Viento Wy
School District:Little Elm Independent School District
| Name | Grades | Distance |
|---|---|---|
Oak Point Elementary School 401 Shahan Prairie Road, Oak Point, TX 75068 | PK-5 | 1.4 mi |
Jerry R Walker Middle 633 French Settlement Road, Little Elm, TX 75068 | 6-8 | 0.3 mi |
Little Elm High School 1900 Walker Lane, Little Elm, TX 75068 | 9-12 | 4.1 mi |
Disclaimer:
School attendance boundaries provided by ATTOM Data Solutions and are for reference only. Contact the school directly to verify enrollment eligibility.
Price & Sales History for 1844 Viento Wy
Date
Details
Price
Change
Source
5/15/2026
Listed
$622,782
—
MLS
Disclaimer: Historical sales information is derived from public records provided by the county offices. Information is not guaranteed and should be independently verified.

Estimate the Cost
Estimate the Cost for 1844 Viento Wy
1844 Viento Way, Little Elm, TX 75068 (MLS# 21272525) is a Single Family property with 2 bedrooms, 2 full bathrooms and 1 partial bathroom. 1844 Viento Way is currently listed for $622,782 and was received on May 15, 2026. Want to learn more about 1844 Viento Way? Do you have questions about finding other Single Family real estate for sale in Little Elm? You can browse all Little Elm real estate or contact a Coldwell Banker agent to request more information.