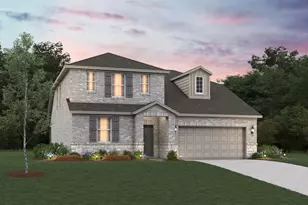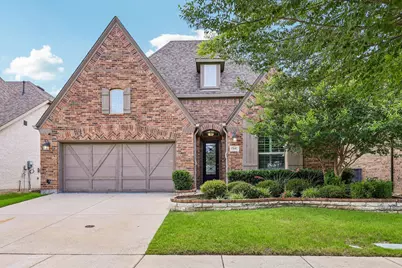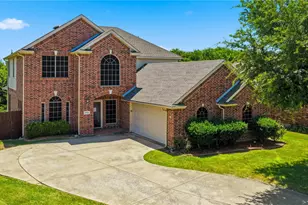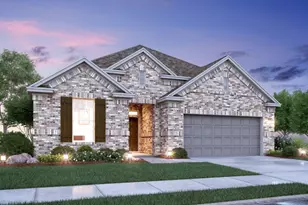
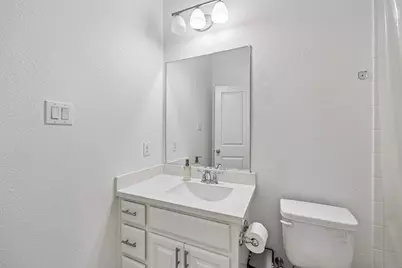
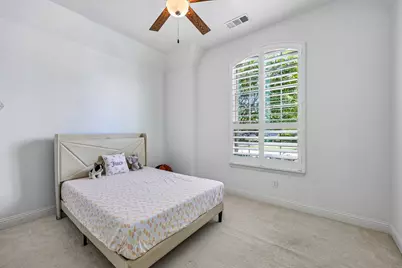
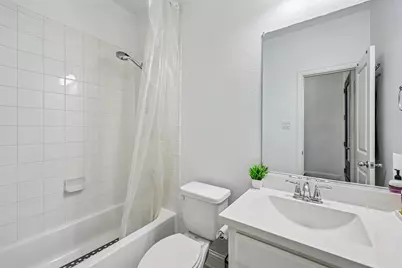
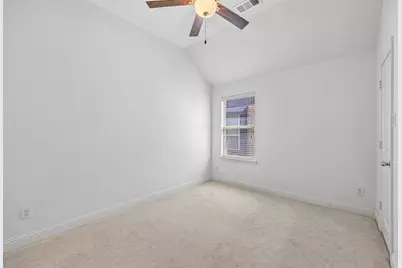
This is a carousel with tiles that activate property listing cards. Use the previous and next buttons to navigate.
1/37
$439,990 Just Listed
This is a carousel with tiles that activate property listing cards. Use the previous and next buttons to navigate.
1/37
Property Description
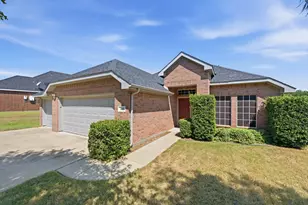
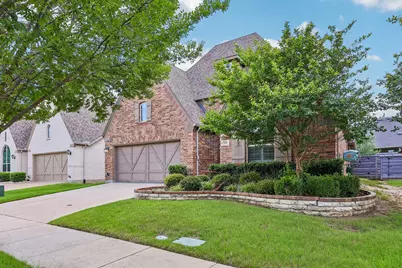
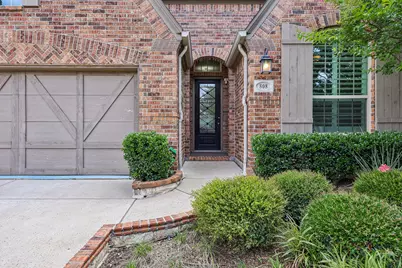
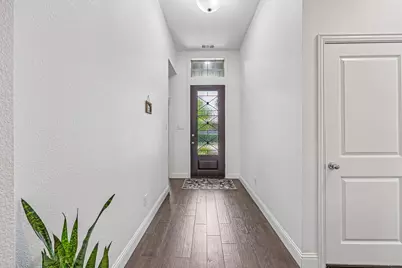
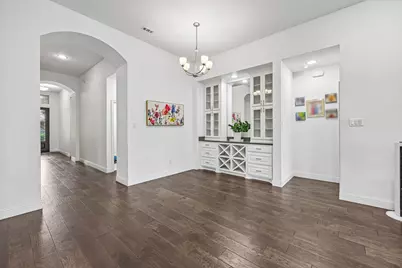
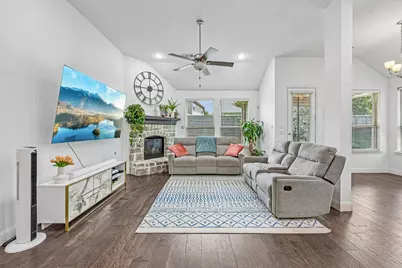
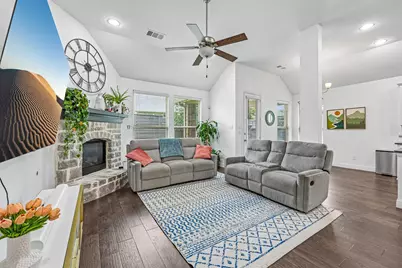
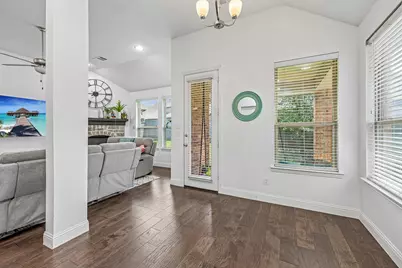
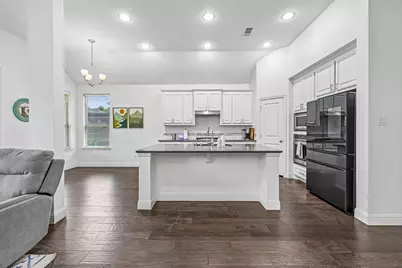
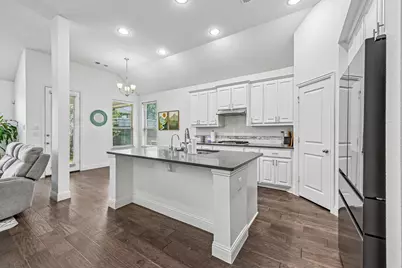
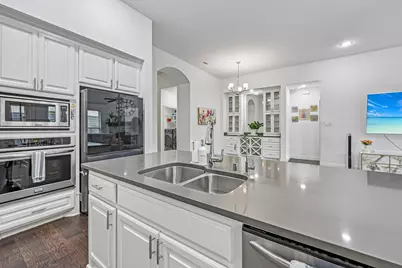
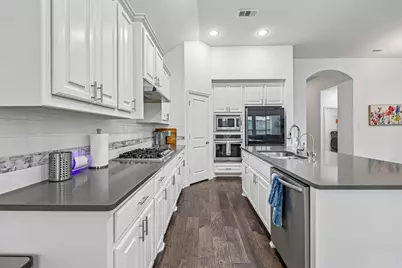
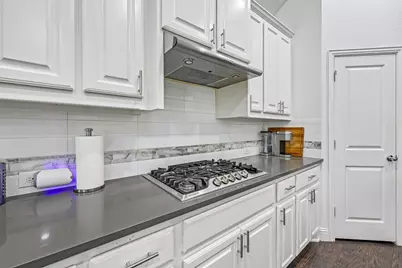
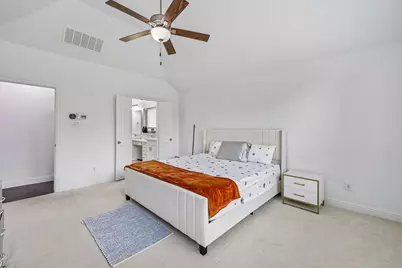
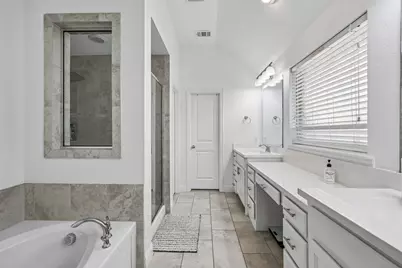
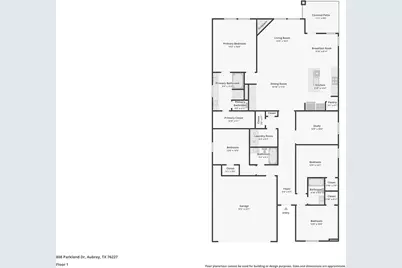
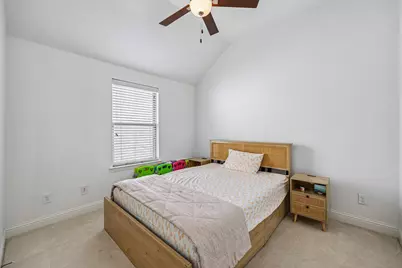
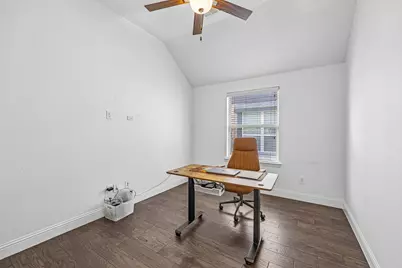
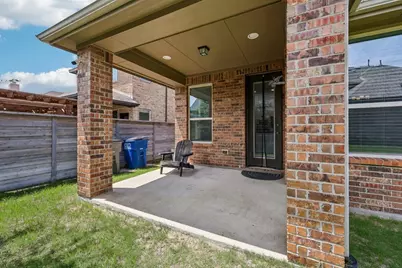
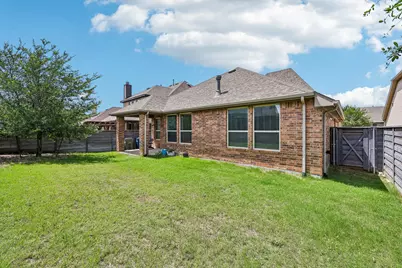
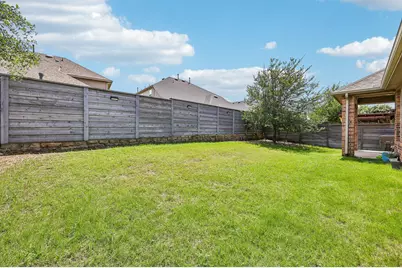
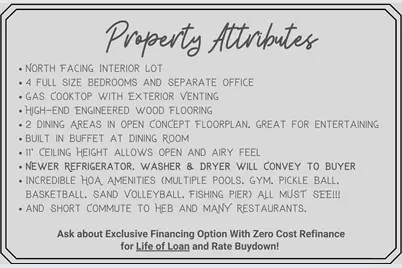
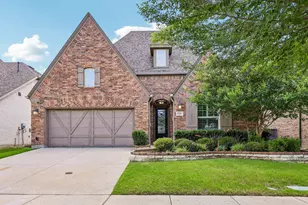
Click the Virtual Tour link to view the 3D walkthrough. Thoughtfully designed for both comfort and functionality, this spacious single-story home offers an inviting layout with soaring ceilings and generous living spaces throughout. The main living area seamlessly connects to the kitchen and dining spaces, creating a natural flow that's perfect for gathering, entertaining, or everyday living. At the center of the home, the kitchen features quartz countertops, abundant workspace, a large center island, and quality appliances, making it as practical as it is stylish. A dedicated dining area with built-in storage adds character and convenience for hosting family meals or special occasions. The private primary suite provides a relaxing retreat with a spacious bathroom featuring dual vanities, a soaking tub, and a separate shower. Three additional bedrooms offer flexibility for family, guests, or hobbies, while a dedicated office creates the ideal space for working from home or studying. Outside, a covered patio overlooks the backyard, providing a comfortable place to relax and enjoy the outdoors. Discounted rate options and no lender fee future refinancing may be available for qualified buyers of this home.
Full Property Details
Full Property Details for 808 Parkland Dr
General
- Price: $439,990
- HOA FEE: $107/month
- HOA FEE FREQ.: Semi-Annually
- Taxes: $11,632
- Status: Active
- Type: Single Family
- Source: NTREIS
- MLS ID: 21297890
- Updated: 7/8/2026
- Added to Site: 2 day(s) ago
Interior
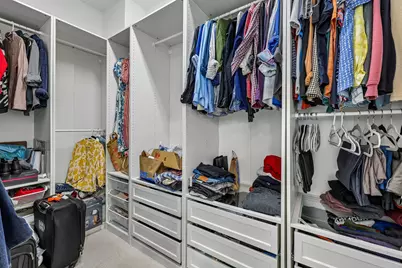
- Interior Features: Eat-in Kitchen, High Speed Internet, Open Floorplan, Pantry, Walk-In Closet(s)
- Fireplace: Yes
- Number of Fireplaces: 1
- Fireplace(s): Masonry
- Appliances: Dishwasher, Microwave
- Flooring: Brick
Rooms
Bathrooms
- Total Bathrooms: 3
- Full Bathrooms: 3
Bedrooms
- Total Bedrooms: 4
Other Rooms
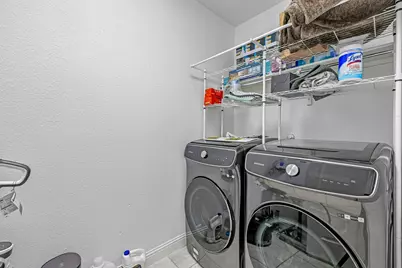
- Laundry: Washer Hookup, Dryer Hookup, Laundry in Utility Room
Parking
- Garage: Yes
- Attached garage: Yes
- Garage Spaces: 2
- Covered Spaces: 2
- Parking Features: Garage
Location
- County: Denton
- Subdivision: Union Park Ph 2a
- Driving Directions: Please use GPS
School Information
- Elem School District: Denton ISD
- Midd School District: Denton ISD
- High School District: Denton ISD
- Elementary School: Union Park
- Middle School: Navo
- High School: Ray Braswell
Community
- Association: Yes
- Assoc. Name: First Service
- Assoc. Fees Include: All Facilities, Maintenance Grounds
Heating & Cooling
- Central air: Yes
- Air Conditioning: Yes
- Cooling Type: Central Air, Ceiling Fan(s), Electric
- Heating Type: Central, Electric
Utilities
- Sewer: Public Sewer
- Water: Public
- Cable Available: Yes
- Utility Description: Cable Available, Sewer Available, Water Available
Structural Information
- Property Detached: Yes
- Architectural Style: Traditional, Detached
- Structure Type: House
- Detached/Attached: Detached
- Construction: Brick
- Roof: Composition
- Stories/Levels: 1
- Living Area: 2,245 Sq. Ft.
- Year Built: 2017
Lot Features
- Lot Size (Acres): 0.14
- Lot Size (Sq. Ft.): 6,098.4
- Lot Size Source: Public Records
- Lot Features: Interior Lot
- Fencing (Description): Wood
Financial Considerations
- For Sale/Rent/Lease: For Sale
- Association Fee: $643
- Assoc Fee Freq.: Semi-Annually
- Tax Amount: $11,632
- Terms: Cash, Conventional, FHA, VA Loan
Disclosures and Reports
- Legal Description: UNION PARK PHASE 2A BLK A LOT 74
- Disclosures/Rstr.: Municipal Utility District Disclosure
- Property ID: R703063
- Block: A
- Lot Number: 74
Listed by Orchard Brokerage, Ryan Rite
Get Pre-Approved Today
Schools
Schools serving 808 Parkland Dr
School District:Denton Independent School District
| Name | Grades | Distance |
|---|---|---|
Union Park Elementary School 7301 Fieldwood Way, Aubrey, TX 76227 | PK-5 | 0.8 mi |
Navo Middle School 1701 Navo Road, Aubrey, TX 76227 | 6-8 | 0.5 mi |
Ray E Braswell H S 26750 East University Drive, Aubrey, TX 76227 | 9-12 | 0.9 mi |
Disclaimer:
School attendance boundaries provided by ATTOM Data Solutions and are for reference only. Contact the school directly to verify enrollment eligibility.
Price & Sales History for 808 Parkland Dr
Date
Details
Price
Change
Source
7/08/2026
Listed
$439,990
—
MLS
Disclaimer: Historical sales information is derived from public records provided by the county offices. Information is not guaranteed and should be independently verified.

Tax History
Tax History for 808 Parkland Dr
Year
Property Taxes
Change
Tax Assessment
Change
2024
$10,966
28%
$469,804
4%
2023
$8,539
—
$452,662
-6%
2023
$8,539
-1%
$481,125
47%
2021
$8,652
-6%
$326,575
-14%
2022
$9,187
2%
$378,000
13%
2020
$8,971
-4%
$333,674
2%
2019
$9,328
21%
$326,117
24%
2018
$7,689
—
$262,374
—
Disclaimer: Historical tax information is derived from public records provided by the county offices. Information is not guaranteed and should be independently verified.
Estimate the Cost
Estimate the Cost for 808 Parkland Dr
808 Parkland Drive, Little Elm, TX 76227 (MLS# 21297890) is a Single Family property with 4 bedrooms and 3 full bathrooms. 808 Parkland Drive is currently listed for $439,990 and was received on July 08, 2026. Want to learn more about 808 Parkland Drive? Do you have questions about finding other Single Family real estate for sale in Little Elm? You can browse all Little Elm real estate or contact a Coldwell Banker agent to request more information.