This is a carousel with tiles that activate property listing cards. Use the previous and next buttons to navigate.
1/25
$299,000
This is a carousel with tiles that activate property listing cards. Use the previous and next buttons to navigate.
1/25
Property Description
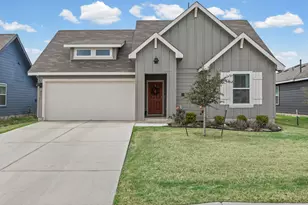
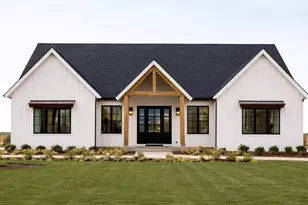
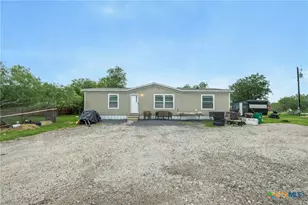
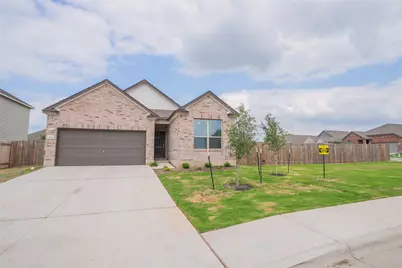
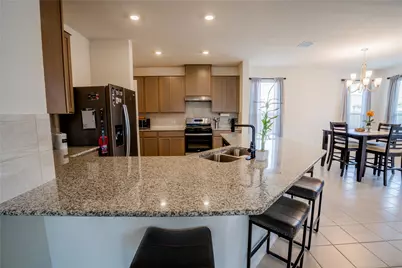
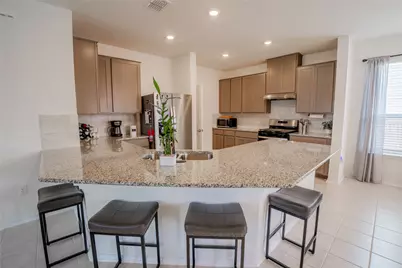
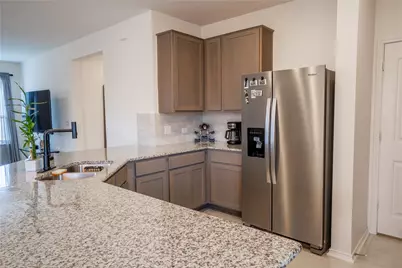
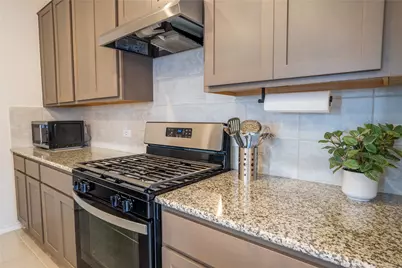
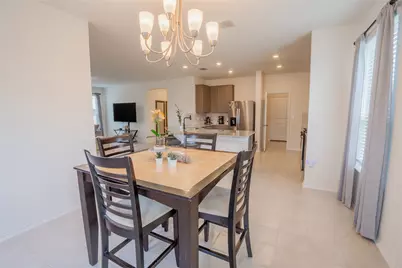
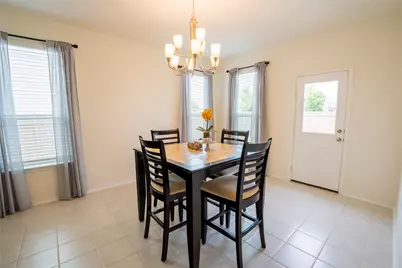
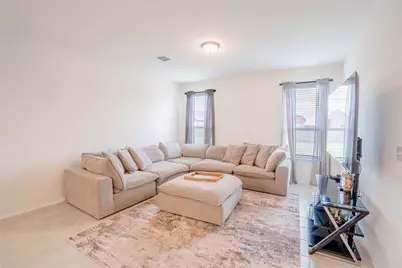
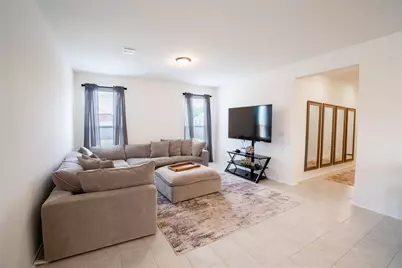
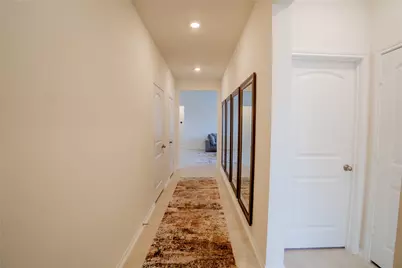
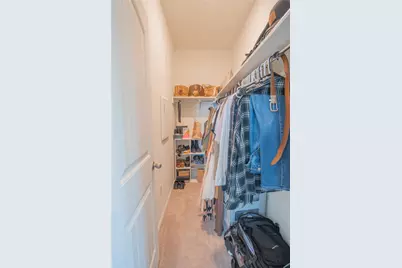
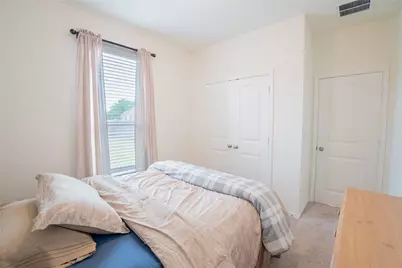
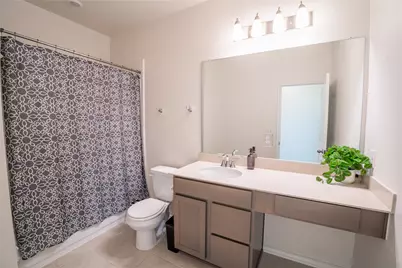
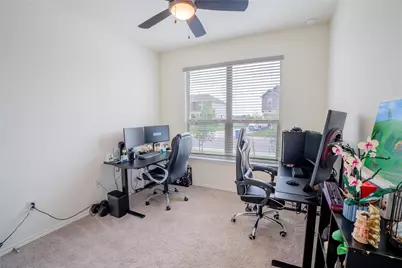
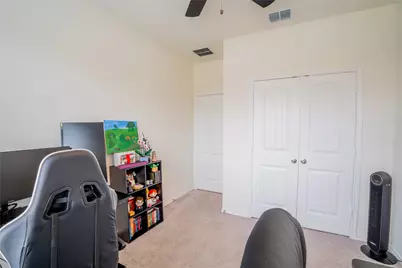
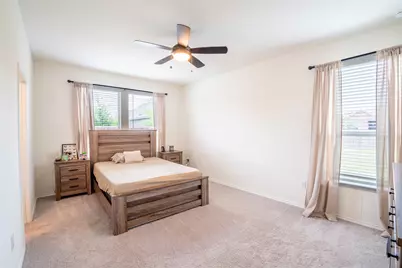
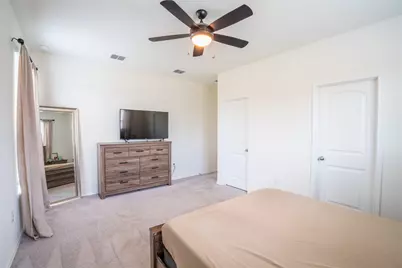
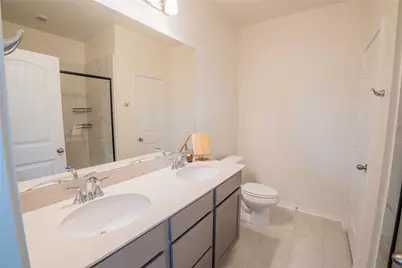
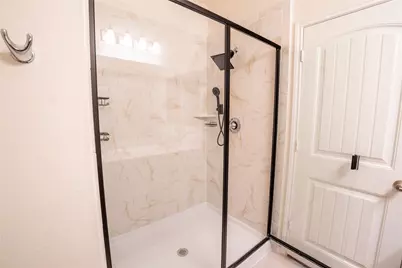
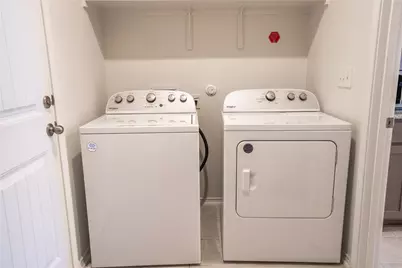
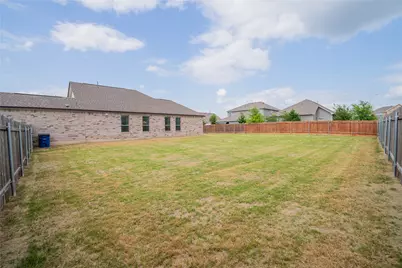
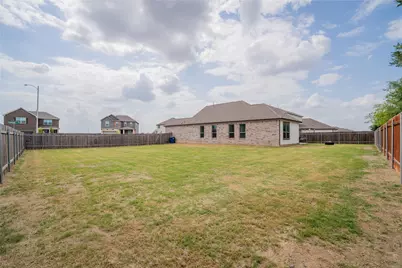
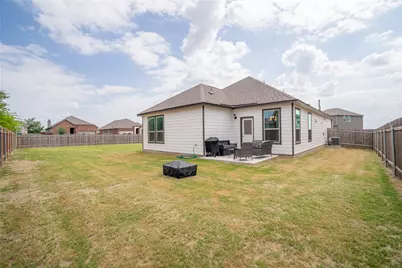
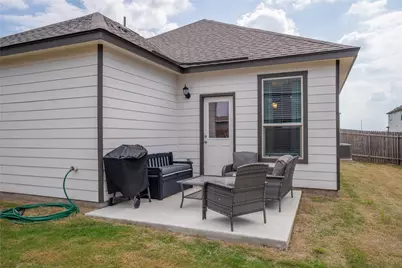
Like-new 2024 build on an oversized corner lot, move-in ready with all appliances included! This thoughtfully designed 3-bedroom, 2-bath home offers the privacy and functionality of a true mother-in-law floor plan, with the primary suite tucked away from the secondary bedrooms for maximum separation and quiet. The owner's retreat features a generous walk-in closet and en-suite bath, while the split secondary bedrooms share a well-appointed full bath that's ideal for families, guests, roommates, or multi-generational living. The open-concept living, dining, and kitchen area is bright and welcoming, perfect for everyday living and entertaining alike. The kitchen comes fully equipped with all appliances, so you can start cooking the day you move in: refrigerator, range, dishwasher, and microwave all convey, along with the washer and dryer. Set on an oversized corner lot, this property offers extra yard space, enhanced curb appeal, and added natural light from multiple exposures. There's plenty of room for outdoor living, gardening, a future pool, or simply enjoying the elbow room a standard lot can't provide. With recent construction, modern finishes, energy-efficient systems, this home delivers the look and feel of new construction without the wait. Don't miss your chance!
Full Property Details
Full Property Details for 304 Summit Dr
General
- Price: $299,000
- HOA FEE: $60/month
- Taxes: $6,357 (2025)
- Status: Active
- Type: Single Family
- Source: Austin_MLS
- MLS ID: 6504415
- Updated: 5/25/2026
- Added to Site: 15 day(s) ago
Interior
- Interior Features: Ceiling Fan(s), In-Law Floorplan, Main Level Primary, Open Floorplan, Pantry, Walk-In Closet(s)
- Appliances: Dryer, Dishwasher, Microwave, Oven, Range, Refrigerator, Washer
- Flooring: Carpet, Vinyl
Rooms
Bathrooms
- Total Bathrooms: 2
- Full Bathrooms: 2
Bedrooms
- Total Bedrooms: 3
- Bedrooms Main: 3
Other Rooms
- Laundry: Inside
Additional Information
- Shared Amenities: See Remarks
- Security/Safety: None
Exterior
- Exterior Features: Private Yard
- Porch/Patio/Deck: Patio
Parking
- Garage: Yes
- Garage Spaces: 2
- Covered Spaces: 2
- Total Spaces: 4
- Parking Features: Garage Faces Front
Location
- Area: CC
- County: Caldwell
- Subdivision: Centerpoint Meadows Sub
- Driving Directions: TX-130, head east toward TX-142, Turn right on City Line Rd. Turn right on Weld Dr. Turn left on Summit Dr.
- Direction Faces: Southwest
School Information
- Elem School District: Lockhart ISD
- Midd School District: Lockhart ISD
- High School District: Lockhart ISD
- Elementary School: Clear Fork
- Middle School: Lockhart
- High School: Lockhart
Community
- Association: Yes
- Assoc. Name: Centerpoint Meadows
- Assoc. Fees Include: Common Area Maintenance
Heating & Cooling
- Central air: Yes
- Air Conditioning: Yes
- Cooling Type: Central Air, Ceiling Fan(s)
- Heating Type: Central
Utilities
- Sewer: Public Sewer
- Water: Public
- Utility Description: Electricity Available, Natural Gas Not Available, Water Available
Structural Information
- Detached/Attached: Detached
- Construction: Brick
- Roof: Shingle
- Windows: Blinds
- Stories/Levels: 1
- Square Feet: 1,701
- Sq. Ft. Source: Public Records
- Living Area: 1,701 Sq. Ft.
- Year Built: 2024
- Year Built Source: Public Records
- Property Condition: Resale
Additional Structures
- Other Structures: None
Lot Features
- Lot Size (Acres): 0.288
- Lot Size (Sq. Ft.): 12,545.28
- Fence: Yes
- Lot Features: None
- Fencing (Description): Privacy
Green Features
- Energy Efficient: See Remarks
Financial Considerations
- Association Fee: $60
- Assoc Fee Freq.: Monthly
- Assessment Amount: $308,070
- Tax Amount: $6,357.02
- Tax Year: 2025
- Terms: Cash, Conventional, FHA
Disclosures and Reports
- Special Conditions: Standard
- Documents Avail.: Survey
- Legal Description: CENTERPOINT MEADOWS SUBD, BLOCK E, LOT 5, ACRES .288
- Disclosures/Reports: Seller Disclosure
- Property ID: 30069200500500
- Block: E
- Lot Number: 5
Listed by De Luna Realty
Get Pre-Approved Today
Schools
Schools serving 304 Summit Dr
School District:Lockhart Independent School District
| Name | Grades | Distance |
|---|---|---|
Clear Fork Elementary School 1102 Clear Fork Street, Lockhart, TX 78644 | K-5 | 1.5 mi |
Lockhart J High School 500 City Line Road, Lockhart, TX 78644 | 6-8 | 0.4 mi |
Lockhart High School 1 Lion Country Dr, Lockhart, TX 78644 | 9-12 | 1.8 mi |
Disclaimer:
School attendance boundaries provided by ATTOM Data Solutions and are for reference only. Contact the school directly to verify enrollment eligibility.
Price & Sales History for 304 Summit Dr
Date
Details
Price
Change
Source
5/14/2026
Listed
$299,000
—
MLS
Disclaimer: Historical sales information is derived from public records provided by the county offices. Information is not guaranteed and should be independently verified.

Tax History
Tax History for 304 Summit Dr
Year
Property Taxes
Change
Tax Assessment
Change
2025
$6,262
1279%
$308,070
1368%
2023
$454
—
$20,980
—
Disclaimer: Historical tax information is derived from public records provided by the county offices. Information is not guaranteed and should be independently verified.
Estimate the Cost
Estimate the Cost for 304 Summit Dr
304 Summit Drive, Lockhart, TX 78644 (MLS# 6504415) is a Single Family property with 3 bedrooms and 2 full bathrooms. 304 Summit Drive is currently listed for $299,000 and was received on May 14, 2026. Want to learn more about 304 Summit Drive? Do you have questions about finding other Single Family real estate for sale in Lockhart? You can browse all Lockhart real estate or contact a Coldwell Banker agent to request more information.