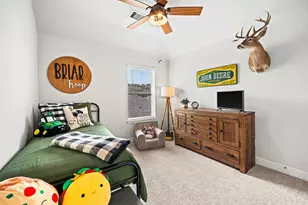
Full Property Details for 21701 Dan Dr
General
- Price: $1,194,000
- HOA FEE: $14/month
- HOA FEE FREQ.: Annually
- Taxes: $2,529 (2025)
- Status: Active
- Type: Single Family
- Source: Houston
- MLS ID: 5777170
- Updated: 8/27/2026
- Added to Site: 92 day(s) ago
Interior
- Number of Rooms: 9
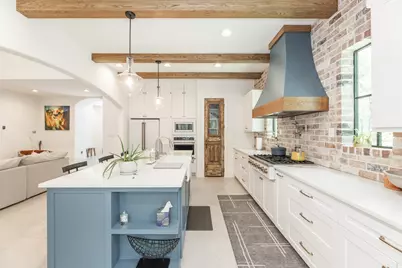
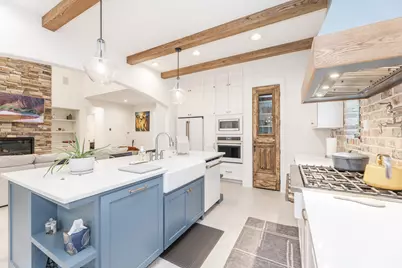
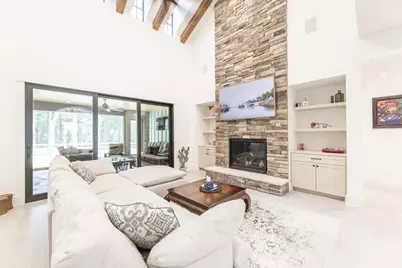
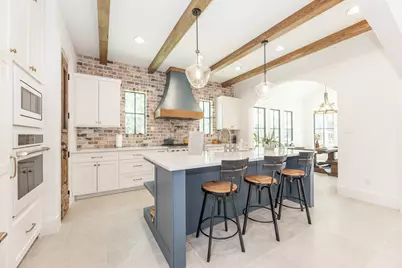
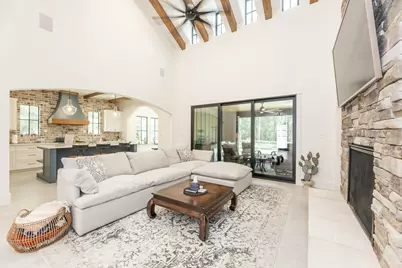
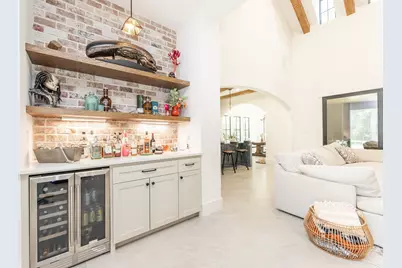
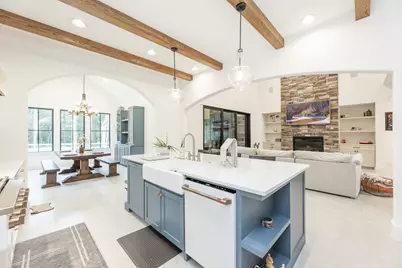
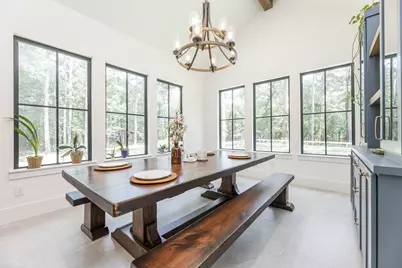
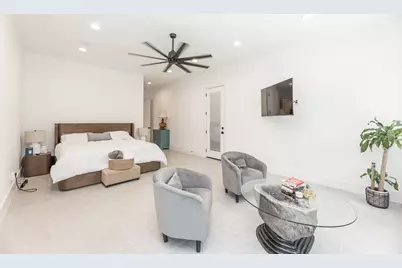
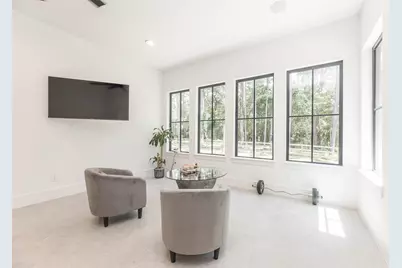
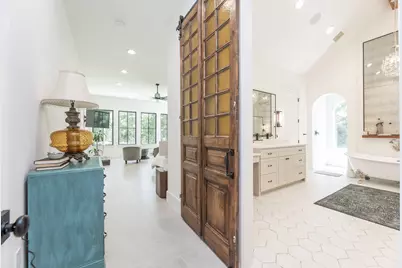
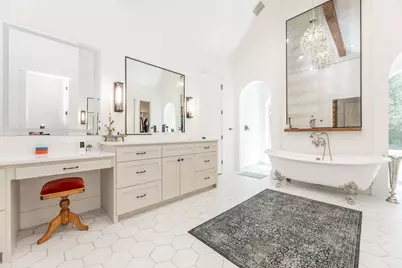
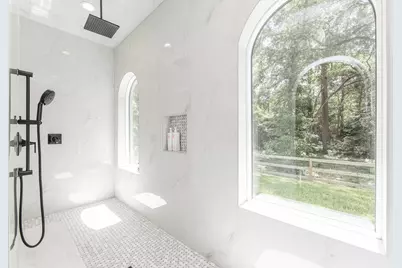
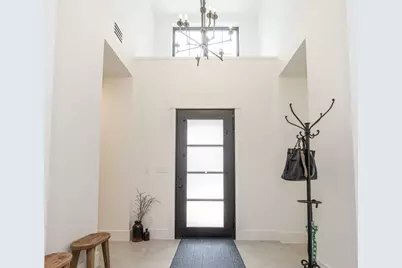
- Interior Features: All Bedrooms Down, Breakfast Bar, Dry Bar, Double Vanity, Entrance Foyer, High Ceilings, Kitchen Island, Kitchen/Family Room Combo, Main Level Primary, Pots & Pan Drawers, Pantry, Pot Filler, Quartz Counters, Sitting Area in Primary, Split Bedrooms, Soaking Tub, Separate Shower, Tub Shower, Vanity, Vaulted Ceiling(s), Walk-In Pantry
- Fireplace: Yes
- Number of Fireplaces: 2
- Fireplace(s): Gas Log, Wood Burning, Outside
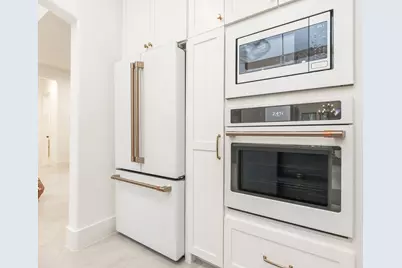
- Appliances: Dishwasher, Electric Oven, Gas Cooktop, Disposal, Microwave, Wine Refrigerator
- Flooring: Tile
Rooms
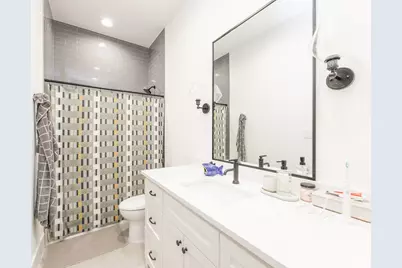
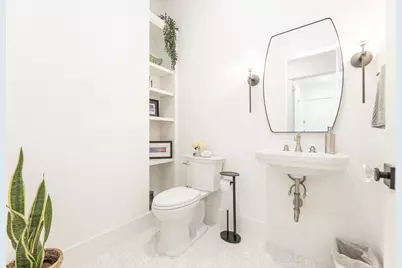
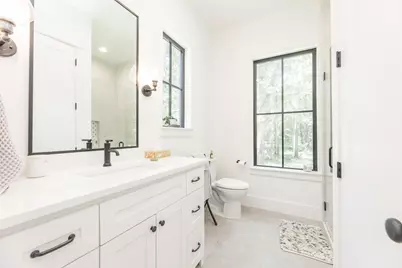
- Total Bathrooms: 5
- Full Bathrooms: 4
- Half Bathrooms: 1
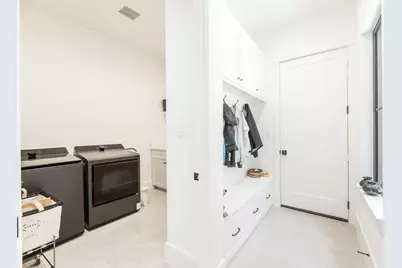
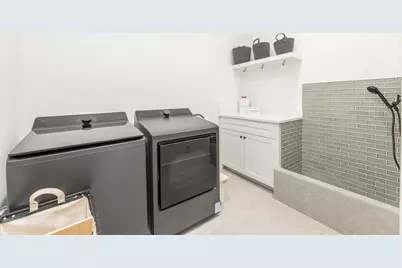
- Laundry: Washer Hookup, Electric Dryer Hookup
Additional Information
- Security/Safety: Prewired, Smoke Detector(s)
Exterior
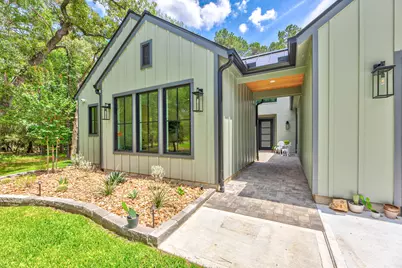
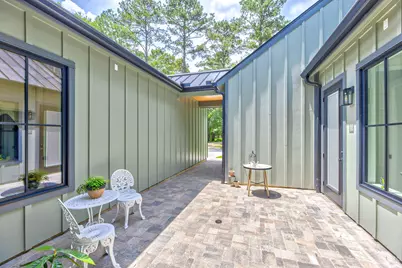
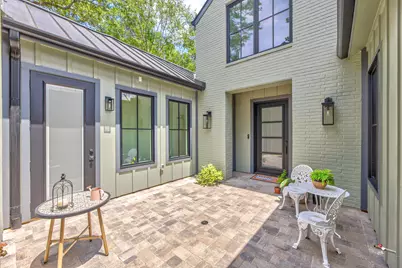
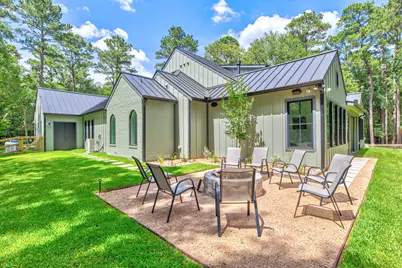
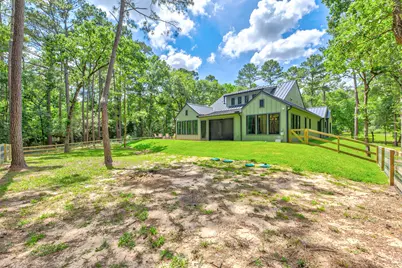
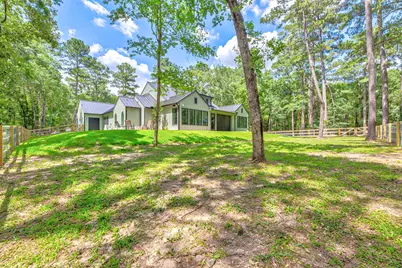
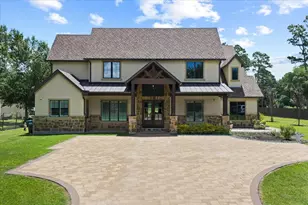
- Exterior Features: Covered Patio, Fence, Outdoor Kitchen, Porch, Patio, Private Yard
- Porch/Patio/Deck: Covered, Deck, Patio, Porch
Parking
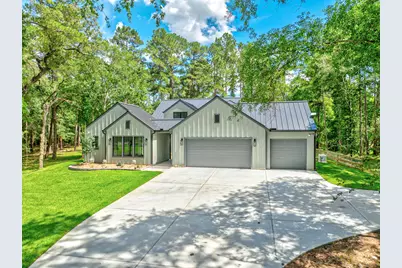
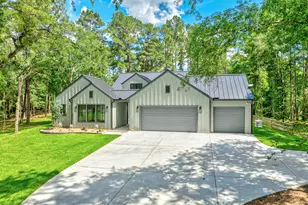
- Garage: Yes
- Attached garage: Yes
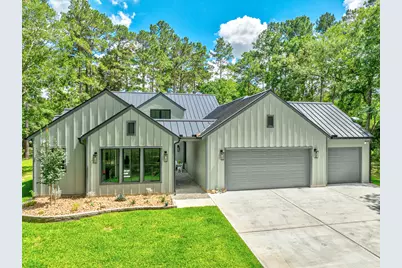
- Garage Spaces: 3
- Parking Features: Attached, Garage
Location
- Area: 15
- County: Montgomery
- Subdivision: Glenmont Estates
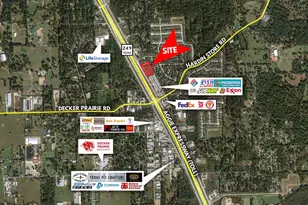
- Driving Directions: From Grand Parkway - head NORTH on Mueschke Rd. Turn LEFT on 2920 (Waller Tomball Rd). Turn RIGHT on Roberts Cemetery Rd. Turn RIGHT on Glenmont Estates Blvd. Turn LEFT on Arndt Way. Turn RIGHT on Dan Dr. The lot is located at the end of the cul de sac.
School Information
- Elem School District: 36 - Magnolia
- Midd School District: 36 - Magnolia
- High School District: 36 - Magnolia
- Elementary School: J.L. LYON ELEMENTARY SCHOOL
- Middle School: MAGNOLIA JUNIOR HIGH SCHOOL
- High School: MAGNOLIA WEST HIGH SCHOOL
Community
- Association: Yes
- Assoc. Name: Glenmont Estates
Heating & Cooling
- Central air: Yes
- Air Conditioning: Yes
- Cooling Type: Central Air, Electric
- Heating Type: Central, Gas
Utilities
Structural Information
- Architectural Style: Contemporary/Modern, Farmhouse, Ranch
- Builder: Picklo Homes
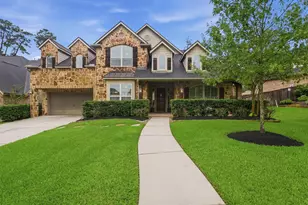
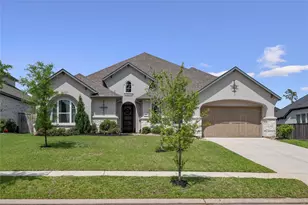
- Construction: Brick, Cement Siding
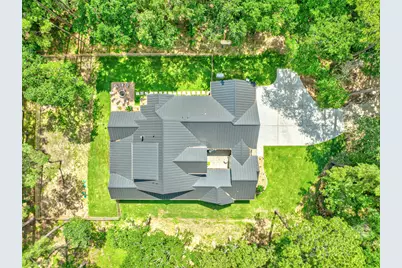
- Roof: Metal
- Windows: Low-Emissivity Windows
- Stories/Levels: 1
- Square Feet: 3,501
- Sq. Ft. Source: Builder
- Living Area: 3,501 Sq. Ft.
- Year Built: 2025
- Year Built Source: Builder
Lot Features
- Lot Size (Acres): 4.96
- Lot Size Source: Appraiser
- Lot Features: Wooded, Backs to Greenbelt/Park, Side Yard
- Fencing (Description): Back Yard
Green Features
- Energy Efficient: HVAC, Thermostat, Windows
Financial Considerations
- Association Fee: $165
- Assoc Fee Freq.: Annually
- Tax Amount: $2,529
- Tax Year: 2025
- Terms: Cash, Conventional, Investor Financing, USDA Loan, VA Loan
Disclosures and Reports
- Ownership: Full Ownership
- Legal Description: S533502 - GLENMONT ESTATES 02, LOT 4, ACRES 4.96
- Legal Disclosures: Exclusions Disclosure, Seller Disclosure
- APN: 93317
- Section: 2
Listed by AroundTown Properties Inc (713) 261-6900, Alex Rezende (832) 819-4475