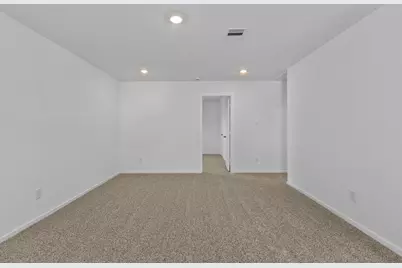
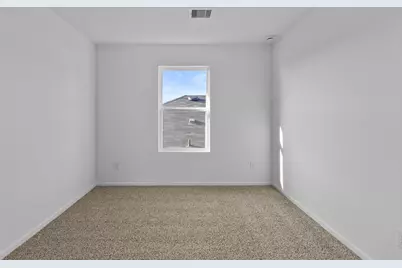
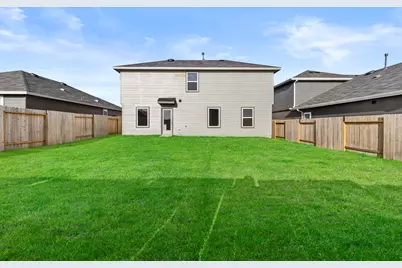
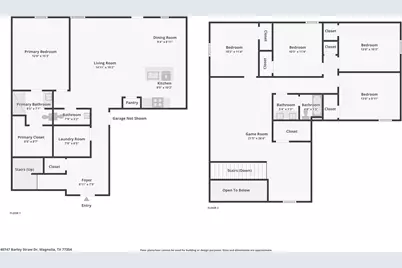
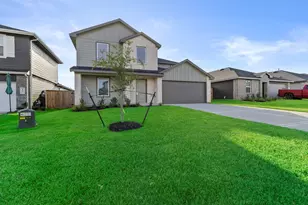
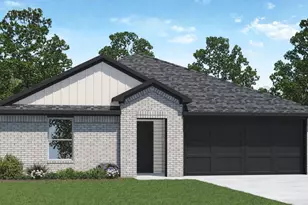
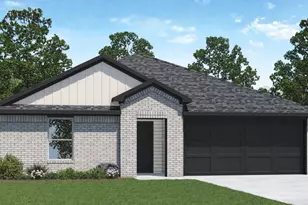
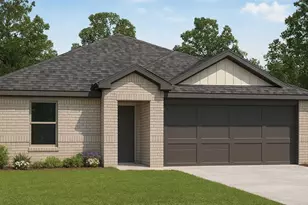
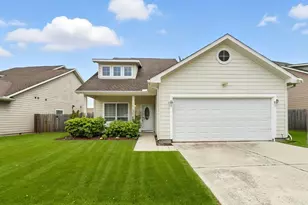
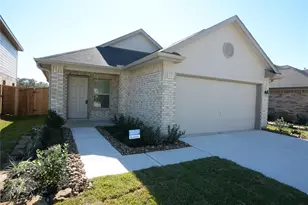
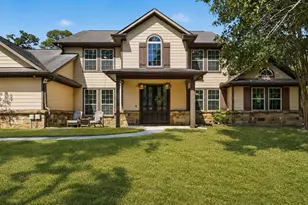
Full Property Details for 40747 Barley Straw Dr
General
- Price: $284,000
- HOA FEE: $63/month
- HOA FEE FREQ.: Annually
- Taxes: $1,026 (2025)
- Status: Active
- Type: Single Family
- Source: Houston
- MLS ID: 85777852
- Updated: 10/9/2026
- Added to Site: 94 day(s) ago
Interior
- Number of Rooms: 6
- Interior Features: Programmable Thermostat
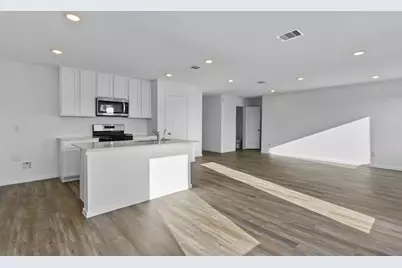
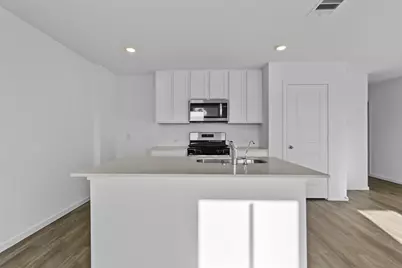
- Appliances: Dishwasher, Disposal, Gas Range, Microwave, Tankless Water Heater
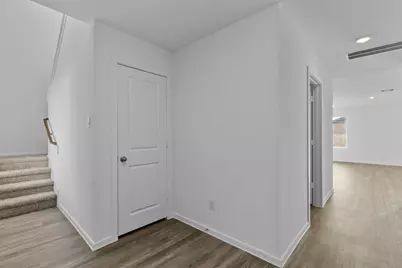
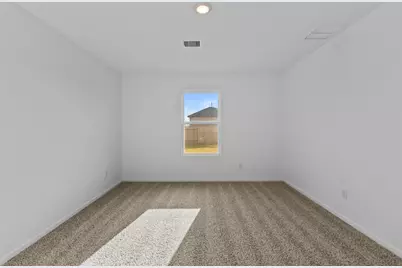
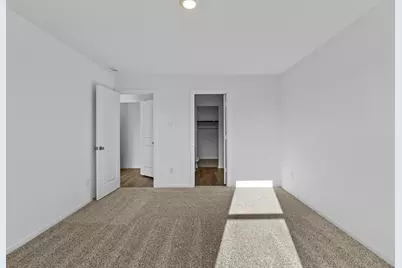
- Flooring: Carpet, Vinyl
Rooms
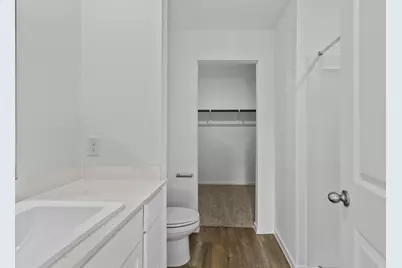
- Total Bathrooms: 3
- Full Bathrooms: 2
- Half Bathrooms: 1
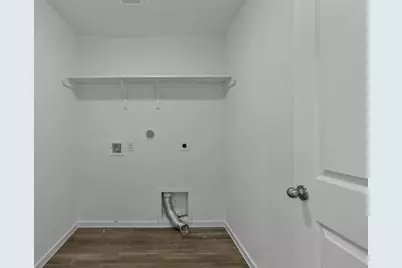
- Laundry: Washer Hookup, Electric Dryer Hookup
Additional Information
- Security/Safety: Prewired, Smoke Detector(s)
Exterior
- Exterior Features: Deck, Fence, IrrigationSprinklers, Patio, Private Yard
- Porch/Patio/Deck: Deck, Patio
Parking
- Garage: Yes
- Attached garage: Yes
- Garage Spaces: 2
- Parking Features: Attached, Garage
Location
- Area: 15
- County: Montgomery
- Subdivision: Mill Creek Estates
- Driving Directions: 249 north exit 1488 go right or Take I-45N, Exit FM1488 - go West. Pass FM2978, traveling approx. 5 miles. Mill Creek Community is located on your right just pass Magnolia High School at Mill Creek Rd.
- Direction Faces: East
School Information
- Elem School District: 36 - Magnolia
- Midd School District: 36 - Magnolia
- High School District: 36 - Magnolia
- Elementary School: AUDUBON ELEMENTARY
- Middle School: MAGNOLIA PARKWAY JUNIOR HIGH
- High School: MAGNOLIA HIGH SCHOOL
Community
- Association: Yes
- Assoc. Name: Inframark
Heating & Cooling
- Central air: Yes
- Air Conditioning: Yes
- Cooling Type: Central Air, Electric
- Heating Type: Central, Gas
Utilities
- Sewer: Public Sewer
- Water: Public
Structural Information
- Architectural Style: Traditional
- Builder: DR Horton
- Construction: Brick, Cement Siding
- Roof: Composition
- Windows: Low-Emissivity Windows
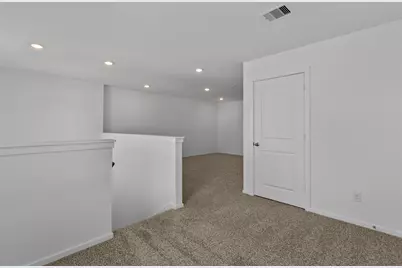
- Stories/Levels: 2
- Square Feet: 2,252
- Sq. Ft. Source: Appraiser
- Living Area: 2,252 Sq. Ft.
- Year Built: 2026
- Year Built Source: Appraiser
- Property Condition: New Construction
Lot Features
- Lot Size (Acres): 0.139
- Lot Size Source: Survey
- Lot Features: Subdivision
- Fencing (Description): Back Yard
Green Features
- Energy Efficient: Radiant Attic Barrier, HVAC, Insulation, Lighting, Other, Thermostat, Water Heater, Windows
- Indoor Air Quality: Ventilation
Financial Considerations
- Association Fee: $760
- Assoc Fee Freq.: Annually
- Tax Amount: $1,026
- Tax Year: 2025
- Terms: Cash, Conventional, FHA, VA Loan
Disclosures and Reports
- Documents Avail.: Seller's Property Disclosure
- Legal Description: MILL CREEK ESTATES 6C BLK 1 LOT 5
- APN: 814066
- Section: 6
Listed by Keller Williams City View (210) 696-9996, Meredith Marti (210) 970-7116