This is a carousel with tiles that activate property listing cards. Use the previous and next buttons to navigate.
1/40
$399,000 Just Listed
This is a carousel with tiles that activate property listing cards. Use the previous and next buttons to navigate.
1/40
Property Description
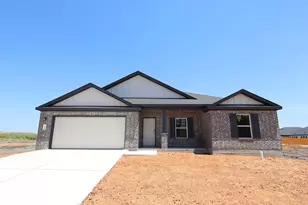
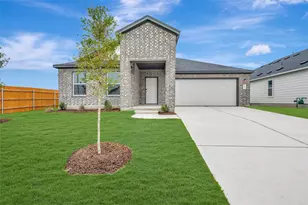
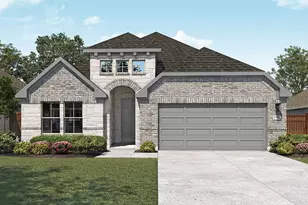
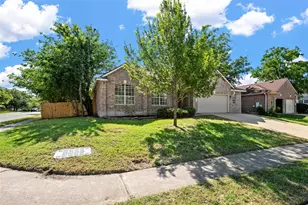
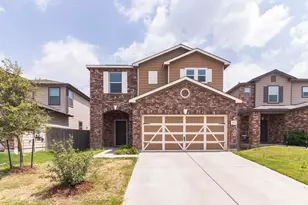
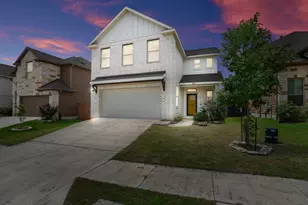
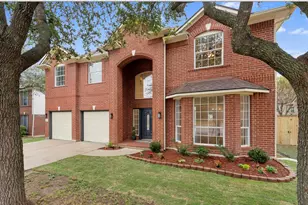
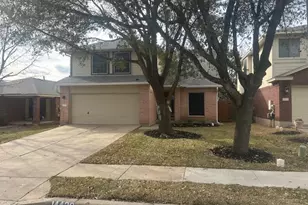
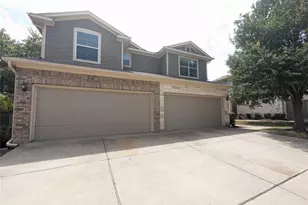
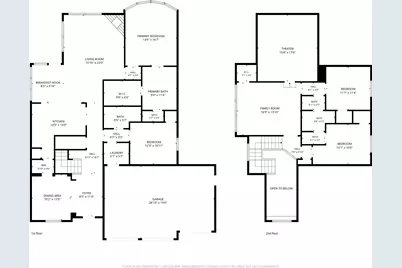
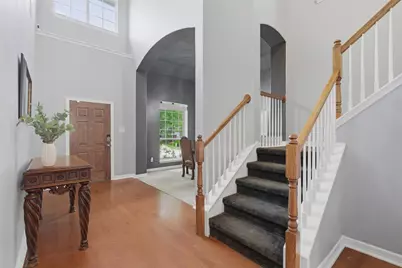
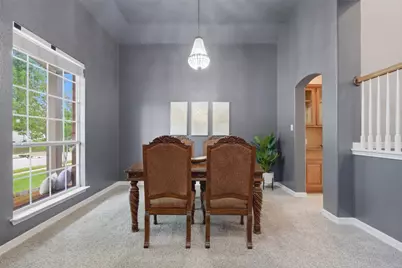
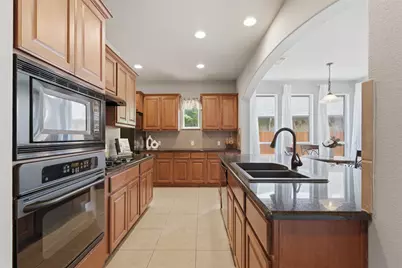
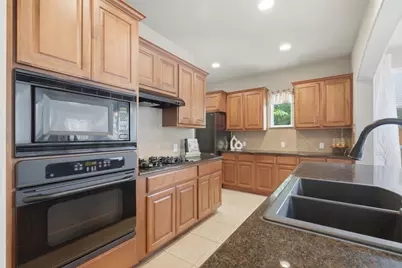
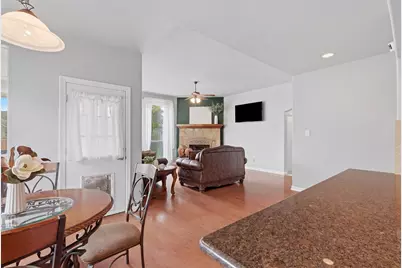
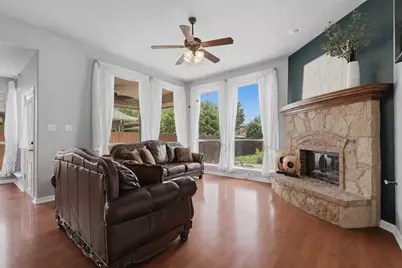
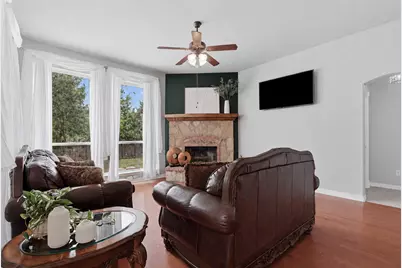
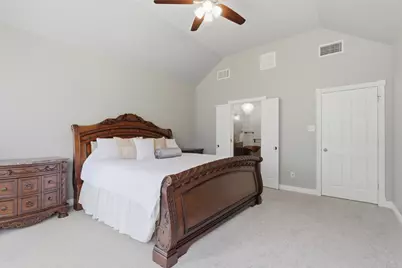
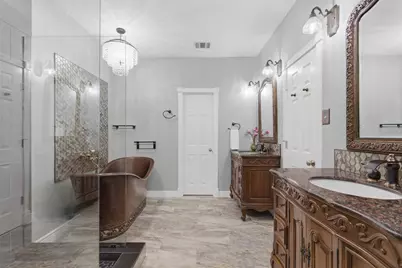
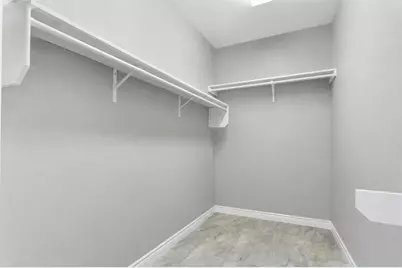
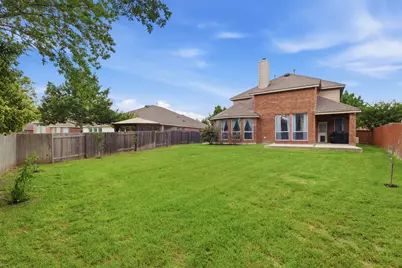
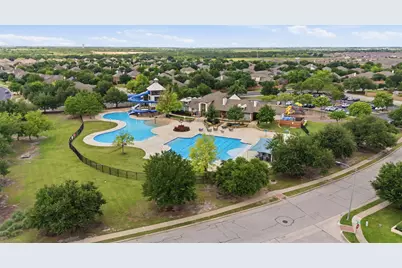
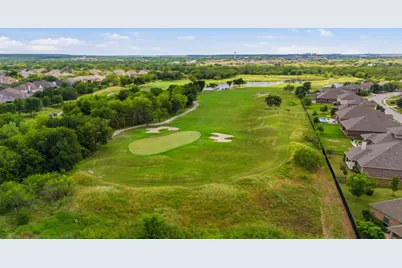
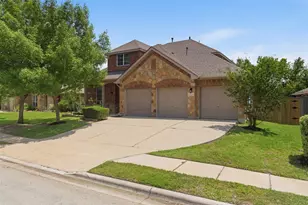
Space, style, and a three-car garage - this 4-bedroom, 3-bath Highland Home in ShadowGlen checks every box for the family that's done compromising. From the moment you step into the soaring entrance foyer, this home feels bigger than its 2,901 square feet. The coffered ceilings and warm hardwood floors set a tone that's polished but lived-in comfortable. Gather around the gas fireplace on cool Texas evenings, cook weekend breakfasts at the gas cooktop while the kids spread out across three living areas and two dining spaces, and end the day in a primary suite that earns the word "retreat" - all on the main floor. The suite features a double vanity and walk-in closet, and two additional bedrooms round out the upper level. The kitchen is built for real cooking - gas cooktop, built-in ovens, microwave, dishwasher, and an owned water softener already in place. Coffered ceilings and recessed lighting carry through the main living spaces, with hardwood, tile, and carpet underfoot. Step outside to a covered patio and a fully fenced private backyard with an automatic sprinkler system, perfect for Texas evenings with family or friends. The 3-car attached garage add the space and kind of practical details that make daily life easier. ShadowGlen isn't just a subdivision - it's a lifestyle. Walk the community trails, play a round at the nearby golf course, and let the kids enjoy the pool and playground steps from your door. ShadowGlen Elementary is right in the community, and with quick access to 290, you're 20 minutes from Austin and 10 minutes from the Tech Hub corridor. Homes with this much space, location and price don't sit long.
Full Property Details
Full Property Details for 13724 Field Spar Dr
General
- Price: $399,000
- HOA FEE: $80/month
- HOA FEE FREQ.: Quarterly
- Taxes: (2025)
- Status: Active
- Type: Single Family
- Source: Austin_MLS
- MLS ID: 8923817
- Updated: 5/29/2026
- Added to Site: 5 day(s) ago
Interior
- Interior Features: Breakfast Bar, Coffered Ceiling(s), Separate/Formal Dining Room, Double Vanity, Entrance Foyer, High Ceilings, Interior Steps, Multiple Living Areas, Multiple Dining Areas, Main Level Primary, Pantry, Recessed Lighting, Walk-In Closet(s)
- Fireplace: Yes
- Number of Fireplaces: 1
- Fireplace(s): Family Room, Gas Log
- Appliances: Built-In Oven, Dishwasher, Exhaust Fan, Gas Cooktop, Disposal, Gas Water Heater, Microwave, Water Softener Owned, Self Cleaning Oven
- Flooring: Carpet, Tile, Wood
Rooms
Bathrooms
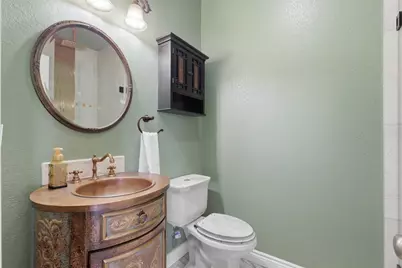
- Total Bathrooms: 3
- Full Bathrooms: 3
Bedrooms
- Total Bedrooms: 4
- Bedrooms Main: 2
Other Rooms
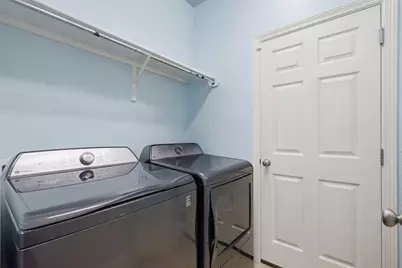
- Laundry: Main Level, Laundry Room
Additional Information
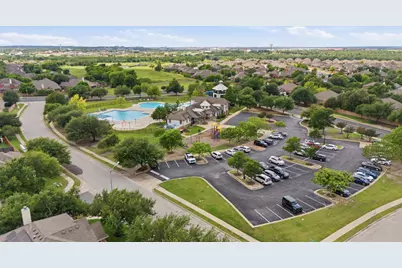
- Shared Amenities: Common Grounds/Area, Clubhouse, Community Mailbox, Curbs, Fitness Center, Golf, Playground, Park, Pool, Sidewalks, Trails/Paths
- Shared Pool: Yes
- Pool: Yes
- Pool Description: None, Community
- Spa Description: None
- Security/Safety: Prewired, Security System Leased, Smoke Detector(s)
Exterior
- Exterior Features: In-Wall Pest Control System, Private Yard, Rain Gutters
- Porch/Patio/Deck: Covered, Patio, Porch
Parking
- Garage: Yes
- Garage Spaces: 3
- Covered Spaces: 3
- Total Spaces: 6
- Parking Features: Attached, Door-Multi, Garage Faces Front, Garage, Garage Door Opener
Location
- Area: MA
- County: Travis
- Subdivision: Shadowglen Ph 01 Sec 06
- Driving Directions: 290 East to Shadowglen Blvd, North on Shadowglen Blvd, Right on Price Phillip Way, Right on Tercel Trace, Right on Owling Way, Left on Field Spar
- Direction Faces: East
School Information
- Elem School District: Manor ISD
- Midd School District: Manor ISD
- High School District: Manor ISD
- Elementary School: ShadowGlen
- Middle School: Manor (Manor ISD)
- High School: Manor
Community
- Association: Yes
- Assoc. Name: ShadowGlen
- Assoc. Fees Include: Common Area Maintenance
Heating & Cooling
- Central air: Yes
- Air Conditioning: Yes
- Cooling Type: Central Air
- Heating Type: Central, Natural Gas
Utilities
- Sewer: Municipal Utility District
- Water: Municipal Utility District
- Utility Description: Electricity Available, Natural Gas Available, Phone Available, Underground Utilities
Structural Information
- Detached/Attached: Detached
- Builder: Highland Homes
- Construction: Brick Veneer, HardiPlank Type, Masonry, Stone Veneer
- Roof: Composition
- Windows: Window Treatments
- Stories/Levels: 2
- Square Feet: 2,901
- Sq. Ft. Source: Public Records
- Living Area: 2,901 Sq. Ft.
- Year Built: 2006
- Year Built Source: Public Records
- Property Condition: Resale
Additional Structures
- Other Structures: None
Lot Features
- Lot Size (Acres): 0.2
- Lot Size (Sq. Ft.): 8,712
- Sidewalks: Yes
- Fence: Yes
- Lot Features: Near Golf Course, Sprinklers In Rear, Sprinklers In Front, Interior Lot, Level, Sprinklers Automatic, Trees Medium Size
- Fencing (Description): Fenced, Privacy, Wood
Financial Considerations
- Association Fee: $240
- Assoc Fee Freq.: Quarterly
- Assessment Amount: $390,483
- Tax Year: 2025
- Terms: Cash, Conventional, FHA, VA Loan
Disclosures and Reports
- Special Conditions: Standard
- Documents Avail.: Survey
- Legal Description: LOT 80 BLK A SHADOWGLEN PHS 1 SEC 6
- Disclosures/Reports: Seller Disclosure
- Property ID: 2396505500000
- Lot Number: 80
Listed by Real Broker, LLC
Get Pre-Approved Today
Schools
Schools serving 13724 Field Spar Dr
School District:Manor Independent School District
| Name | Grades | Distance |
|---|---|---|
Shadowglen Elementary School 12000 Shadowglen Trace, Manor, TX 78653 | K-5 | 0.7 mi |
Manor High School 14832 N Fm 973, Manor, TX 78653 | 9-12 | 1.1 mi |
Manor Middle School, Manor, TX 12900 Gregg Manor Road, Manor, TX 78653 | 6-8 | 1.2 mi |
Disclaimer:
School attendance boundaries provided by ATTOM Data Solutions and are for reference only. Contact the school directly to verify enrollment eligibility.
Price & Sales History for 13724 Field Spar Dr
Date
Details
Price
Change
Source
5/25/2026
Listed
$399,000
—
MLS
Disclaimer: Historical sales information is derived from public records provided by the county offices. Information is not guaranteed and should be independently verified.

Tax History
Tax History for 13724 Field Spar Dr
Year
Property Taxes
Change
Tax Assessment
Change
2024
100%
$403,775
-5%
2024
100%
$424,306
-19%
2022
100%
$522,264
—
2022
100%
$524,666
65%
2021
-100%
$318,787
10%
2020
$8,761
-1%
$289,806
—
2020
$8,809
3%
$289,806
3%
2018
$8,561
9%
$280,101
6%
2016
$7,857
-6%
$264,788
6%
2017
$8,318
19%
$250,103
15%
2015
$6,965
8%
$217,081
10%
2014
$6,446
6%
$197,346
8%
2013
$6,064
—
$183,019
—
Disclaimer: Historical tax information is derived from public records provided by the county offices. Information is not guaranteed and should be independently verified.
Estimate the Cost
Estimate the Cost for 13724 Field Spar Dr
13724 Field Spar Drive, Manor, TX 78653 (MLS# 8923817) is a Single Family property with 4 bedrooms and 3 full bathrooms. 13724 Field Spar Drive is currently listed for $399,000 and was received on May 25, 2026. Want to learn more about 13724 Field Spar Drive? Do you have questions about finding other Single Family real estate for sale in Manor? You can browse all Manor real estate or contact a Coldwell Banker agent to request more information.