This is a carousel with tiles that activate property listing cards. Use the previous and next buttons to navigate.
1/40
$460,000
This is a carousel with tiles that activate property listing cards. Use the previous and next buttons to navigate.
1/40
Property Description
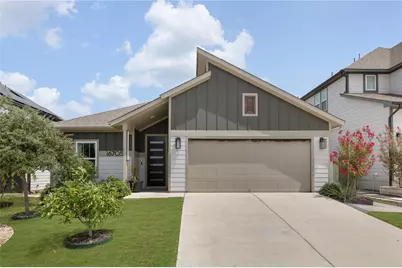
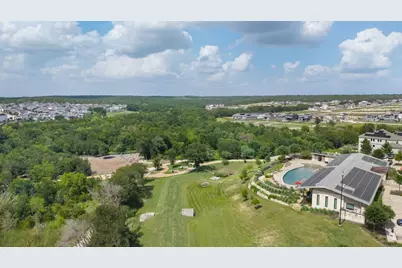
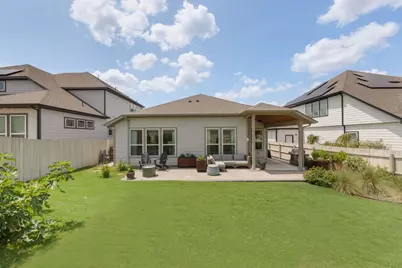
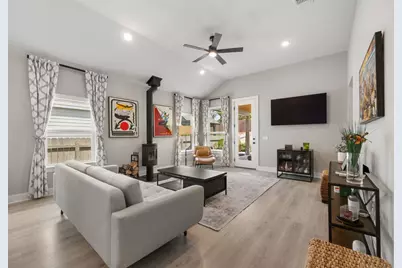
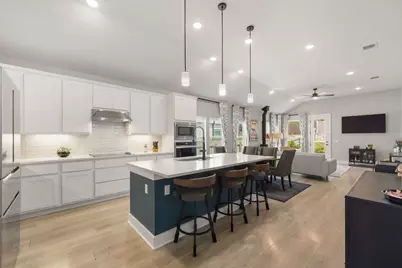
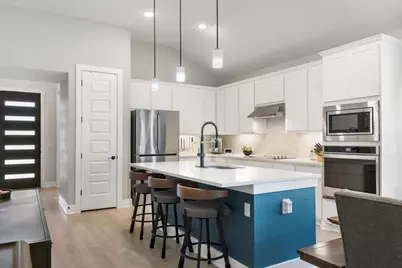
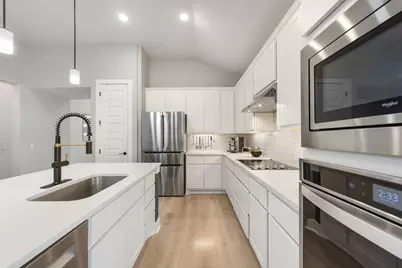
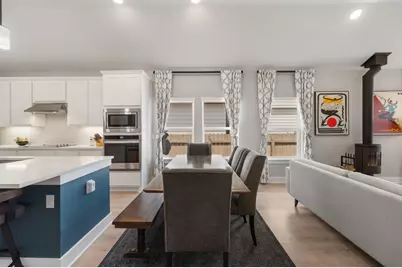
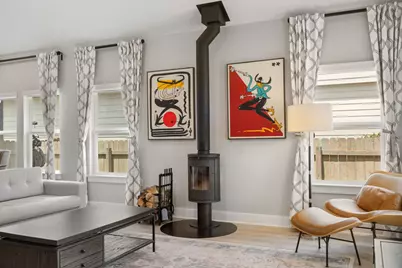
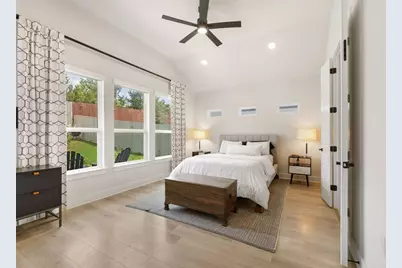
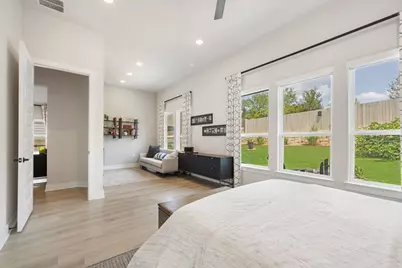
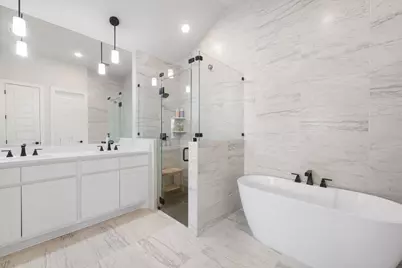
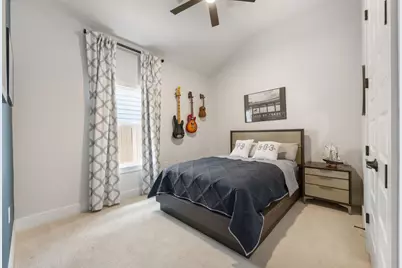
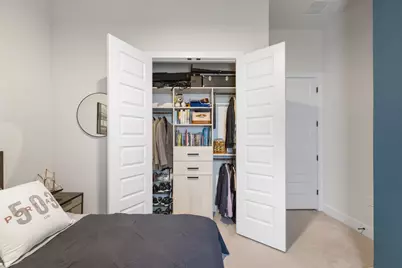
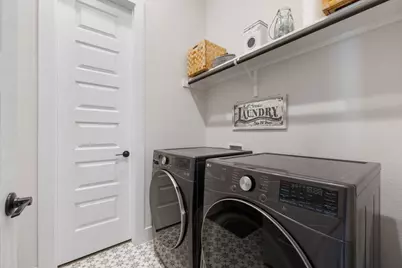
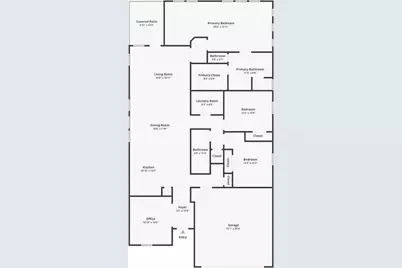
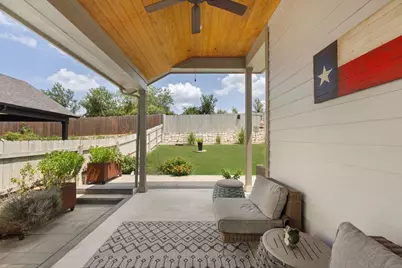
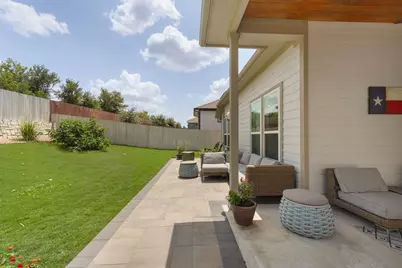
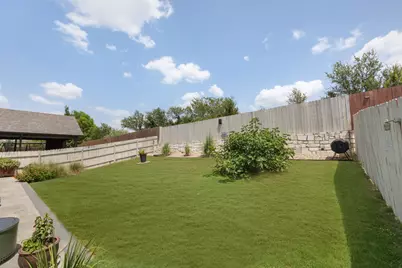
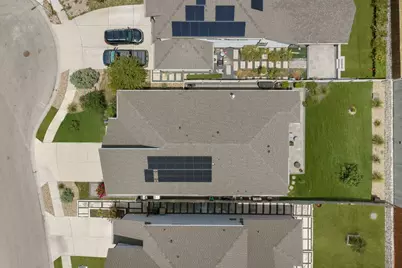
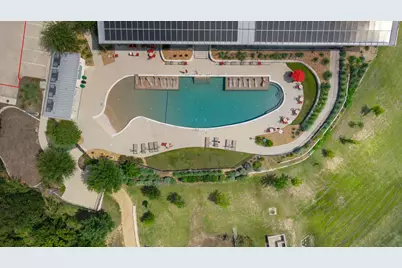
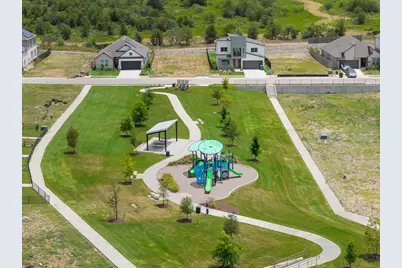
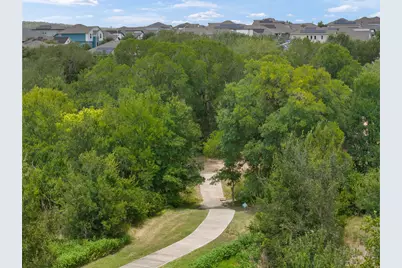
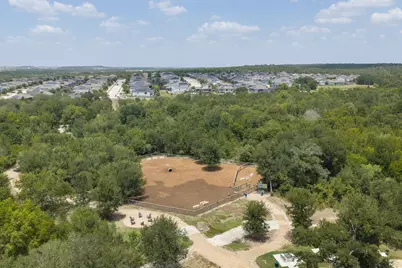
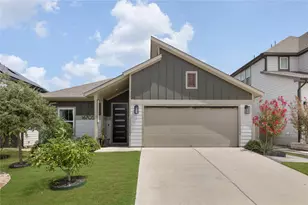
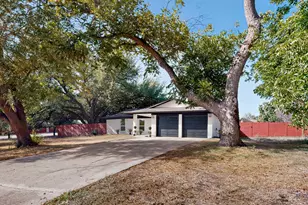
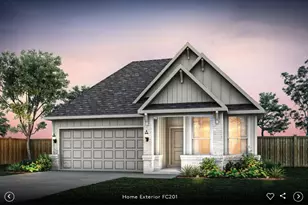
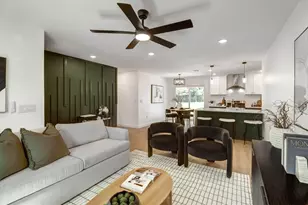
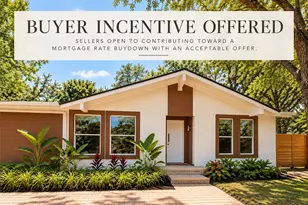
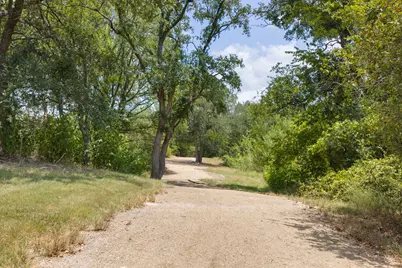
Seller and preferred lender offering up to $10,000 in combined concessions that may be applied toward an interest-rate buydown and/or allowable closing costs with an acceptable offer. Inquire for details. With over $150,000 in builder and homeowner upgrades, this turnkey single-story home offers a compelling alternative to new construction in Whisper Valley, Austin's award-winning eco-smart community. Premium improvements are already in place, with no active construction nearby-just move right in and enjoy easy, lock-and-leave living all on one level. Filled with abundant natural light and lofted ceilings, the open-concept layout features three bedrooms plus a dedicated office outfitted with California Closets cabinetry, shelving, drawers, and a built-in desk. Custom California Closets extend throughout every bedroom, while the spacious primary suite includes a flexible sitting area ideal for a second office, lounge area, private retreat, or exercise space. The spa-like bath features a frameless glass shower, dual vanities, freestanding soaking tub, bidet toilet, and expertly configured closet. Elevated finishes include Bosch appliances, motorized blinds with custom drapery, a Danish Morso wood-burning stove, and high-capacity LG washer and dryer that convey. The fully finished garage features painted walls and ceilings, an EV charger outlet, and built-in bicycle storage. Outside, an extended stone patio overlooks quiet, open green space with no rear neighbors. Paved side yards with drainage, rolling galvanized garden beds, and a mature fruit-producing Turkish fig tree create an outdoor space that's easy to maintain and enjoy. Solar panels pair with Whisper Valley's community-wide geothermal system for efficient, lower-cost living. Residents enjoy trails, a resort-style pool, fitness facility, dog park, playgrounds, and organic community gardens. About 20 minutes from Downtown Austin, 8 minutes from Tesla and 15 minutes from Austin-Bergstrom International Airport.
Full Property Details
Full Property Details for 16705 Adoro Dr
General
- Price: $460,000
- HOA FEE: $118/month
- HOA FEE FREQ.: Quarterly
- Taxes: $6,682 (2026)
- Status: Active
- Type: Single Family
- Source: Austin_MLS
- MLS ID: 2765947
- Updated: 10/8/2026
- Added to Site: 64 day(s) ago
Interior
- Interior Features: Breakfast Bar, Built-in Features, Ceiling Fan(s), Double Vanity, High Ceilings, Kitchen Island, Main Level Primary, No Interior Steps, Open Floorplan, Quartz Counters, Recessed Lighting, See Remarks, Study, Smart Thermostat, Vaulted Ceiling(s), Walk-In Closet(s), High Speed Internet
- Fireplace: Yes
- Number of Fireplaces: 1
- Fireplace(s): Free Standing, See Remarks, Wood Burning
- Appliances: Built-In Oven, Down Draft, Dryer, Dishwasher, Electric Cooktop, Disposal, Microwave, Range, Refrigerator, Range Hood, Stainless Steel Appliance(s), Washer
- Flooring: Tile, Vinyl
Rooms
Bathrooms
- Total Bathrooms: 2
- Full Bathrooms: 2
Bedrooms
- Total Bedrooms: 3
- Bedrooms Main: 3
Other Rooms
- Laundry: Inside, Main Level, Laundry Room
Additional Information
- Shared Amenities: Barbecue, Common Grounds/Area, Clubhouse, Dog Park, Fitness Center, Internet Access, Playground, Park, Pool, Planned Social Activities, Sidewalks, Trails/Paths
- Shared Pool: Yes
- Pool: Yes
- Pool Description: None, Community
- Security/Safety: See Remarks
Exterior
- Exterior Features: Garden, Private Yard
- Porch/Patio/Deck: Rear Porch, Covered, Patio, See Remarks
Parking
- Garage: Yes
- Garage Spaces: 2
- Covered Spaces: 2
- Total Spaces: 2
- Parking Features: Driveway, Garage, Electric Vehicle Charging Station(s)
Location
- Area: MA
- County: Travis
- Subdivision: Whisper Valley
- Driving Directions: Use GPS
- Direction Faces: West
School Information
- Elem School District: Del Valle ISD
- Midd School District: Del Valle ISD
- High School District: Del Valle ISD
- Elementary School: Gilbert
- Middle School: Dailey
- High School: Del Valle
Community
- Association: Yes
- Assoc. Name: Whisper Valley Home Owners Association
- Assoc. Fees Include: See Remarks
Heating & Cooling
- Central air: Yes
- Air Conditioning: Yes
- Cooling Type: Central Air, Ceiling Fan(s)
- Heating Type: Central
Utilities
- Sewer: Public Sewer
- Water: Public
- Cable Available: Yes
- Utility Description: Cable Available, Electricity Available, Electricity Connected, High Speed Internet Available, Sewer Connected, Water Available, Water Connected
Structural Information
- Detached/Attached: Detached
- Construction: See Remarks
- Roof: Asbestos Shingle
- Windows: Blinds, Drapes, See Remarks, Window Coverings, Window Treatments
- Stories/Levels: 1
- Square Feet: 2,050
- Sq. Ft. Source: Public Records
- Living Area: 2,050 Sq. Ft.
- Year Built: 2021
- Year Built Source: Public Records
- Property Condition: Resale
Additional Structures
- Other Structures: None
Lot Features
- Property View: Park/Greenbelt, Garden, Neighborhood
- Lot Size (Acres): 0.1544
- Lot Size (Sq. Ft.): 6,725.66
- Sidewalks: Yes
- Fence: Yes
- Lot Features: Sprinklers In Front, Native Plants, Sprinklers In Ground
- Fencing (Description): Back Yard, Fenced, Gate, Wood
Green Features
- Energy Efficient: HVAC, See Remarks
- Energy Generation: Solar
Financial Considerations
- Association Fee: $355
- Assoc Fee Freq.: Quarterly
- Assessment Amount: $422,366
- Tax Amount: $6,682.14
- Tax Year: 2026
- Terms: Cash, Conventional, FHA
Disclosures and Reports
- Special Conditions: Standard
- Legal Description: LOT 17 BLK F WHISPER VALLEY VILLAGE 1 PHS 2
- Disclosures/Reports: Public Improvement District
- Property ID: 2176504090000
- Block: F
- Lot Number: 17
Listed by Kuper Sotheby's Int'l Realty

Get Pre-Approved Today
Schools
Schools serving 16705 Adoro Dr
School District:Del Valle Independent School District
| Name | Grades | Distance |
|---|---|---|
Joseph Gilbert Elementary School 5412 Gilbert Road, Austin, TX 78724 | K-5 | 3.5 mi |
Dailey Middle School 14000 Westall Street, Austin, TX 78725 | 6-8 | 4.1 mi |
Del Valle High School, Del Valle, TX 5201 Ross Road, Del Valle, TX 78617 | 9-12 | 8.5 mi |
Disclaimer:
School attendance boundaries provided by ATTOM Data Solutions and are for reference only. Contact the school directly to verify enrollment eligibility.
Price & Sales History for 16705 Adoro Dr
Date
Details
Price
Change
Source
9/08/2026
Price Reduced
$460,000
-3.16%
MLS
8/07/2026
Listed
$475,000
—
MLS
Disclaimer: Historical sales information is derived from public records provided by the county offices. Information is not guaranteed and should be independently verified.
Tax History
Tax History for 16705 Adoro Dr
Year
Property Taxes
Change
Tax Assessment
Change
2025
$7,021
-8%
$422,366
-5%
2024
$7,672
157%
$444,658
-17%
2022
$2,987
—
$537,747
796%
2022
$2,987
-3%
$60,000
—
2021
$3,072
—
$60,000
—
Disclaimer: Historical tax information is derived from public records provided by the county offices. Information is not guaranteed and should be independently verified.
Estimate the Cost
Estimate the Cost for 16705 Adoro Dr
16705 Adoro Drive, Manor, TX 78653 (MLS# 2765947) is a Single Family property with 3 bedrooms and 2 full bathrooms. 16705 Adoro Drive is currently listed for $460,000 and was received on August 07, 2026. Want to learn more about 16705 Adoro Drive? Do you have questions about finding other Single Family real estate for sale in Manor? You can browse all Manor real estate or contact a Coldwell Banker agent to request more information.