This is a carousel with tiles that activate property listing cards. Use the previous and next buttons to navigate.
1/27
$599,595
This is a carousel with tiles that activate property listing cards. Use the previous and next buttons to navigate.
1/27
Property Description
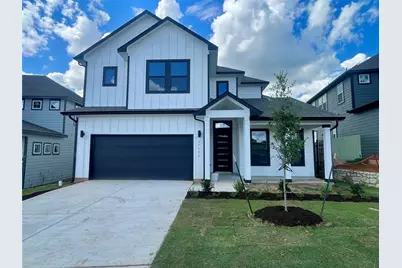
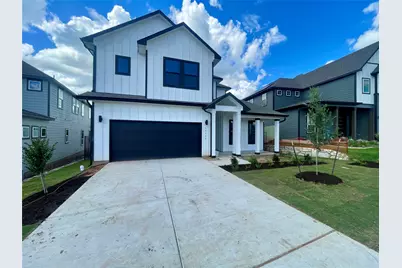
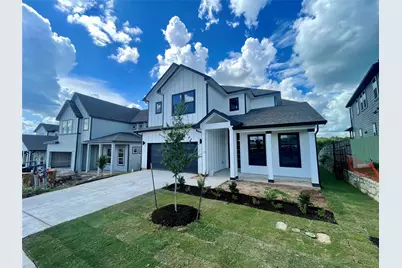
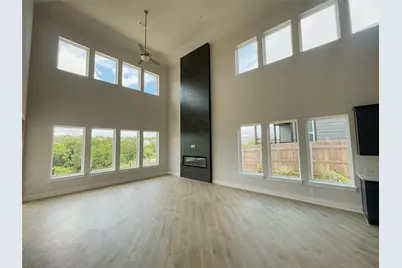
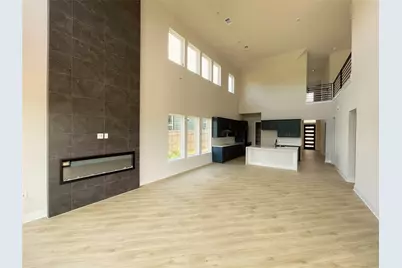
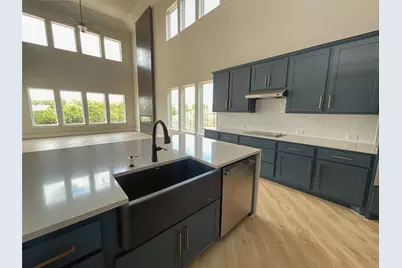
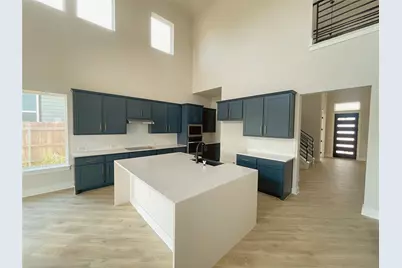
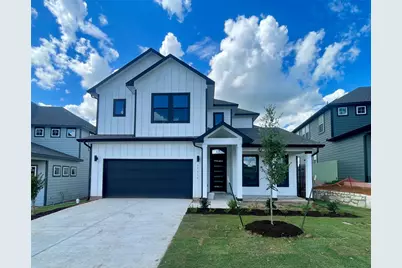
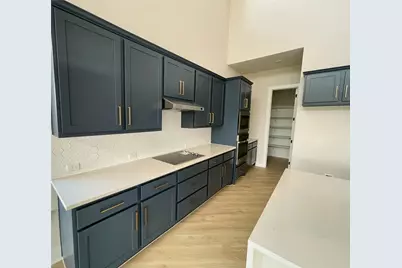
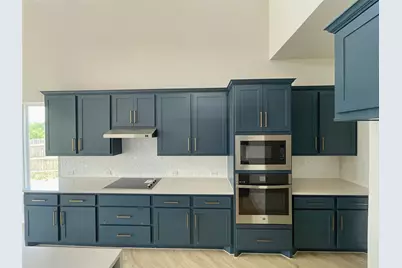
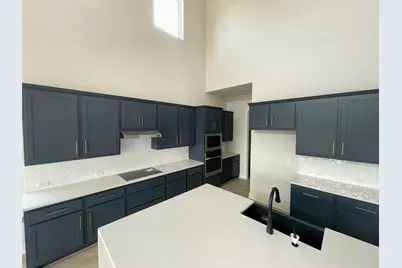
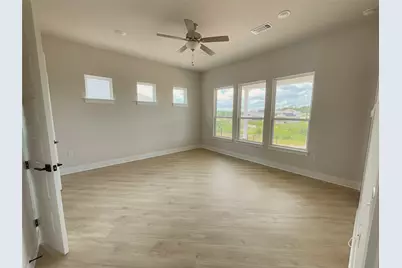
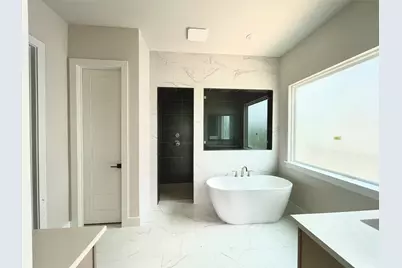
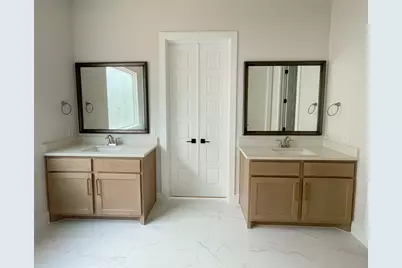
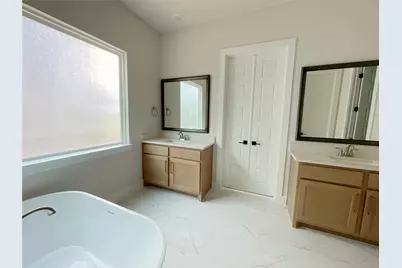
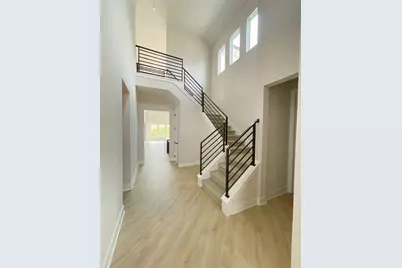
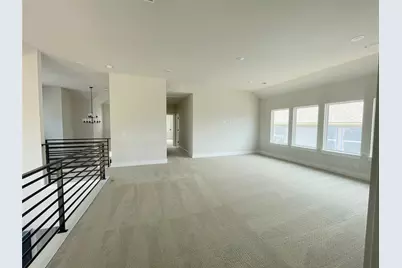
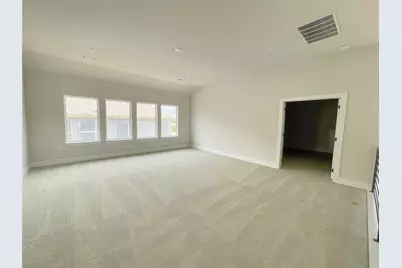
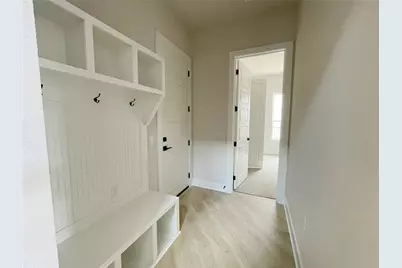
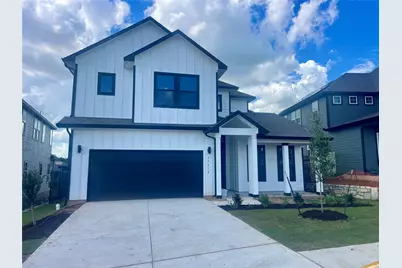
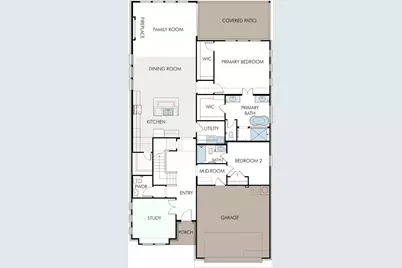
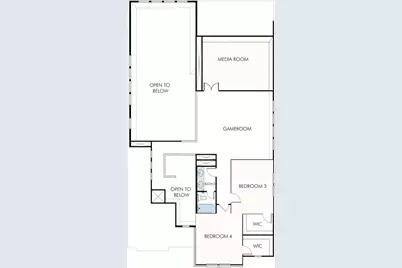
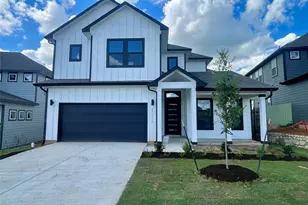
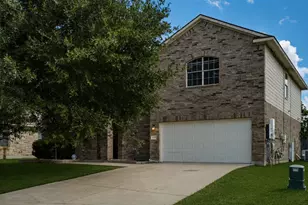
Welcome to GFO Home's charming two-story Harding floorplan from our upscale Freedom Series, located in the Eco-Friendly and Amenity-Rich Neighborhood of Whisper Valley! This spacious home boasts 3,370 sq ft with 4 Bedrooms, 3.5 Bathrooms, and a spacious 2-car Garage. Highlights on the main floor include 8-foot doors throughout, a Private Study or Flex Room, Guest Suite with full ensuite Bathroom, and an Open Concept Family Room with soaring 2-story Vaulted Ceilings, 60-inch Electric Fireplace, and stacked windows for ample natural light. Get inspired by the Upgraded Gourmet Chef's Kitchen featuring a large Waterfall Center Island, Stainless Steel Appliances with 30-inch Cooktop, Walk-in Pantry, and attached Breakfast & Dining Area. Enjoy a stunning 3-Panel Glass Slider Patio Door leading out to the spacious Covered Patio with build-in sink and Private Backyard with a beautiful greenbelt view, as well as a luxurious Primary Suite and Upgraded Spa-Inspired Primary Bathroom with Floor to Ceiling Tile, designer Free-Standing Tub, deluxe Walk-In Super-Shower with Rain Shower Head, and Oversized Walk-In Closet. Discover additional functionality with a laundry room & mudroom with built-in bench off the garage entrance, and a guest powder bathroom and under-stairs storage closet off the foyer. Upstairs, you'll find the Game Room loft overlooking the family room for endless fun, an additional Media Room for the best movie nights, and 2 additional Bedrooms with 1 more full Bathroom. This home also includes Sustainability Features like Solar Panels, Geothermal HVAC, and an EV Charging Outlet. Experience high-end living at its finest with GFO Home's Harding floor plan in the one-of-a-kind Whisper Valley Community! In the Whisper Valley Community, you'll enjoy an amazing Amenity Center, Fitness Center, Resort-Style Pool, Dog Park, Playgrounds, Picnic Areas, Community Garden, and much more! Ready For Move-In! Pictures Coming Soon!
Full Property Details
Full Property Details for 17116 Wind Chime Dr
General
- Price: $599,595
- HOA FEE: $137/month
- Taxes: (2025)
- Status: Active
- Type: Single Family
- Source: Austin_MLS
- MLS ID: 6841321
- Updated: 7/8/2026
- Added to Site: 49 day(s) ago
Interior
- Interior Features: Breakfast Bar, Built-in Features, Ceiling Fan(s), Double Vanity, High Ceilings, Kitchen Island, Multiple Living Areas, Main Level Primary, Open Floorplan, Pantry, Quartz Counters, Recessed Lighting, Storage, Soaking Tub, Study, Vaulted Ceiling(s), Walk-In Closet(s)
- Fireplace: Yes
- Number of Fireplaces: 1
- Fireplace(s): Electric, Living Room
- Appliances: Built-In Electric Oven, Dishwasher, Electric Cooktop, Microwave
- Flooring: Carpet, See Remarks, Tile, Vinyl, Wood
Rooms
Bathrooms
- Total Bathrooms: 4
- Full Bathrooms: 3
- Half Bathrooms: 1
Bedrooms
- Total Bedrooms: 4
- Bedrooms Main: 2
Other Rooms
- Laundry: Main Level, Laundry Room, Washer Hookup, Electric Dryer Hookup
Additional Information
- Shared Amenities: Clubhouse, Courtyard, Dog Park, Fitness Center, Pet Amenities, Playground, Park, Property Manager On-Site, Pool, Sport Court(s), Street Lights, Sidewalks, Trails/Paths
- Shared Pool: Yes
- Pool: Yes
- Pool Description: None, Community
- Security/Safety: Prewired, Smoke Detector(s)
Exterior
- Exterior Features: Private Yard, See Remarks
- Porch/Patio/Deck: Covered, Patio
Parking
- Garage: Yes
- Garage Spaces: 2
- Covered Spaces: 2
- Total Spaces: 4
- Parking Features: Attached, Garage, Garage Door Opener, Electric Vehicle Charging Station(s)
Location
- Area: MA
- County: Travis
- Subdivision: Whisper Valley Ph III
- Driving Directions: From Austin, head east on US Highway 290 and take the 130 toll south, Exit FM 973 and turn left. Follow for approximately 3 miles, Whisper Valley will be on the right. Our GFO Model Home is located at 9504 Petrichor Boulevard right next to the beautiful Amenity Center & Resort Style Pool.
- Direction Faces: Southeast
School Information
- Elem School District: Del Valle ISD
- Midd School District: Del Valle ISD
- High School District: Del Valle ISD
- Elementary School: Gilbert
- Middle School: Dailey
- High School: Del Valle
Community
- Association: Yes
- Assoc. Name: Whisper Valley Master Association
- Assoc. Fees Include: Common Area Maintenance
Heating & Cooling
- Central air: Yes
- Air Conditioning: Yes
- Cooling Type: Central Air
- Heating Type: Active Solar, Central, ENERGY STAR Qualified Equipment
Utilities
- Sewer: Public Sewer
- Water: Public
- Utility Description: Electricity Available, Sewer Available, Water Available
Structural Information
- Detached/Attached: Detached
- Builder: GFO Home
- Construction: Masonry, See Remarks
- Roof: Composition, Shingle
- Windows: None
- Stories/Levels: 2
- Square Feet: 3,370
- Sq. Ft. Source: Builder
- Living Area: 3,370 Sq. Ft.
- Year Built: 2026
- Year Built Source: Builder
- Property Condition: New Construction
Additional Structures
- Other Structures: None
Lot Features
- Property View: Park/Greenbelt
- Lot Size (Acres): 0.165
- Lot Size (Sq. Ft.): 7,187.4
- Street Lights: Yes
- Sidewalks: Yes
- Fence: Yes
- Lot Features: Landscaped, Sprinklers In Ground, Trees Small Size
- Fencing (Description): Back Yard
Green Features
- Energy Efficient: Solar Panel(s), Sustainability, Thermostat, Water Heater
- Sustainability: Conserving Methods, Renewable Materials
Financial Considerations
- Association Fee: $137
- Assoc Fee Freq.: Monthly
- Tax Year: 2025
- Terms: Cash, Conventional, FHA, VA Loan
Disclosures and Reports
- Special Conditions: Standard
- Documents Avail.: Deed Restriction
- Legal Description: 17108 Wind Chime Drive - Whisper Valley Ph. III
- Disclosures/Reports: Other, Planned Unit Development
- Property ID: 966827
- Block: T
- Lot Number: 5
Listed by Riverway Properties

Get Pre-Approved Today
Schools
Schools serving 17116 Wind Chime Dr
School District:Del Valle Independent School District
| Name | Grades | Distance |
|---|---|---|
Joseph Gilbert Elementary School 5412 Gilbert Road, Austin, TX 78724 | K-5 | 3.7 mi |
Dailey Middle School 14000 Westall Street, Austin, TX 78725 | 6-8 | 4.4 mi |
Del Valle High School, Del Valle, TX 5201 Ross Road, Del Valle, TX 78617 | 9-12 | 8.8 mi |
Disclaimer:
School attendance boundaries provided by ATTOM Data Solutions and are for reference only. Contact the school directly to verify enrollment eligibility.
Price & Sales History for 17116 Wind Chime Dr
Date
Details
Price
Change
Source
7/08/2026
Price Reduced
$599,595
-4.76%
MLS
6/02/2026
Listed
$629,595
—
MLS
Disclaimer: Historical sales information is derived from public records provided by the county offices. Information is not guaranteed and should be independently verified.
Tax History
Tax History for 17116 Wind Chime Dr
Year
Property Taxes
Change
Tax Assessment
Change
2025
$3,675
100%
$56,323
-6%
2024
100%
$60,000
—
2022
—
$60,000
—
Disclaimer: Historical tax information is derived from public records provided by the county offices. Information is not guaranteed and should be independently verified.
Estimate the Cost
Estimate the Cost for 17116 Wind Chime Dr
17116 Wind Chime Drive, Manor, TX 78653 (MLS# 6841321) is a Single Family property with 4 bedrooms, 3 full bathrooms and 1 partial bathroom. 17116 Wind Chime Drive is currently listed for $599,595 and was received on June 02, 2026. Want to learn more about 17116 Wind Chime Drive? Do you have questions about finding other Single Family real estate for sale in Manor? You can browse all Manor real estate or contact a Coldwell Banker agent to request more information.