This is a carousel with tiles that activate property listing cards. Use the previous and next buttons to navigate.
1/40
$2,399 Just Listed
This is a carousel with tiles that activate property listing cards. Use the previous and next buttons to navigate.
1/40
Property Description
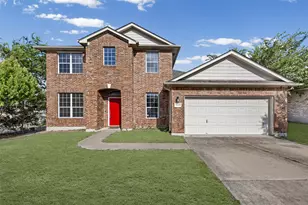
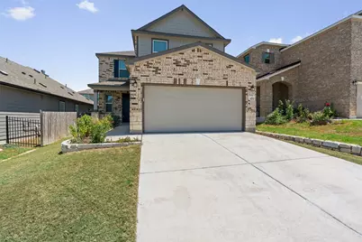
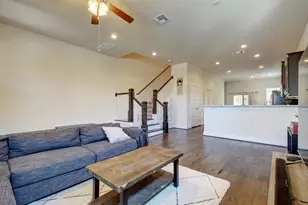
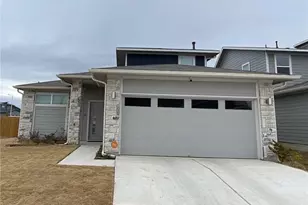
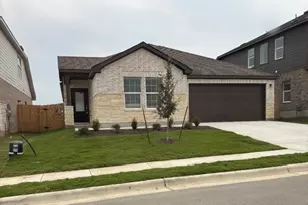
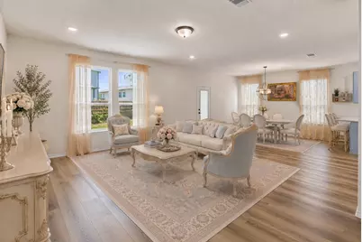
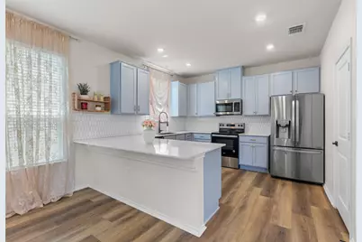
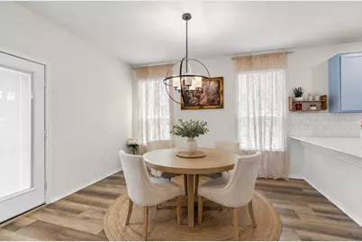
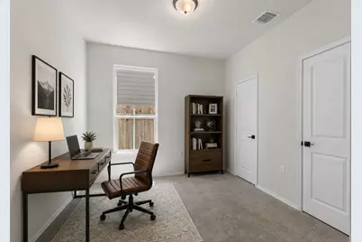
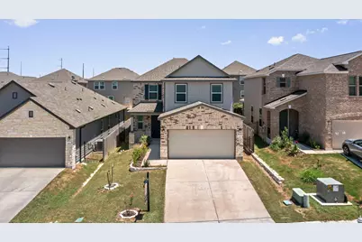
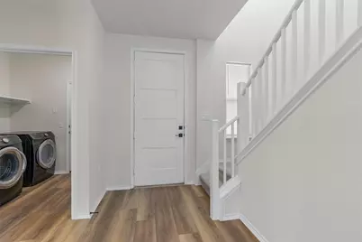
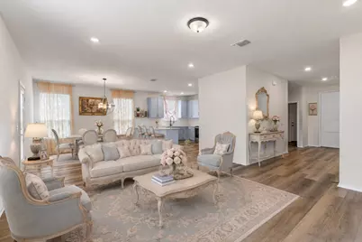
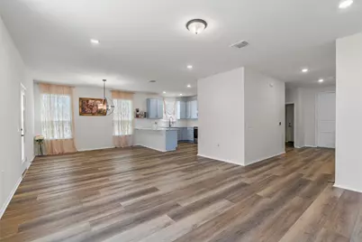
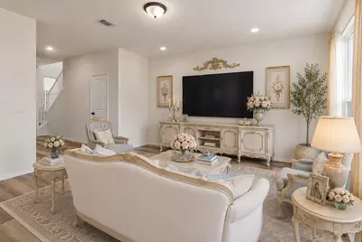
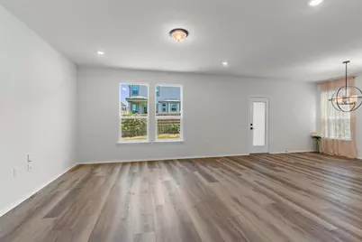
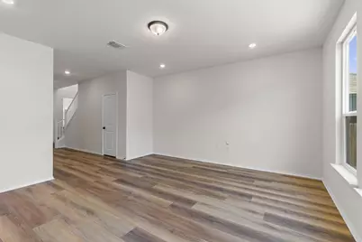
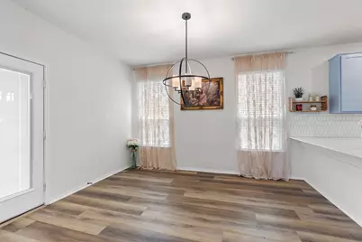
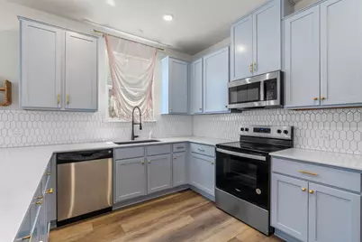
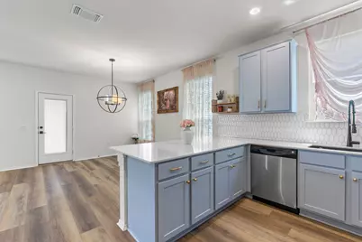
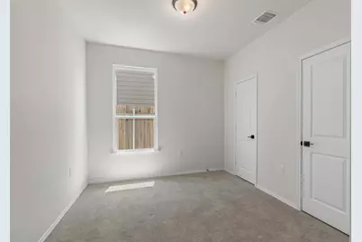
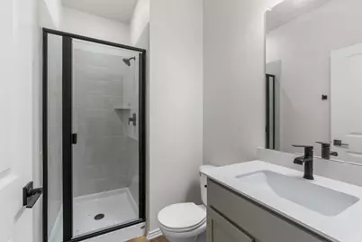
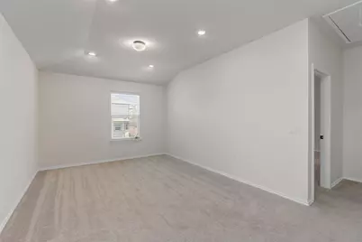
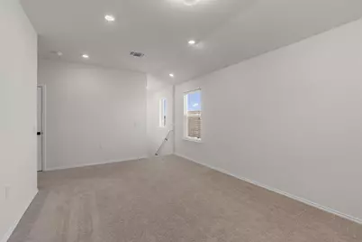
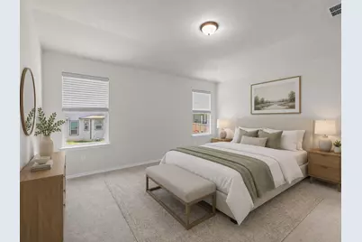
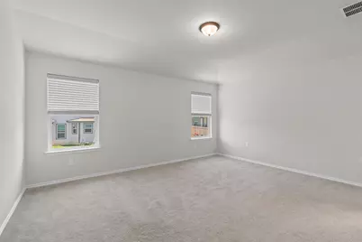
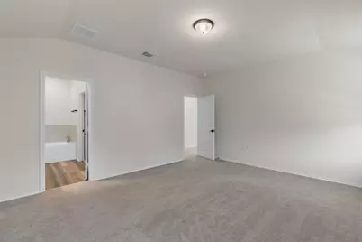
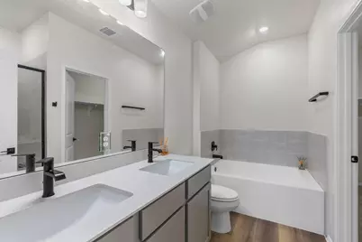
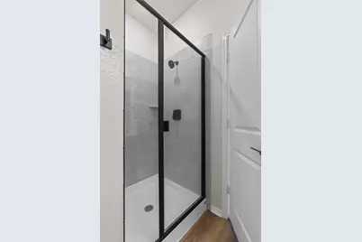
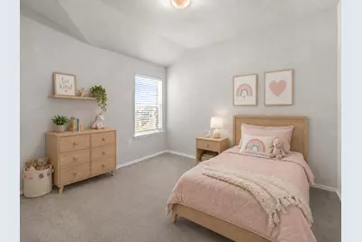
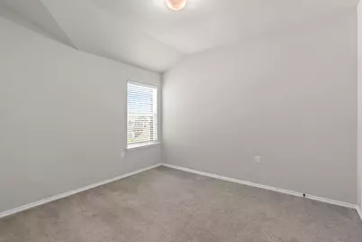
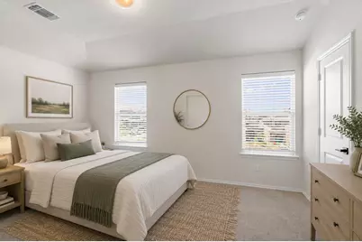
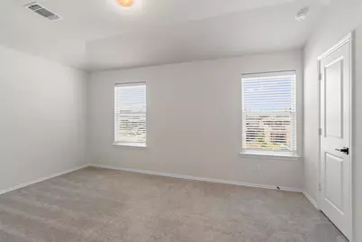
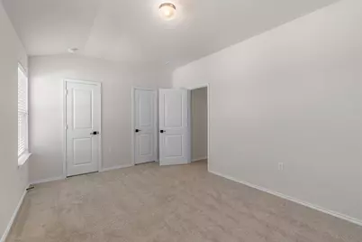
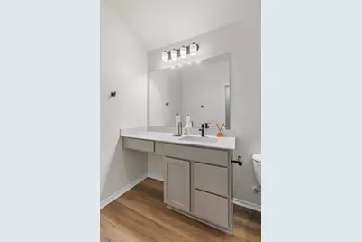
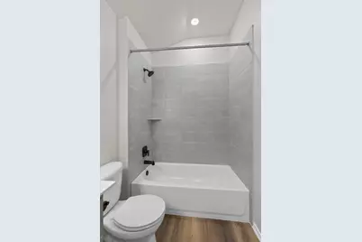
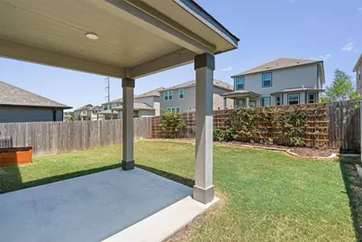
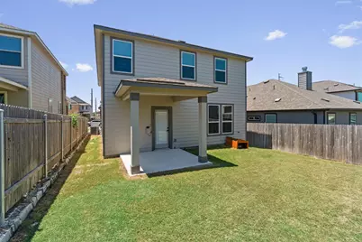
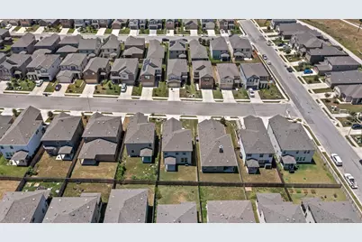
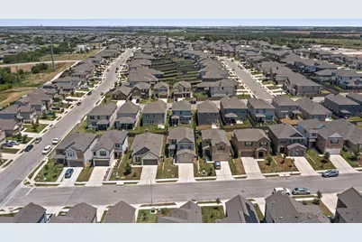
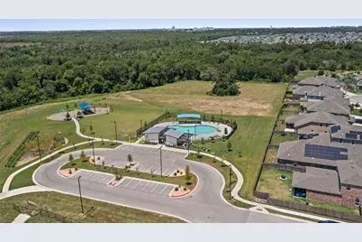
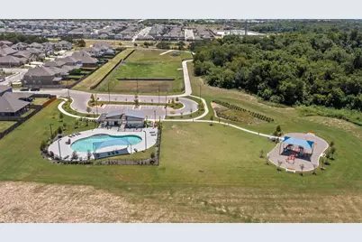
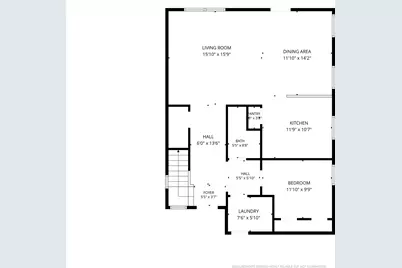
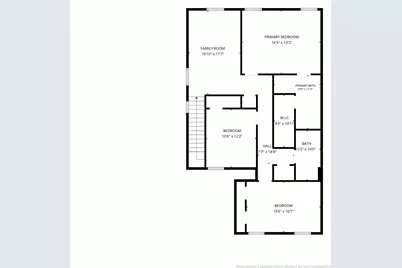
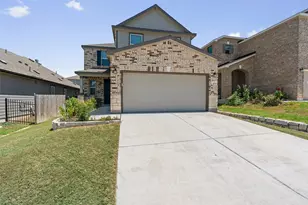
Built in 2024, this energy-efficient, Green Home Certified property in the EastVillage neighborhood offers 4 bedrooms, 3 full baths, & a flex space. Designed for year-round comfort & reduced energy usage, the home features upgraded insulation, thicker windows, an installed electric-vehicle charger, & Ecobee smart thermostats on both floors. Inside, the open floor plan is filled with natural light & complemented by wood-look luxury vinyl plank flooring. The living room flows seamlessly into the dining area & kitchen, perfect for everyday living & entertaining. The kitchen features quartz countertops, stylish light blue cabinetry with pullout drawers, a hexagon tile backsplash, stainless steel appliances, & a pantry. A main-level bedroom offers the flexibility to serve as a private guest room or home office, while a full bath completes the first floor. Upstairs, you will find a spacious flex area that can be used as a second living room, game room, or media space. The primary bedroom includes an ensuite bath with a dual vanity, soaking tub, separate shower, & a walk-in closet with built-ins. Two additional bedrooms provide plenty of flexibility for guests & share a full bath. Outside, the fenced backyard features a covered patio. The property also offers thoughtful improvements, including full-yard irrigation, drip irrigation for the flower beds, a French-drain system for improved drainage, two mature climbing rose bushes, & freshly mulched landscaping. A robotic lawn-mower boundary system is already installed, making it easy for the next owner to add a compatible mower or purchase the seller's existing unit. Enjoy a neighborhood pool & park, plus a planned walking trail connecting to EastVillage Shopping Center, featuring a grocery store, restaurants, Starbucks, & stage that hosts lively regular community events. Conveniently located near Samsung Austin Semiconductor, shopping, dining, & recreation, the home also offers easy access to TX 130, I-35, & US 290.
Full Property Details
Full Property Details for 4712 Pell Rd
General
- Rent: $2,399
- Status: Active
- Type: Single Family
- Source: Austin_MLS
- MLS ID: 9599405
- Updated: 9/26/2026
- Added to Site: 4 day(s) ago
Rental Information
- Lease/Rent Term: 12 Months
Interior
- Interior Features: Breakfast Bar, Built-in Features, Chandelier, Double Vanity, Entrance Foyer, Interior Steps, Multiple Living Areas, Open Floorplan, Pantry, Quartz Counters, Recessed Lighting, Soaking Tub, Walk-In Closet(s)
- Appliances: Cooktop, Dryer, Dishwasher, Exhaust Fan, Electric Water Heater, Disposal, Microwave, Oven, Range, Stainless Steel Appliance(s), Washer
- Furnishings: Unfurnished
- Flooring: Carpet, Vinyl
Rooms
Bathrooms
- Total Bathrooms: 3
- Full Bathrooms: 3
Bedrooms
- Total Bedrooms: 4
- Bedrooms Main: 1
Other Rooms
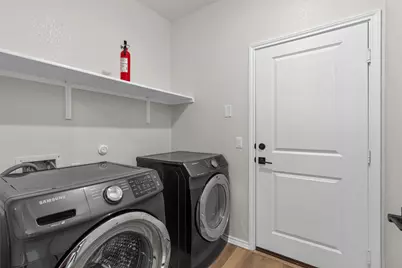
- Laundry: Main Level, Laundry Room
Additional Information
- Shared Amenities: Playground, Park, Pool, Curbs
- Shared Pool: Yes
- Pool: Yes
- Pool Description: None, Community
- Security/Safety: Carbon Monoxide Detector(s), Smoke Detector(s)
Exterior
- Exterior Features: No Exterior Steps, Private Yard
- Porch/Patio/Deck: Covered, Front Porch, Patio
Parking
- Garage: Yes
- Garage Spaces: 2
- Covered Spaces: 2
- Total Spaces: 4
- Parking Features: Attached, Door-Single, Driveway, Electric Vehicle Charging Station(s), Garage Faces Front, Garage, Garage Door Opener
Location
- Area: PF
- County: Travis
- Subdivision: Eastvillage Single Family Ph V
- Driving Directions: Take TX-130 S and FM734 W/E Parmer Ln to Alderton Wy in Austin, Turn left onto Alderton Wy, Turn right onto Syndicate Rd, Syndicate Rd turns left and becomes Anthology St, Turn left onto Pell Rd, Home is on the left
- Direction Faces: Northwest
School Information
- Elem School District: Manor ISD
- Midd School District: Manor ISD
- High School District: Manor ISD
- Elementary School: Pioneer Crossing
- Middle School: Decker
- High School: Manor
Community
- Association: Yes
Heating & Cooling
- Central air: Yes
- Air Conditioning: Yes
- Cooling Type: Central Air
- Heating Type: Central
Utilities
- Sewer: Public Sewer
- Water: Public
- Utility Description: Electricity Available, Sewer Available, Water Available
Structural Information
- Detached/Attached: Detached
- Construction: Brick, HardiPlank Type, Stone
- Roof: Shingle
- Windows: Blinds, Screens
- Stories/Levels: 2
- Square Feet: 2,255
- Sq. Ft. Source: Public Records
- Living Area: 2,255 Sq. Ft.
- Year Built: 2024
- Property Condition: Resale
Additional Structures
- Other Structures: None
Lot Features
- Lot Size (Acres): 0.1056
- Lot Size (Sq. Ft.): 4,599.94
- Fence: Yes
- Lot Features: Back Yard, Front Yard, Landscaped, Native Plants, Sprinklers Automatic
- Fencing (Description): Back Yard, Fenced, Wood
Green Features
- Energy Efficient: Insulation, Windows
Financial Considerations
- For Sale/Rent/Lease: Lease
- Security Deposit: $2,399
- Pet Deposit: $350
- Owner Pays: Association Fees
- Tenant Pays: All Utilities
Disclosures and Reports
- Legal Description: LOT 24 BLK N
- Disclosures/Reports: None, Renters Insurance Required
- Property ID: 2504006230000
- Block: N
- Lot Number: 24
Listed by KWLS - T. Kerr Property Group
Schools
Schools serving 4712 Pell Rd
School District:Manor Independent School District
| Name | Grades | Distance |
|---|---|---|
Bluebonnet Trail Elementary School 11316 Farmhaven Road, Austin, TX 78754 | K-5 | 2.2 mi |
Manor High School 14832 N Fm 973, Manor, TX 78653 | 9-12 | 4 mi |
Decker Middle School 8104 Decker Lane, Austin, TX 78724 | 6-8 | 5 mi |
Disclaimer:
School attendance boundaries provided by ATTOM Data Solutions and are for reference only. Contact the school directly to verify enrollment eligibility.
Price History for 4712 Pell Rd
Date
Details
Price
Change
Source
9/26/2026
Listed
$2,399
—
MLS
Disclaimer: Historical sales information is derived from public records provided by the county offices. Information is not guaranteed and should be independently verified.

4712 Pell Road, Manor, TX 78653 (MLS# 9599405) is a Single Family property with 4 bedrooms and 3 full bathrooms. 4712 Pell Road is currently listed for rent at $2,399 and was received on September 26, 2026. Want to learn more about 4712 Pell Road? Do you have questions about finding other real estate for sale or rent in Manor? You can browse all Manor rentals or contact a Coldwell Banker agent to request more information.