This is a carousel with tiles that activate property listing cards. Use the previous and next buttons to navigate.
1/28
$2,100
This is a carousel with tiles that activate property listing cards. Use the previous and next buttons to navigate.
1/28
Property Description
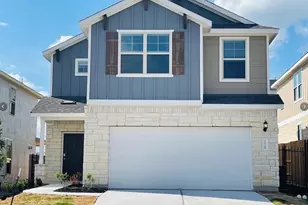
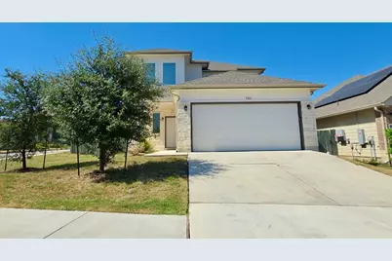
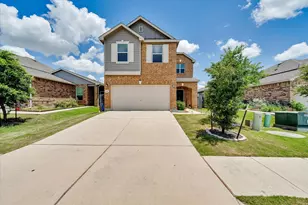
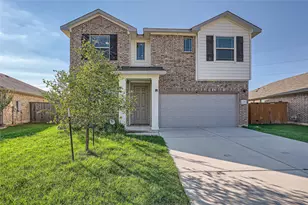
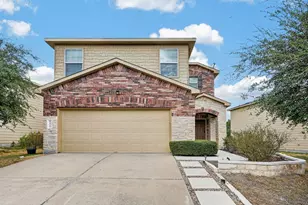
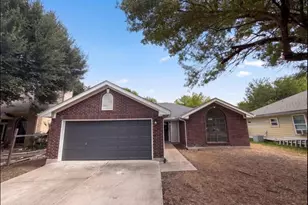
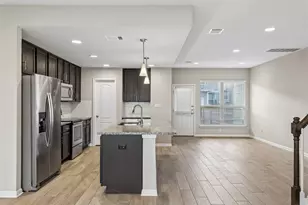
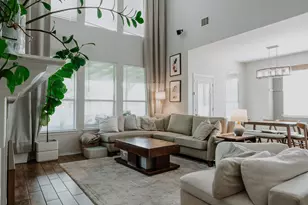
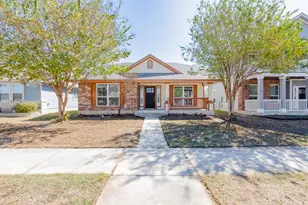
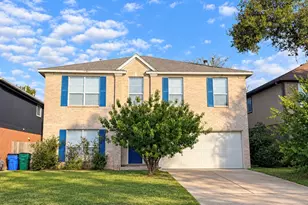
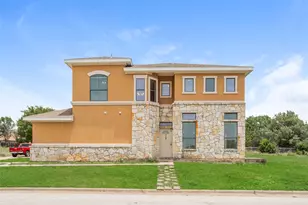
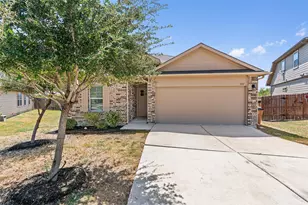
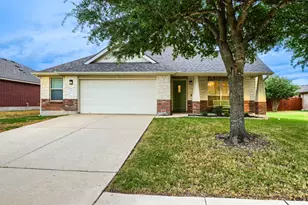
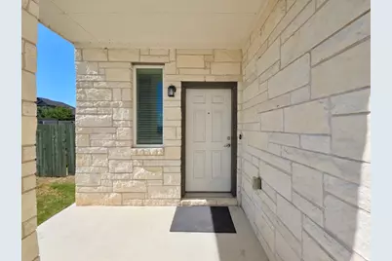
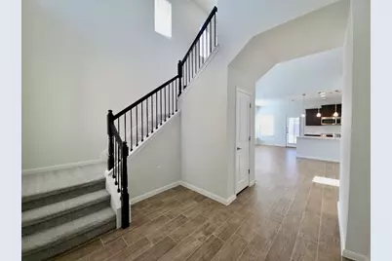
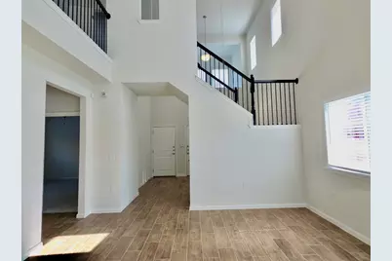
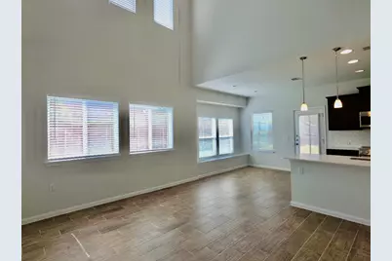
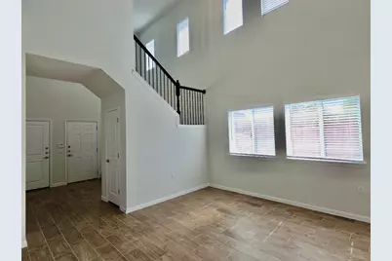
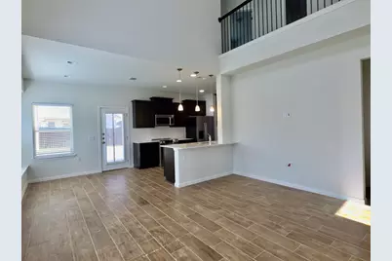
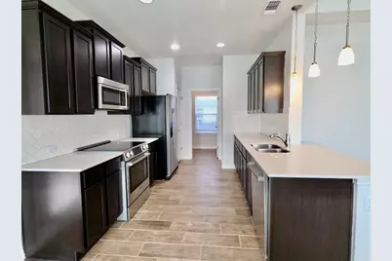
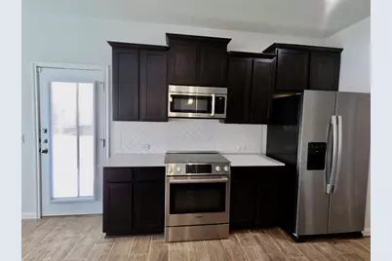
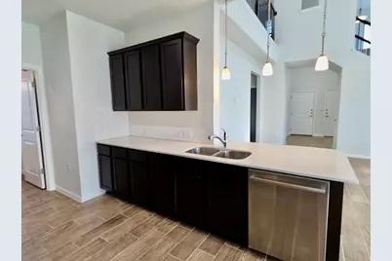
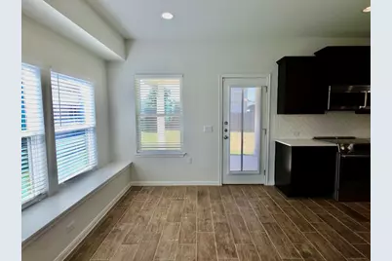
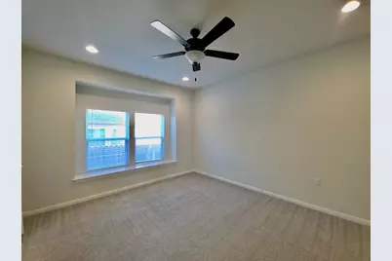
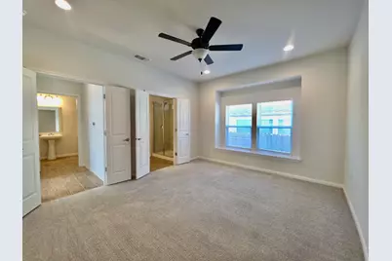
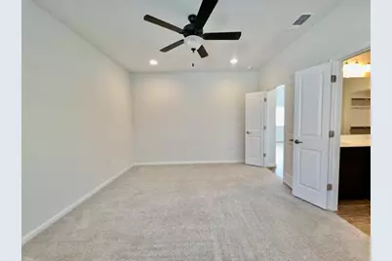
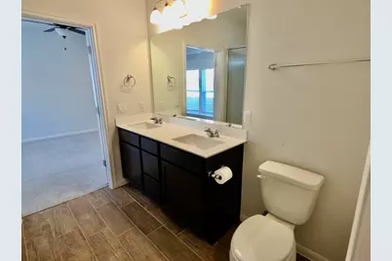
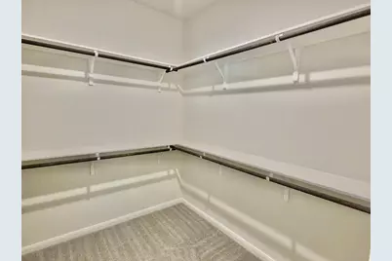
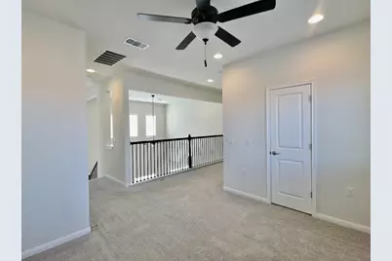
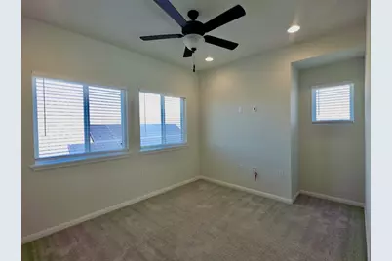
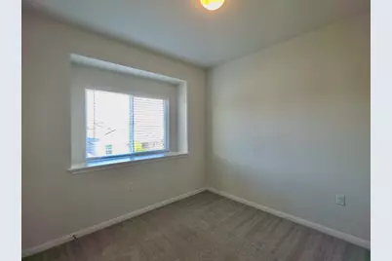
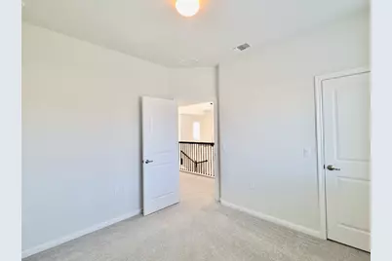
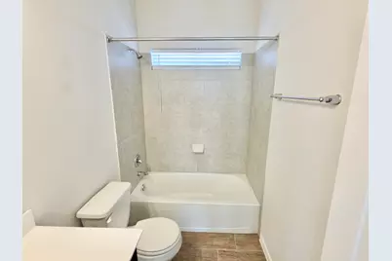
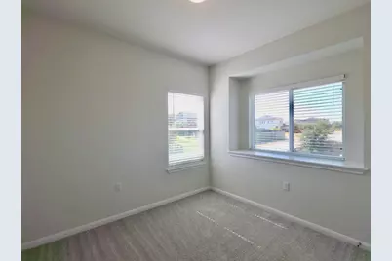
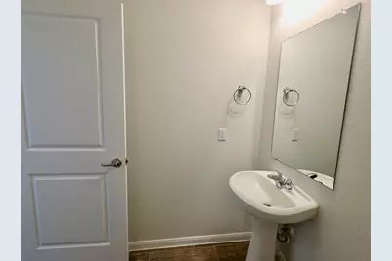
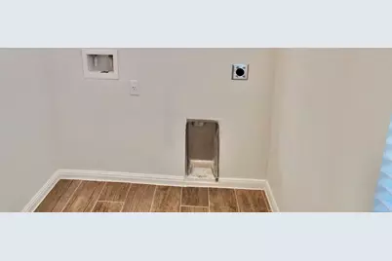
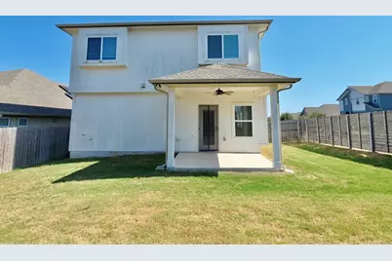
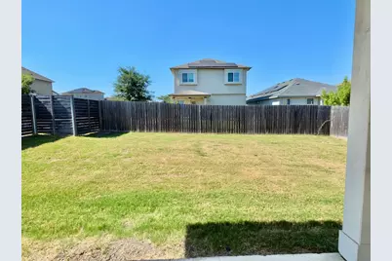
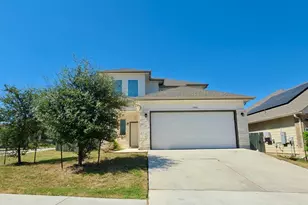
Welcome to this stunning Manor home, featuring unique and thoughtful touches throughout, a spacious layout, and inviting outdoor spaces. The home offers beautiful curb appeal on a corner lot, mature trees, an attached garage, and a covered front porch. Inside, the spacious entryway provides convenient access to the garage and features a winding staircase leading to the second floor. The open-concept living room is designed for comfortable living and entertaining, with high ceilings, clerestory windows, carpet-free flooring, and abundant natural light. A breakfast bar connects the living space to the kitchen while providing additional seating and countertop space. The galley-style kitchen offers a functional layout with the dishwasher and sink on one side and the range, microwave, and refrigerator on the other. The adjacent dining area provides backyard access and features a charming window seat for additional seating and character. The spacious primary bedroom features high ceilings, a ceiling fan, plush carpet, and recessed windows for a comfortable retreat. The en suite bathroom includes a walk-in shower and walk-in closet. A versatile bonus room provides additional living space and can easily be used as a second living room, game room, home office, or flex space. The additional bedrooms offer comfortable accommodations for family, guests, or other needs. Additional features include a half bathroom, laundry room with washer and dryer hookups, covered back patio, and fenced backyard perfect for relaxing or enjoying the outdoors. This beautiful home is move-in ready now and ready for you to make it your own. Schedule your tour today-this home won't be available for long!
Full Property Details
Full Property Details for 9900 Dalliance Ln
General
- Rent: $2,100
- Status: Active
- Type: Single Family
- Source: Austin_MLS
- MLS ID: 4297649
- Updated: 9/28/2026
- Added to Site: 55 day(s) ago
Rental Information
- Lease/Rent Term: Negotiable
Interior
- Interior Features: Breakfast Bar, Ceiling Fan(s), Eat-in Kitchen, High Ceilings, Interior Steps, Main Level Primary, Open Floorplan, Pantry, Walk-In Closet(s)
- Appliances: Dishwasher, Electric Range, Disposal, Microwave, Refrigerator
- Furnishings: Unfurnished
- Flooring: Carpet, Tile
Rooms
Bathrooms
- Total Bathrooms: 3
- Full Bathrooms: 2
- Half Bathrooms: 1
Bedrooms
- Total Bedrooms: 3
- Bedrooms Main: 1
Other Rooms
- Laundry: Main Level, Laundry Room, Washer Hookup, Electric Dryer Hookup
Additional Information
- Shared Amenities: Clubhouse, Community Mailbox, Fitness Center, Playground, Pool, Trails/Paths, Curbs
- Shared Pool: Yes
- Pool: Yes
- Pool Description: None, Community
- Security/Safety: Smoke Detector(s)
Exterior
- Exterior Features: Private Yard
- Porch/Patio/Deck: Covered, Patio
Parking
- Garage: Yes
- Garage Spaces: 1
- Covered Spaces: 1
- Total Spaces: 2
- Parking Features: Attached, Driveway, Garage, Garage Door Opener
Location
- Area: MA
- County: Travis
- Subdivision: Whisper Valley Village 1 Ph 1
- Driving Directions: From Hwy 130 head west on FM973 S and then turn Left onto FM973 N, Turn Right on Braker Lane, Turn Left on Whisper Willow Blvd, Right on Fletching Ave following it around through Chirpy Way and Sumptous Drive. Take a right on Dallliance and property will be 2nd home on the left.
- Direction Faces: Southeast
School Information
- Elem School District: Del Valle ISD
- Midd School District: Del Valle ISD
- High School District: Del Valle ISD
- Elementary School: Gilbert
- Middle School: Dailey
- High School: Del Valle
Community
- Association: Yes
Heating & Cooling
- Central air: Yes
- Air Conditioning: Yes
- Cooling Type: Central Air
- Heating Type: Central
Utilities
- Sewer: Public Sewer
- Water: Public
- Utility Description: Electricity Available, Fiber Optic Available, Sewer Available, Water Available
Structural Information
- Detached/Attached: Detached
- Stories/Levels: 2
- Square Feet: 1,878
- Sq. Ft. Source: Public Records
- Living Area: 1,878 Sq. Ft.
- Year Built: 2021
Lot Features
- Property View: Neighborhood
- Lot Size (Acres): 0.1401
- Lot Size (Sq. Ft.): 6,102.76
- Fence: Yes
- Lot Features: Back Yard, Corner Lot, Front Yard, Sprinklers In Ground, Few Trees
- Fencing (Description): Back Yard, Fenced, Privacy, Wood
Green Features
- Energy Efficient: Solar Panel(s)
Financial Considerations
- For Sale/Rent/Lease: Lease
- Security Deposit: $2,100
- Owner Pays: Association Fees
- Tenant Pays: All Utilities
Disclosures and Reports
- Legal Description: LOT 14 BLK K WHISPER VALLEY VILLAGE 1 PHS 1
- Disclosures/Reports: None, Renters Insurance Required
- Property ID: 2196212260000
- Block: K
- Lot Number: 14
Listed by PURE Property Management of TX
Schools
Schools serving 9900 Dalliance Ln
School District:Del Valle Independent School District
| Name | Grades | Distance |
|---|---|---|
Joseph Gilbert Elementary School 5412 Gilbert Road, Austin, TX 78724 | K-5 | 3.5 mi |
Dailey Middle School 14000 Westall Street, Austin, TX 78725 | 6-8 | 4.3 mi |
Del Valle High School, Del Valle, TX 5201 Ross Road, Del Valle, TX 78617 | 9-12 | 8.8 mi |
Disclaimer:
School attendance boundaries provided by ATTOM Data Solutions and are for reference only. Contact the school directly to verify enrollment eligibility.
Price History for 9900 Dalliance Ln
Date
Details
Price
Change
Source
9/01/2026
Listed
$2,100
—
MLS
Disclaimer: Historical sales information is derived from public records provided by the county offices. Information is not guaranteed and should be independently verified.
9900 Dalliance Lane, Manor, TX 78653 (MLS# 4297649) is a Single Family property with 3 bedrooms, 2 full bathrooms and 1 partial bathroom. 9900 Dalliance Lane is currently listed for rent at $2,100 and was received on September 01, 2026. Want to learn more about 9900 Dalliance Lane? Do you have questions about finding other real estate for sale or rent in Manor? You can browse all Manor rentals or contact a Coldwell Banker agent to request more information.