This is a carousel with tiles that activate property listing cards. Use the previous and next buttons to navigate.
1/24
$540,000
This is a carousel with tiles that activate property listing cards. Use the previous and next buttons to navigate.
1/24
Property Description
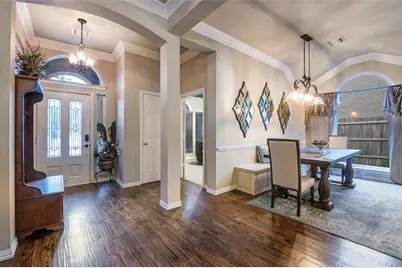
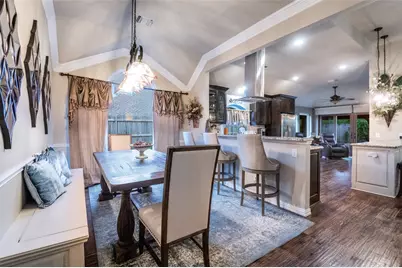
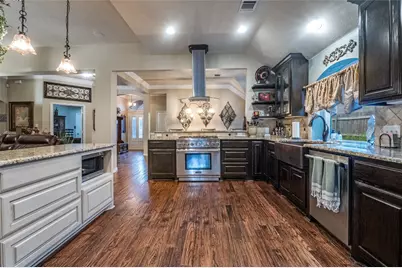
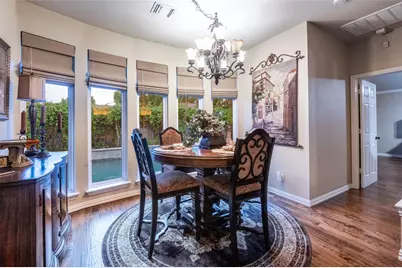
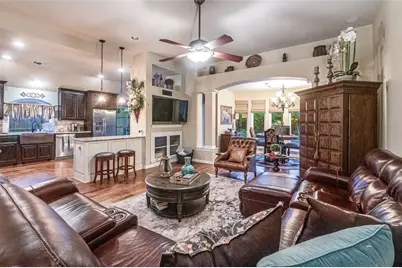
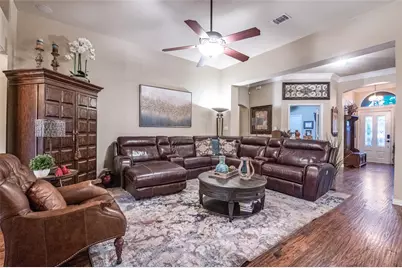
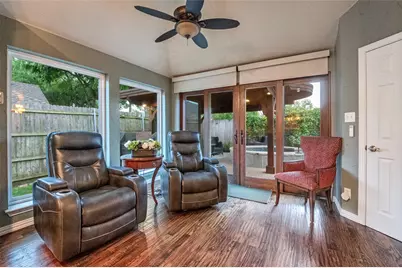
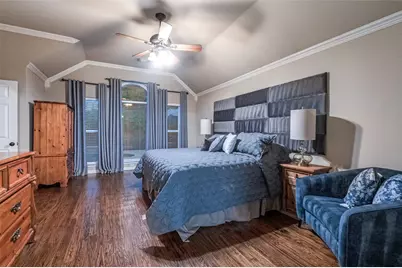
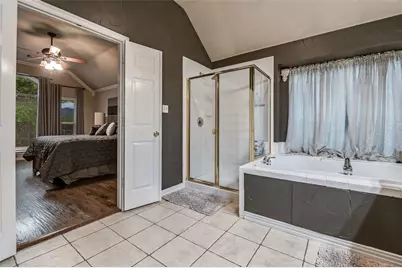
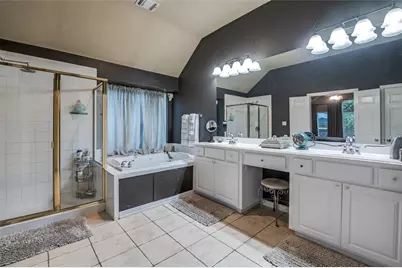
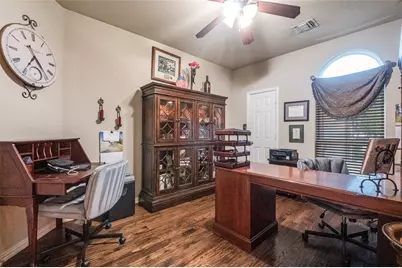
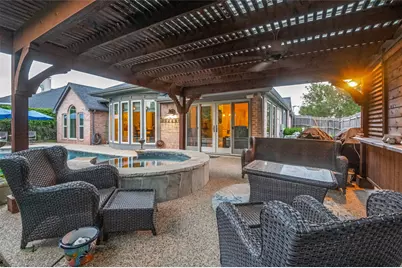
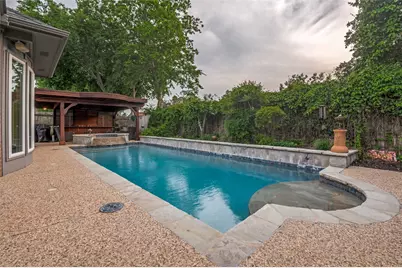
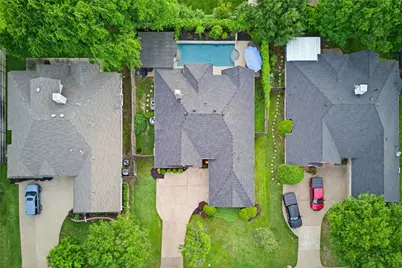
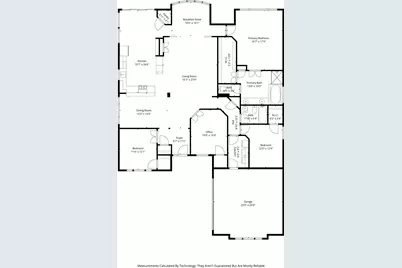
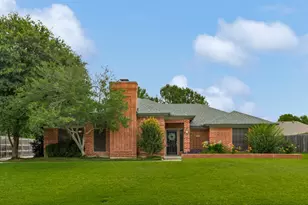
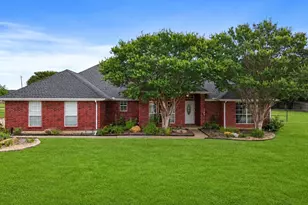
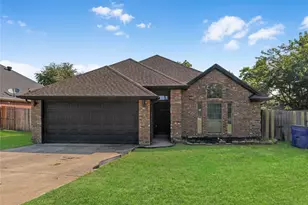
Step inside to an impressive open floor plan created during a thoughtful 2010 remodel. The spacious living, dining, and kitchen areas flow seamlessly, flooded with natural light from the all-new picture-pane windows installed throughout the home. Real hand-scraped hardwood flooring graces the main living areas, kitchen, master suite, office, and dining room, delivering warmth, durability, and timeless elegance. The heart of the home is the chef-inspired kitchen featuring custom wood cabinetry, a built-in refrigerator, and a standout 6-burner gas Thermador range - perfect for serious home cooks or casual family meals. Fresh paint on the kitchen and master bath, along with repainted master bath cabinets, gives everything a crisp, modern feel. Recent major upgrades ensure peace of mind and efficiency: Brand-new roof (2024) New felt, flashings Impact Resistant Atlas Pinnacle Pristine IR3 Shingles New Gutters with leaf prevention filter, Hardie Board exterior window trim and exterior paint New R-38 insulation with boric acid in the attic The entire house has been professionally sealed- 10-year transferrable warranty Some new blinds + motorized roman shade over the sliding glass door leading to the backyard oasis
Full Property Details
Full Property Details for 1021 Muirfield Dr
General
- Price: $540,000
- HOA FEE: $19/month
- HOA FEE FREQ.: Annually
- Status: Active
- Type: Single Family
- Source: NTREIS
- MLS ID: 21249092
- Updated: 5/8/2026
- Added to Site: 19 day(s) ago
Interior
- Interior Features: Granite Counters, Open Floorplan, Pantry, Walk-In Closet(s)
- Appliances: Built-In Refrigerator, Dishwasher, Gas Cooktop, Disposal, Gas Oven
- Flooring: Carpet, Wood
Rooms
Bathrooms
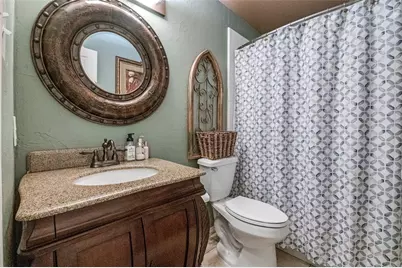
- Total Bathrooms: 2
- Full Bathrooms: 2
Bedrooms
- Total Bedrooms: 3
Other Rooms
- Laundry: Washer Hookup, Electric Dryer Hookup
Additional Information
- Pool: Yes
- Pool Description: In Ground, Pool
Exterior
- Porch/Patio/Deck: Covered
Parking
- Garage: Yes
- Attached garage: Yes
- Garage Spaces: 2
- Carports: Yes
- Carport Spaces: 2
- Covered Spaces: 2
- Parking Features: Door-Multi, Garage, Garage Door Opener, Oversized
Location
- County: Tarrant
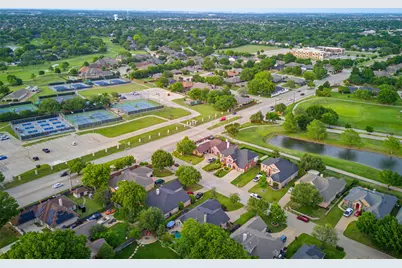
- Subdivision: VILLAGE OF WALNUT CREEK
- Driving Directions: Off Country Club
School Information
- Elem School District: Mansfield ISD
- Midd School District: Mansfield ISD
- High School District: Mansfield ISD
- Elementary School: Boren
- Middle School: Wester
- High School: Mansfield
Community
- Association: Yes
- Assoc. Name: Village of Walnut Creek HOA
- Assoc. Fees Include: Maintenance Grounds
Utilities
- Sewer: Public Sewer
- Water: Public
- Utility Description: Sewer Available, Water Available
Structural Information
- Property Detached: Yes
- Architectural Style: Traditional, Detached
- Structure Type: House
- Detached/Attached: Detached
- Construction: Brick
- Roof: Composition
- Windows: Window Coverings
- Stories/Levels: 1
- Living Area: 2,442 Sq. Ft.
- Year Built: 1997
Financial Considerations
- For Sale/Rent/Lease: For Sale
- Association Fee: $225
- Assoc Fee Freq.: Annually
Disclosures and Reports
- Disclosures/Rstr.: Flood Plain Disclosure
- Property ID: 6854753
- Block: 3
- Lot Number: 2
Listed by VarTex Realty, LLC, Jill Varrichio

Get Pre-Approved Today
Schools
Schools serving 1021 Muirfield Dr
School District:Mansfield Independent School District
| Name | Grades | Distance |
|---|---|---|
J L Boren Elementary School 1401 Country Club Drive, Mansfield, TX 76063 | PK-4 | 0.3 mi |
Brooks Wester Middle School 1520 North Walnut Creek Drive, Mansfield, TX 76063 | 7-8 | 0.8 mi |
Mansfield High School 3001 East Broad Street, Mansfield, TX 76063 | 9-12 | 2 mi |
Disclaimer:
School attendance boundaries provided by ATTOM Data Solutions and are for reference only. Contact the school directly to verify enrollment eligibility.
Price & Sales History for 1021 Muirfield Dr
Date
Details
Price
Change
Source
5/08/2026
Listed
$540,000
—
MLS
Disclaimer: Historical sales information is derived from public records provided by the county offices. Information is not guaranteed and should be independently verified.
Tax History
Tax History for 1021 Muirfield Dr
Year
Property Taxes
Change
Tax Assessment
Change
2025
$2,995
-30%
$396,191
-17%
2023
$4,289
—
$477,264
1%
2023
$4,289
-34%
$474,564
18%
2022
$6,459
1%
$403,195
12%
2021
$6,378
1%
$358,941
10%
2020
$6,305
-31%
$325,743
-2%
2019
$9,204
3%
$333,637
7%
2018
$8,897
9%
$312,785
10%
2017
$8,128
10%
$284,350
10%
2016
$7,359
9%
$258,500
10%
2015
$6,724
3%
$235,000
1%
2013
$6,517
—
$231,800
2%
2013
$6,517
—
$226,400
—
Disclaimer: Historical tax information is derived from public records provided by the county offices. Information is not guaranteed and should be independently verified.
Estimate the Cost
Estimate the Cost for 1021 Muirfield Dr
1021 Muirfield Drive, Mansfield, TX 76063 (MLS# 21249092) is a Single Family property with 3 bedrooms and 2 full bathrooms. 1021 Muirfield Drive is currently listed for $540,000 and was received on May 08, 2026. Want to learn more about 1021 Muirfield Drive? Do you have questions about finding other Single Family real estate for sale in Mansfield? You can browse all Mansfield real estate or contact a Coldwell Banker agent to request more information.