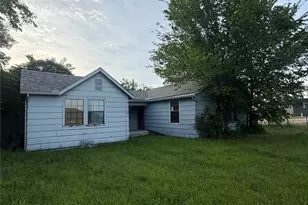
This is a carousel with tiles that activate property listing cards. Use the previous and next buttons to navigate.
1/39
$499,000
This is a carousel with tiles that activate property listing cards. Use the previous and next buttons to navigate.
1/39
Property Description
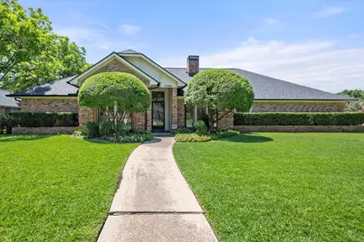
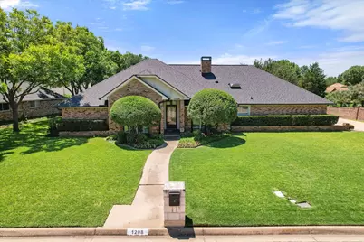
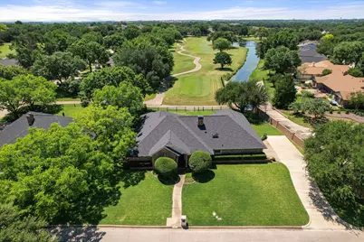
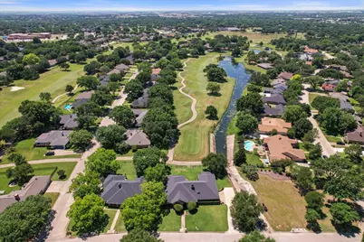
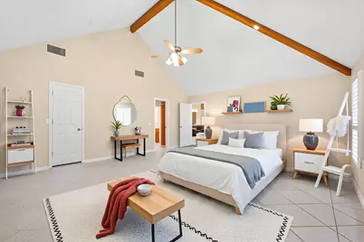
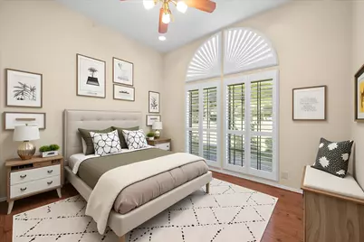
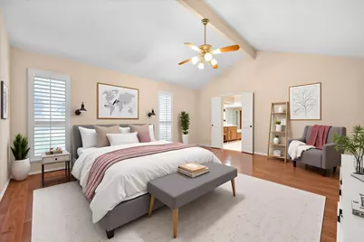
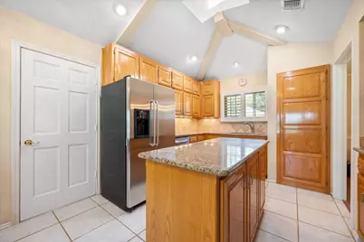
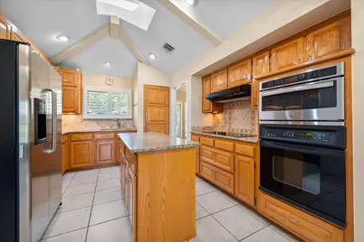
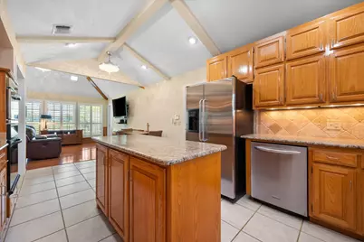
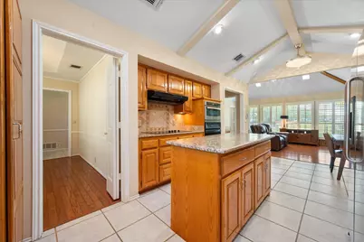
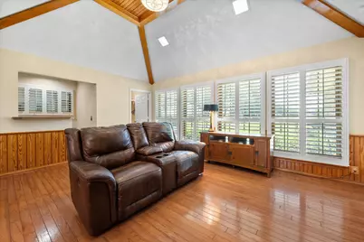
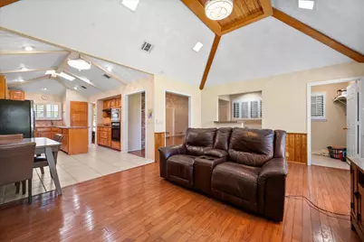
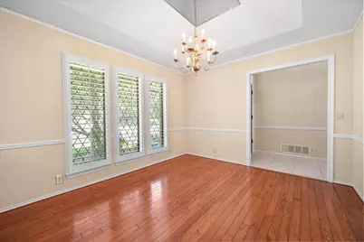
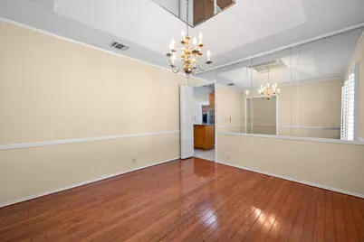
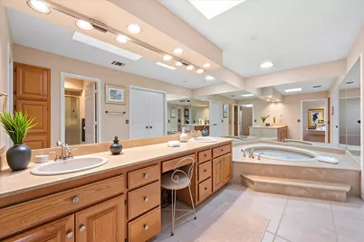
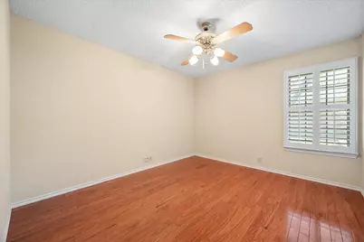
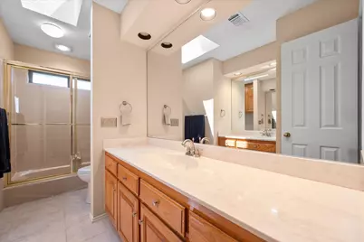
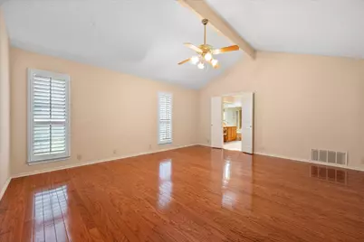
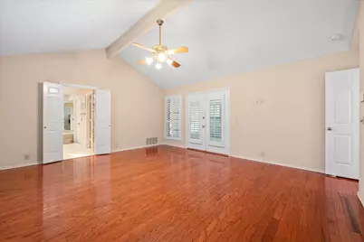
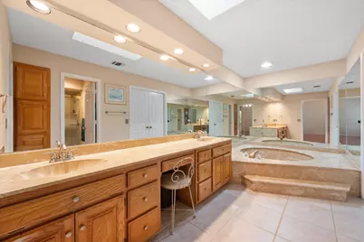
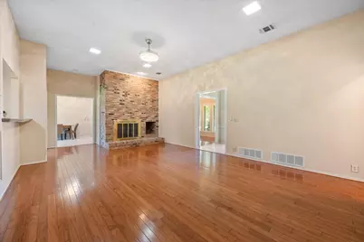
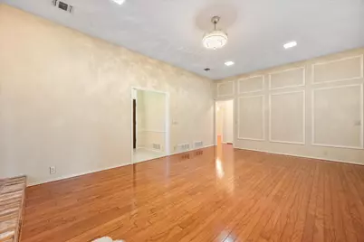
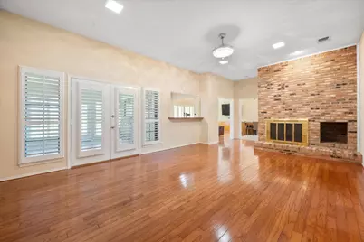
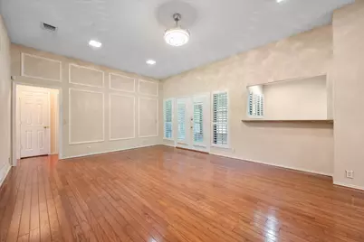
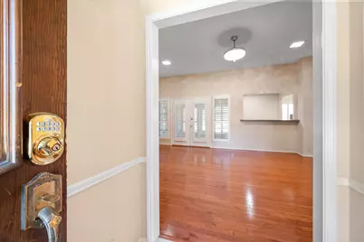
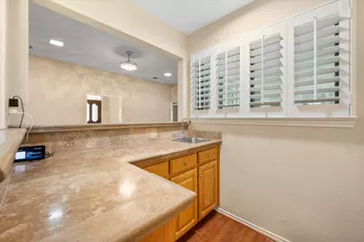
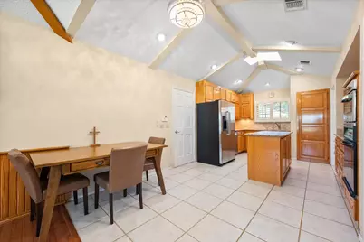
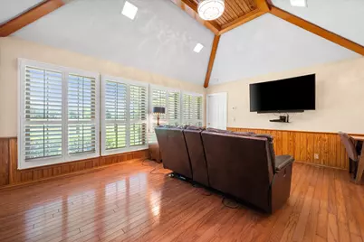
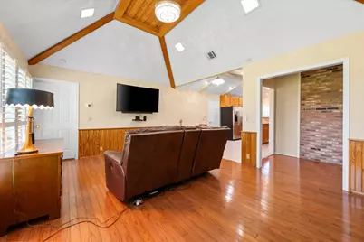
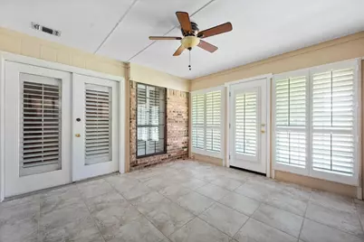
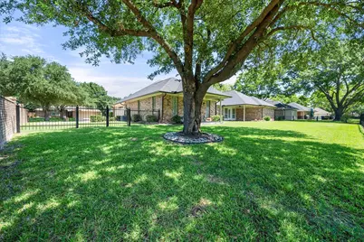
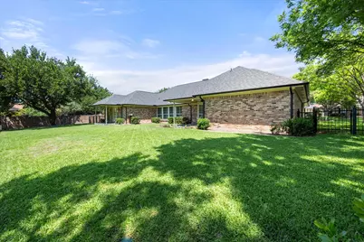
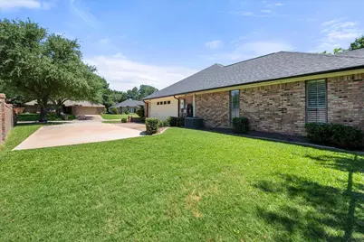
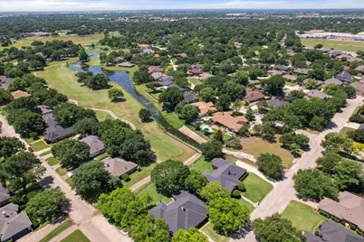
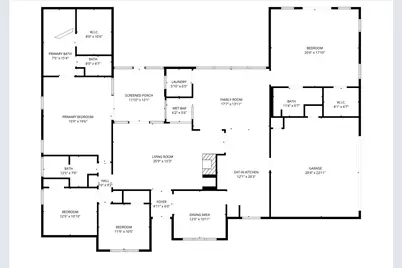
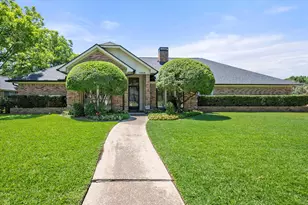
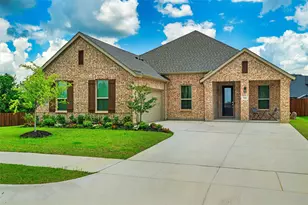
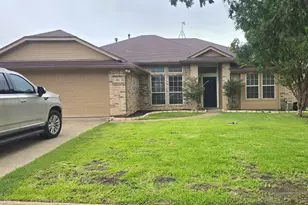
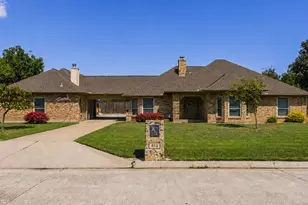
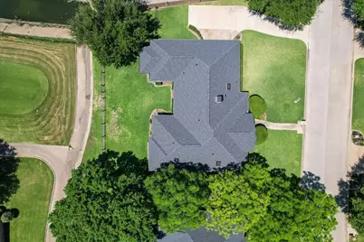
Active this Saturday! Open houses Saturday and Sunday! Perfectly positioned on the tee box of the Pecan Course at Walnut Creek Country Club, this beautifully updated single-story home offers stunning golf course and water views from the highly sought-after #3 hole. Featuring approximately 2,800 square feet, this spacious 4-bedroom, 3-bathroom residence combines comfort, functionality, and timeless style in one exceptional setting. Inside, you'll find an abundance of natural light flowing throughout the home, enhanced by plantation shutters and expansive windows that showcase the picturesque backyard scenery. The thoughtfully designed floorplan includes two primary suites, offering flexibility for multigenerational living, guests, or a private retreat. The oversized garage provides ample storage and workspace, while the sunroom creates the perfect place to relax and enjoy peaceful morning overlooking the course and water feature. Recent updates include a new roof along with numerous additional upgrades throughout the home. With outstanding curb appeal, mature surroundings, and one of the most desirable golf course locations in Mansfield, this rare property offers a unique opportunity to enjoy luxury golf course living in the heart of the community. Several photos have been virtually staged.
Full Property Details
Full Property Details for 1208 Fairfax Dr
General
- Price: $499,000
- Taxes: $9,751
- Status: Active
- Type: Single Family
- Source: NTREIS
- MLS ID: 21271313
- Updated: 6/25/2026
- Added to Site: 47 day(s) ago
Interior
- Interior Features: Wet Bar, Decorative/Designer Lighting Fixtures, Double Vanity, Eat-in Kitchen, Granite Counters, High Speed Internet, In-Law Floorplan, Kitchen Island, Open Floorplan, Pantry, Walk-In Closet(s)
- Fireplace: Yes
- Number of Fireplaces: 1
- Fireplace(s): Wood Burning
- Appliances: Dishwasher, Electric Oven, Electric Range, Disposal
- Flooring: Ceramic Tile, Wood
Rooms
Bathrooms
- Total Bathrooms: 3
- Full Bathrooms: 3
Bedrooms
- Total Bedrooms: 4
Other Rooms
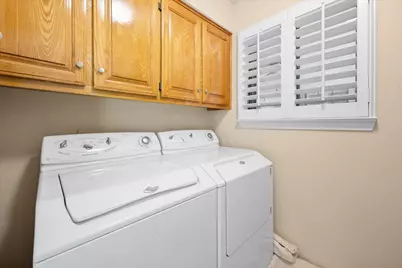
- Laundry: Laundry in Utility Room
Additional Information
- Security/Safety: Security System
Exterior
- Porch/Patio/Deck: Covered
Parking
- Garage: Yes
- Attached garage: Yes
- Garage Spaces: 2
- Covered Spaces: 2
- Parking Features: Garage, Garage Door Opener, Garage Faces Side
Location
- County: Tarrant
- Subdivision: Walnut Creek Valley Add
- Driving Directions: From Walnut Creek Drive turn onto Clover Hill. Turn right on Meadow Crest. Turn right on Fairfax.
School Information
- Elem School District: Mansfield ISD
- Midd School District: Mansfield ISD
- High School District: Mansfield ISD
- Elementary School: Boren
- Middle School: Wester
- High School: Mansfield
Heating & Cooling
- Central air: Yes
- Air Conditioning: Yes
- Cooling Type: Central Air
- Heating Type: Central
Utilities
- Sewer: Public Sewer
- Water: Public
- Utility Description: Sewer Available, Water Available
Structural Information
- Property Detached: Yes
- Architectural Style: Traditional, Detached
- Structure Type: House
- Detached/Attached: Detached
- Construction: Brick, Concrete, Wood Siding
- Roof: Composition
- Windows: Bay Window(s), Shutters, Window Coverings
- Stories/Levels: 1
- Living Area: 2,792 Sq. Ft.
- Year Built: 1981
Lot Features
- Lot Size (Acres): 0.3
- Lot Size (Sq. Ft.): 13,068
- Lot Features: On Golf Course
- Fencing (Description): Wrought Iron
Water Features
- Water Front: Yes
- Water Front Desc.: Creek
Financial Considerations
- For Sale/Rent/Lease: For Sale
- Tax Amount: $9,751
- Terms: Cash, Conventional, 1031 Exchange, VA Loan
Disclosures and Reports
- Documents Avail.: Aerial
- Legal Description: WALNUT CREEK VALLEY ADDITION BLOCK 16 LOT 22A
- Disclosures/Rstr.: Deed Restriction
- Property ID: 4548892
- Block: 16
- Lot Number: 22A
Listed by Dynamic Real Estate Group, Justin Lackey

Get Pre-Approved Today
Schools
Schools serving 1208 Fairfax Dr
School District:Mansfield Independent School District
| Name | Grades | Distance |
|---|---|---|
J L Boren Elementary School 1401 Country Club Drive, Mansfield, TX 76063 | PK-4 | 0.5 mi |
Brooks Wester Middle School 1520 North Walnut Creek Drive, Mansfield, TX 76063 | 7-8 | 0.5 mi |
Mansfield High School 3001 East Broad Street, Mansfield, TX 76063 | 9-12 | 2.5 mi |
Disclaimer:
School attendance boundaries provided by ATTOM Data Solutions and are for reference only. Contact the school directly to verify enrollment eligibility.
Price & Sales History for 1208 Fairfax Dr
Date
Details
Price
Change
Source
6/25/2026
Price Reduced
$499,000
-4.95%
MLS
6/17/2026
Price Reduced
$525,000
-0.76%
MLS
5/30/2026
Listed
$529,000
—
MLS
Disclaimer: Historical sales information is derived from public records provided by the county offices. Information is not guaranteed and should be independently verified.
Tax History
Tax History for 1208 Fairfax Dr
Year
Property Taxes
Change
Tax Assessment
Change
2025
$1,861
-2%
$433,479
-5%
2023
$1,901
—
$454,885
16%
2023
$1,901
-50%
$392,351
20%
2022
$3,774
—
$325,679
2%
2021
$3,757
—
$318,010
-1%
2020
$3,749
-52%
$319,963
12%
2019
$7,888
7%
$285,951
10%
2018
$7,394
9%
$259,955
10%
2017
$6,755
9%
$236,323
9%
2016
$6,179
6%
$217,056
7%
2015
$5,817
11%
$203,300
2%
2013
$5,230
—
$199,870
10%
2013
$5,230
—
$181,700
—
Disclaimer: Historical tax information is derived from public records provided by the county offices. Information is not guaranteed and should be independently verified.
Estimate the Cost
Estimate the Cost for 1208 Fairfax Dr
1208 Fairfax Drive, Mansfield, TX 76063 (MLS# 21271313) is a Single Family property with 4 bedrooms and 3 full bathrooms. 1208 Fairfax Drive is currently listed for $499,000 and was received on May 30, 2026. Want to learn more about 1208 Fairfax Drive? Do you have questions about finding other Single Family real estate for sale in Mansfield? You can browse all Mansfield real estate or contact a Coldwell Banker agent to request more information.