This is a carousel with tiles that activate property listing cards. Use the previous and next buttons to navigate.
1/40
$575,000
This is a carousel with tiles that activate property listing cards. Use the previous and next buttons to navigate.
1/40
Property Description
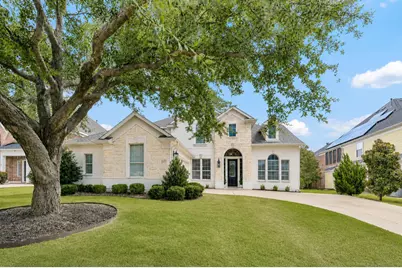
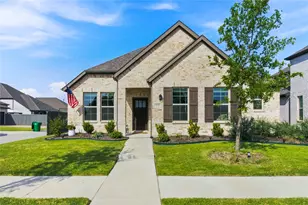
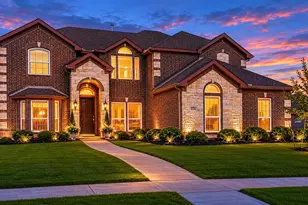
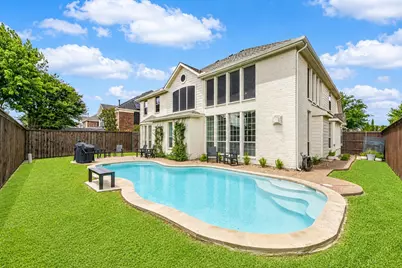
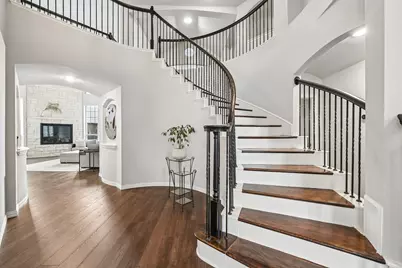
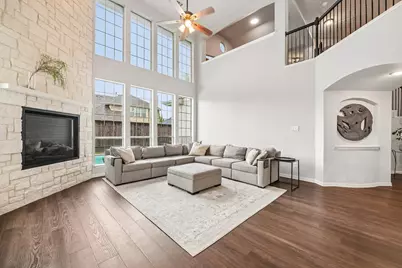
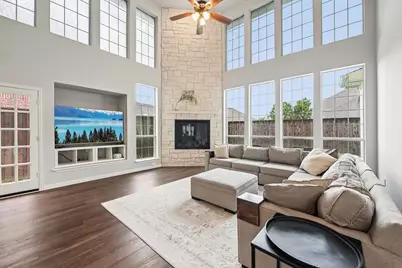
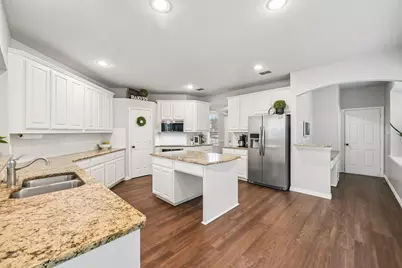
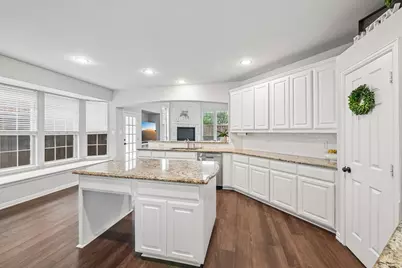
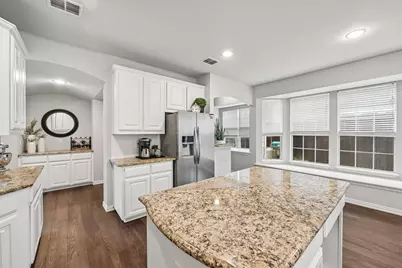
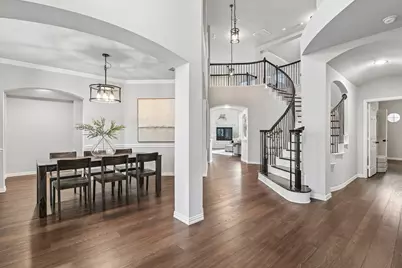
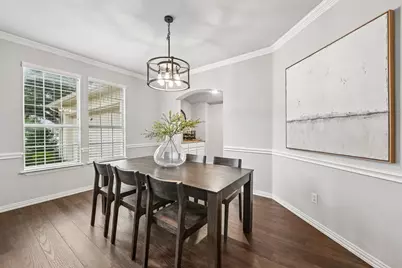
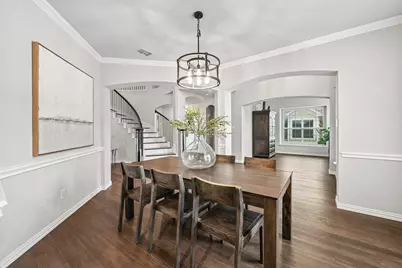
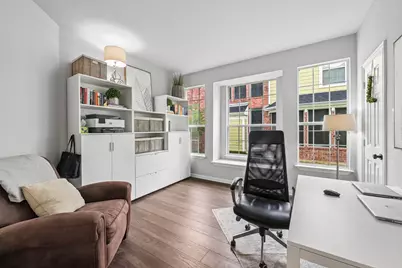
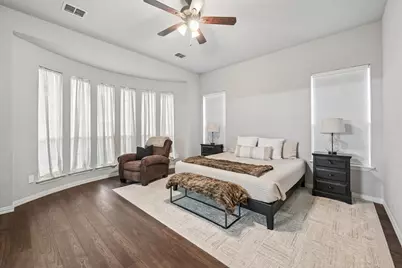
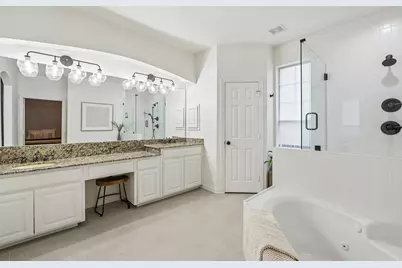
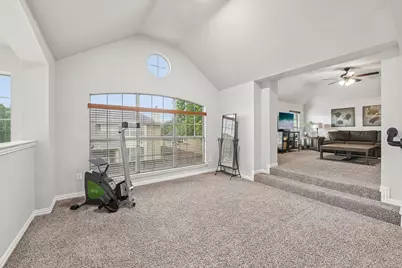
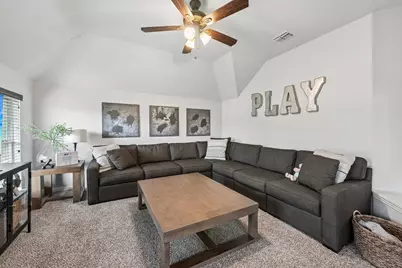
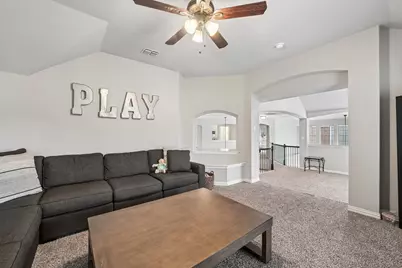
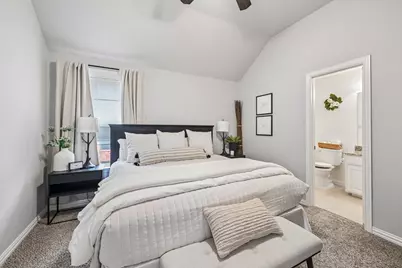
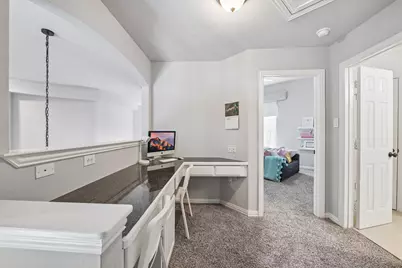
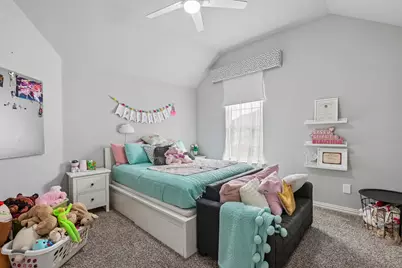
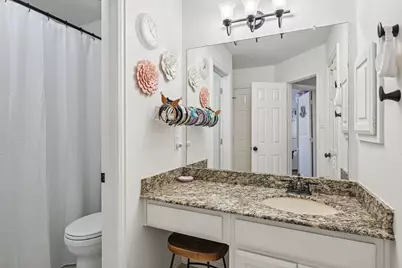
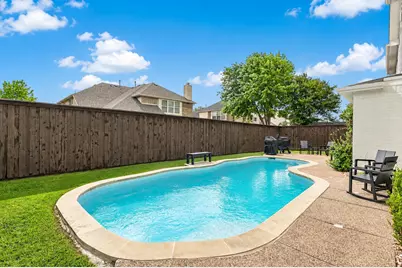
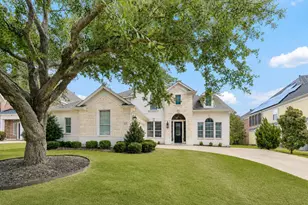
Continue to show for backup offers - Kickout contingency clause. This is a substantial, extensively updated home with the kind of space, layout, and overall feel that doesn't come up all that often. The white painted brick and stone exterior, mature oak tree, fresh landscaping, and dramatic entry all make a strong first impression, and once inside, the home keeps delivering. Soaring ceilings, a curved staircase, updated flooring, fresh paint, crown molding, trim work, and newer lighting give the house a much more current look than buyers may expect. The family room is a true centerpiece with large windows and a floor to ceiling stone fireplace wall completed in 2025. The kitchen has the size and function buyers want, with an island, granite counters, white cabinetry, subway tile backsplash, stainless appliances replaced in 2024, a butler's pantry, built-in desk, and breakfast area. The downstairs primary suite is a major selling point, with a fully remodeled bath completed in 2023 that includes dual vanities, granite counters, new tile and flooring, an expanded shower with bench and ledge, a separate tub, and a large walk-in closet. The flexible floor plan offers four bedrooms plus a private downstairs office that can also serve as an optional fifth bedroom. Formal living and dining rooms, three upstairs bedrooms, an open loft-style second living area, a separate game or media room, and an upstairs desk space add even more versatility. The improvement list here is worth noting, including 2023 roof, Romabio exterior paint, a full primary bath remodel, updated upstairs full baths, pool resurfacing with new tile, stone capping, filter and pump work, 2024 kitchen appliances, LED lighting, front yard landscaping and irrigation, an 8-foot privacy fence, and extensive 2025 interior work that included first-floor LVP, crown molding, trim, paint and woodwork refreshes, updated switches, and the striking stone fireplace wall. Tankless hot water heater and both ACs (2017).
Full Property Details
Full Property Details for 4309 Palmer Dr
General
- Price: $575,000
- HOA FEE: $37/month
- HOA FEE FREQ.: Annually
- Taxes: $11,445
- Status: Active
- Type: Single Family
- Source: NTREIS
- MLS ID: 21329603
- Updated: 8/7/2026
- Added to Site: 21 day(s) ago
Interior
- Interior Features: Built-in Features, Chandelier, Cathedral Ceiling(s), Dry Bar, Decorative/Designer Lighting Fixtures, Double Vanity, Eat-in Kitchen, Granite Counters, High Speed Internet, Kitchen Island, Open Floorplan, Pantry, Cable TV, Natural Woodwork, Walk-In Closet(s)
- Fireplace: Yes
- Number of Fireplaces: 1
- Fireplace(s): Blower Fan, Family Room, Gas, Glass Doors, Gas Log, Heatilator, Masonry, Stone
- Appliances: Dishwasher, Electric Cooktop, Electric Oven, Disposal, Microwave, Tankless Water Heater
- Flooring: Carpet, Luxury Vinyl Plank, Tile
Rooms
Bathrooms
- Total Bathrooms: 4
- Full Bathrooms: 3
- Half Bathrooms: 1
Bedrooms
- Total Bedrooms: 5
Other Rooms
- Laundry: Washer Hookup, Electric Dryer Hookup, Laundry in Utility Room
Additional Information
- Shared Pool: Yes
- Pool: Yes
- Pool Description: Gunite, In Ground, Pool, Community
- Security/Safety: Prewired, Security System, Carbon Monoxide Detector(s), Fire Alarm, Smoke Detector(s), Security Service
- Equipment: None
Exterior
- Exterior Features: Garden, Lighting, Rain Gutters
- Porch/Patio/Deck: Covered
Parking
- Garage: Yes
- Attached garage: Yes
- Garage Spaces: 2
- Covered Spaces: 2
- Parking Features: Additional Parking, Direct Access, Garage, Garage Door Opener, Inside Entrance, Kitchen Level, Garage Faces Side
Location
- County: Tarrant
- Subdivision: Mansfield Natl Sec A & B
- Driving Directions: From TX 360 or 287, take Heritage Pkwy east, left on National Pkwy, left on Victory Ln, Victory Ln turns into Palmer Dr, home on the left.
School Information
- Elem School District: Mansfield ISD
- Midd School District: Mansfield ISD
- High School District: Mansfield ISD
- Elementary School: Smith
- Middle School: Charlene McKinzey
- High School: Mansfield Lake Ridge
Community
- Association: Yes
- Assoc. Name: HOA of Mansfield National
- Assoc. Fees Include: All Facilities, Association Management
Heating & Cooling
- Central air: Yes
- Air Conditioning: Yes
- Cooling Type: Central Air, Ceiling Fan(s), Electric, Multi Units, Zoned
- Heating Type: Fireplace(s), Natural Gas, Zoned
Utilities
- Sewer: Public Sewer
- Water: Public
- Cable Available: Yes
- Utility Description: Electricity Available, Electricity Connected, Natural Gas Available, Phone Available, Sewer Available, Separate Meters, Water Available, Cable Available
Structural Information
- Property Detached: Yes
- Architectural Style: Traditional, Detached
- Structure Type: House
- Detached/Attached: Detached
- Construction: Brick, Fiber Cement, Concrete, Rock, Stone
- Roof: Composition, Shingle
- Windows: Window Coverings
- Stories/Levels: 2
- Living Area: 3,763 Sq. Ft.
- Year Built: 2005
Lot Features
- Lot Size (Acres): 0.193
- Lot Size (Sq. Ft.): 8,407
- Sidewalks: Yes
- Fencing (Description): Back Yard, Gate, Privacy, Wood
Green Features
- Energy Efficient: Thermostat
- Water Conservation: Water-Smart Landscaping
Financial Considerations
- For Sale/Rent/Lease: For Sale
- Association Fee: $440
- Assoc Fee Freq.: Annually
- Tax Amount: $11,445
- Terms: Cash, Conventional, FHA, VA Loan
Disclosures and Reports
- Legal Description: MANSFIELD NATL SECTION A & B BLOCK 13 LOT 38
- Property ID: 7959257
- Block: 13
- Lot Number: 38
Listed by All City, David Edgerton
Get Pre-Approved Today
Schools
Schools serving 4309 Palmer Dr
School District:Mansfield Independent School District
| Name | Grades | Distance |
|---|---|---|
Elizabeth Smith Elementary School 701 South Holland Road, Mansfield, TX 76063 | PK-4 | 0.6 mi |
Charlene McKinzey Middle 700 South Matlock Road, Mansfield, TX 76063 | 7-8 | 1.4 mi |
Mansfield Lake Ridge High School 101 N Day Miar Rd, Mansfield, TX 76063 | 9-12 | 1.1 mi |
Disclaimer:
School attendance boundaries provided by ATTOM Data Solutions and are for reference only. Contact the school directly to verify enrollment eligibility.
Price & Sales History for 4309 Palmer Dr
Date
Details
Price
Change
Source
7/17/2026
Listed
$575,000
—
MLS
Disclaimer: Historical sales information is derived from public records provided by the county offices. Information is not guaranteed and should be independently verified.

Tax History
Tax History for 4309 Palmer Dr
Year
Property Taxes
Change
Tax Assessment
Change
2025
$8,686
7%
$508,800
-4%
2023
$8,111
—
$530,000
-2%
2023
$8,111
-11%
$539,896
17%
2022
$9,157
4%
$462,869
28%
2021
$8,818
-1%
$362,032
—
2020
$8,927
-11%
$362,032
—
2019
$9,987
1%
$362,032
5%
2018
$9,849
—
$346,251
—
2017
$9,884
8%
$345,761
8%
2016
$9,110
9%
$320,045
10%
2015
$8,325
17%
$290,950
10%
2013
$7,104
—
$264,500
7%
2013
$7,104
—
$246,800
—
Disclaimer: Historical tax information is derived from public records provided by the county offices. Information is not guaranteed and should be independently verified.
Estimate the Cost
Estimate the Cost for 4309 Palmer Dr
4309 Palmer Drive, Mansfield, TX 76063 (MLS# 21329603) is a Single Family property with 5 bedrooms, 3 full bathrooms and 1 partial bathroom. 4309 Palmer Drive is currently listed for $575,000 and was received on July 17, 2026. Want to learn more about 4309 Palmer Drive? Do you have questions about finding other Single Family real estate for sale in Mansfield? You can browse all Mansfield real estate or contact a Coldwell Banker agent to request more information.