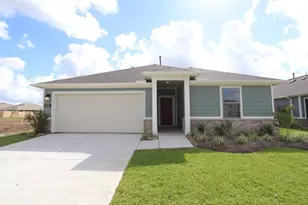
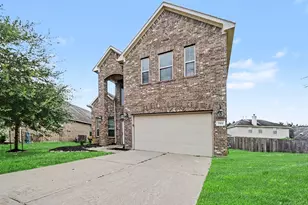
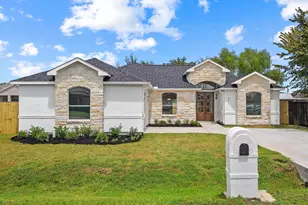
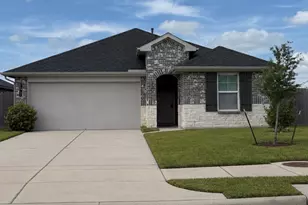
Full Property Details for 6431 Redwood Frst Dr
General
- Price: $564,478
- HOA FEE: $111/month
- HOA FEE FREQ.: Annually
- Status: Active
- Type: Single Family
- Source: Houston
- MLS ID: 49925669
- Updated: 9/16/2026
- Added to Site: 112 day(s) ago
Interior
- Number of Rooms: 16
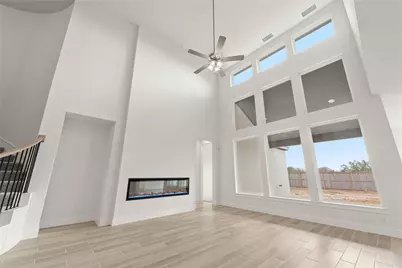
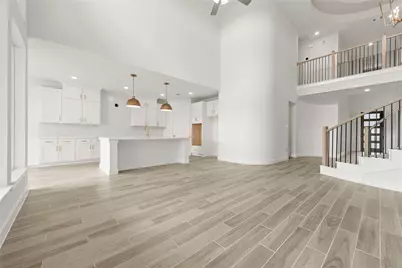
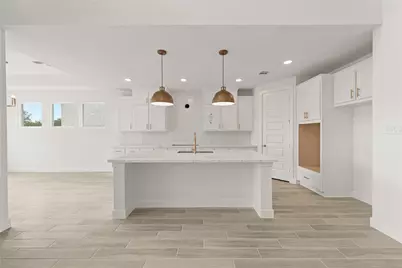
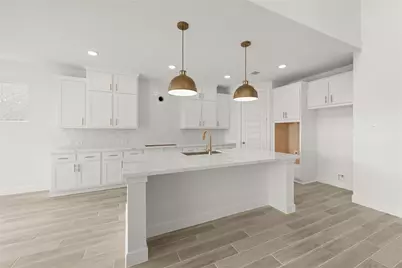
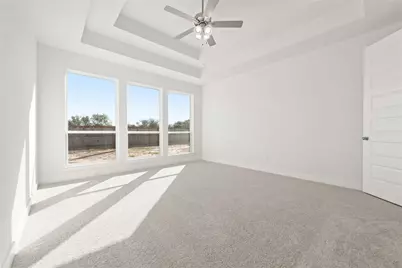
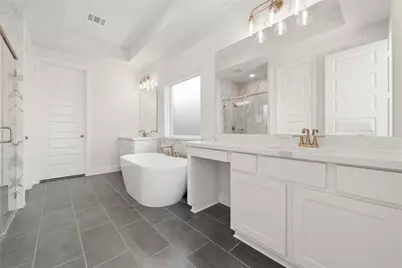
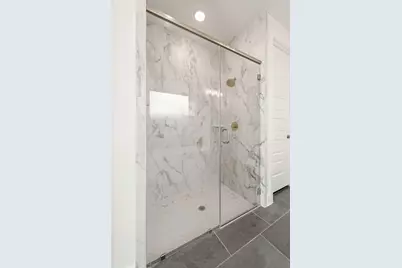
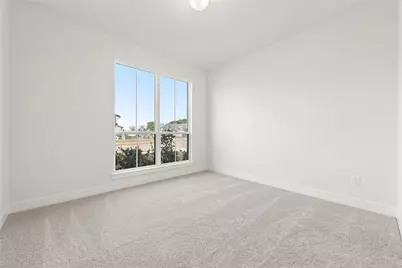
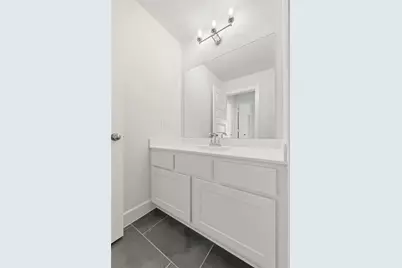
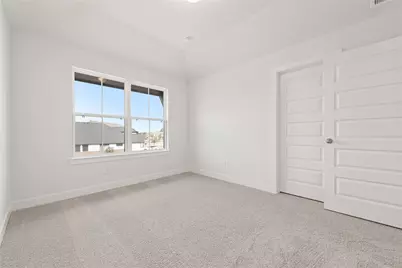
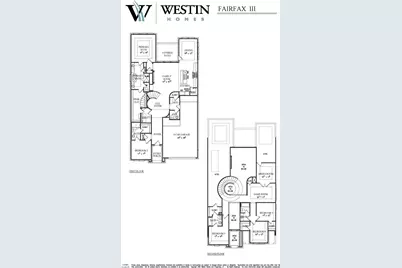
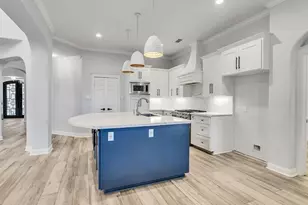
- Interior Features: Double Vanity, En Suite Bathroom, Full Bath on Main Level, High Ceilings, Kitchen Island, Kitchen/Family Room Combo, Bath in Primary Bedroom, Main Level Primary, Pantry, Quartz Counters, Soaking Tub, Separate Shower, Two Bedrooms Down, Tub Shower, Three Bedrooms Up, Vanity, Walk-In Pantry, Walk-In Closet(s), Ceiling Fan(s), Kitchen/Dining Combo, Programmable Thermostat
- Fireplace: Yes
- Number of Fireplaces: 1
- Fireplace(s): Electric
- Appliances: Dishwasher, Electric Oven, Gas Cooktop, Disposal, Microwave
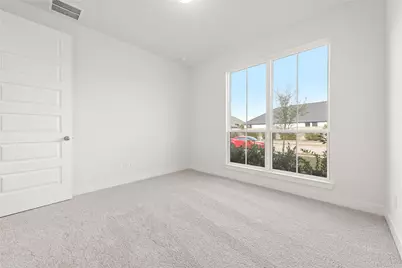
- Flooring: Carpet, Tile
Rooms
- Total Bathrooms: 5
- Full Bathrooms: 4
- Half Bathrooms: 1
- Laundry: Washer Hookup, Electric Dryer Hookup
Additional Information
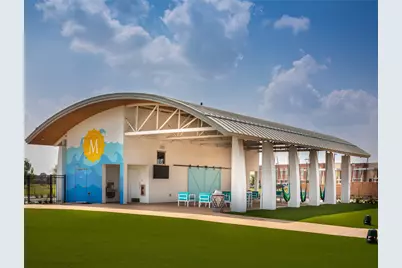
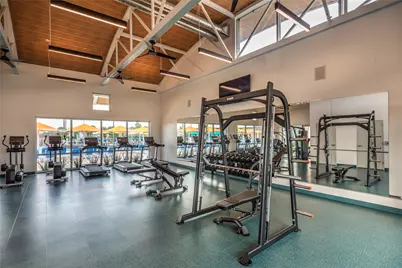
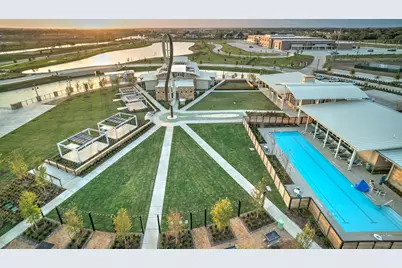
- Shared Amenities: Clubhouse, Controlled Access, Dog Park, Fitness Center, Meeting/Banquet/Party Room, Party Room, Playground, Park, Pool, Trash
- Pool: Yes
- Pool Description: Association
- Security/Safety: Security System Owned, Smoke Detector(s)
Parking
- Garage: Yes
- Attached garage: Yes
- Garage Spaces: 3
- Parking Features: Attached, Garage, Tandem
Location
- Area: 5
- County: Brazoria
- Subdivision: Meridiana
- Driving Directions: From TX-288, take the County Road 56 / Meridiana Parkway exit and turn onto Meridiana Parkway (left if coming from southbound lanes, right if coming from northbound). Continue straight into the Meridiana community, passing the schools and neighborhood amenities along Meridiana Parkway. Turn left onto Showcase Lane, then make another right onto Dream Way where you'll find the Westin model and Sales office.
School Information
- Elem School District: 3 - Alvin
- Midd School District: 3 - Alvin
- High School District: 3 - Alvin
- Elementary School: BENNETT ELEMENTARY (ALVIN)
- Middle School: CAFFEY JUNIOR HIGH SCHOOL
- High School: IOWA COLONY HIGH SCHOOL
Community
- Association: Yes
- Assoc. Name: Inframark
Heating & Cooling
- Central air: Yes
- Air Conditioning: Yes
- Cooling Type: Central Air, Electric, Attic Fan
- Heating Type: Central, Gas
Utilities
- Sewer: Public Sewer
- Water: Public
Structural Information
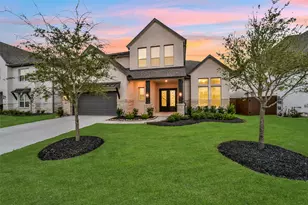
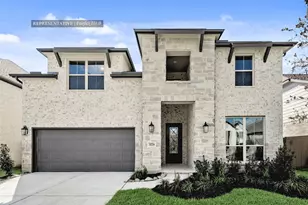
- Architectural Style: Traditional
- Builder: Westin Homes
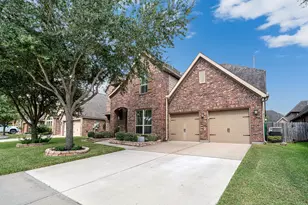
- Construction: Brick, Cement Siding, Stone
- Roof: Composition
- Windows: Low-Emissivity Windows
- Entry Access: Controlled Access
- Stories/Levels: 2
- Square Feet: 3,188
- Sq. Ft. Source: Builder
- Living Area: 3,188 Sq. Ft.
- Year Built: 2026
- Year Built Source: Builder
- Property Condition: New Construction
Lot Features
- Lot Size Source: Other
- Lot Features: Subdivision
Green Features
- Building Certification: Environments For Living
- Energy Efficient: Radiant Attic Barrier, HVAC, Insulation, Lighting, Roof, Thermostat, Windows
Financial Considerations
- Association Fee: $1,330
- Assoc Fee Freq.: Annually
- Terms: Cash, Conventional, FHA, VA Loan
Disclosures and Reports
- Legal Description: LOT 11 BLK 1
- Legal Disclosures: None
- APN: 6574-2611-011
- Section: 26A
Listed by Westin Homes (281) 674-9552, Tammy Fruge (281) 674-9552