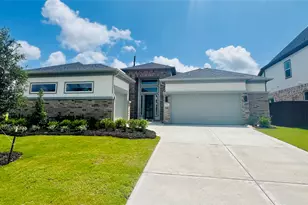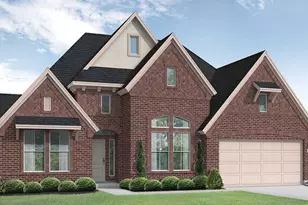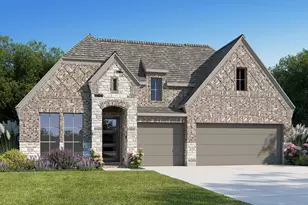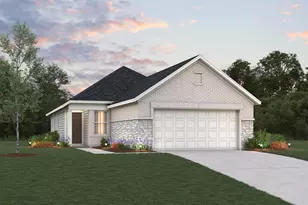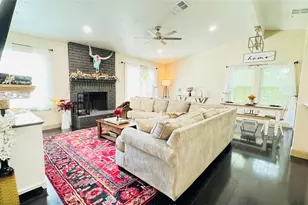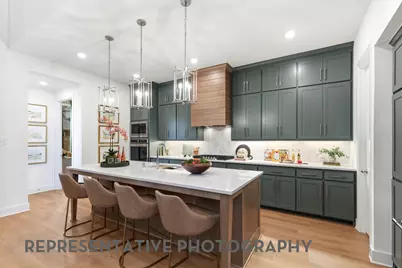
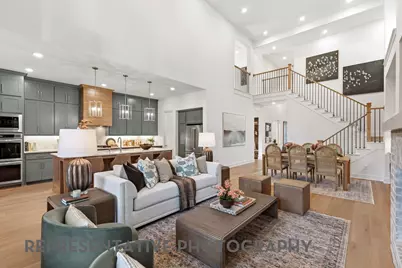
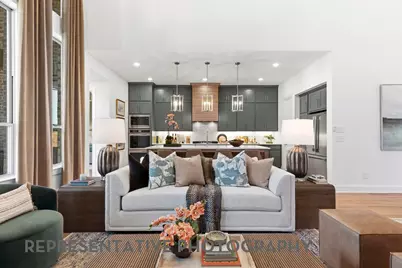
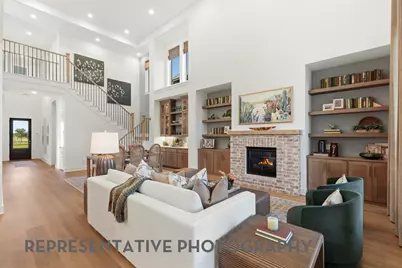
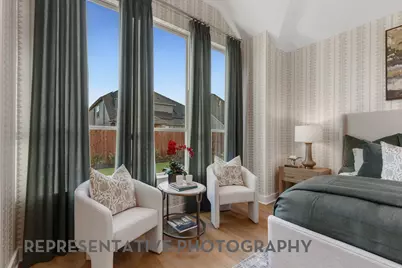
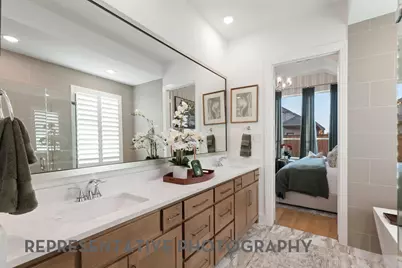
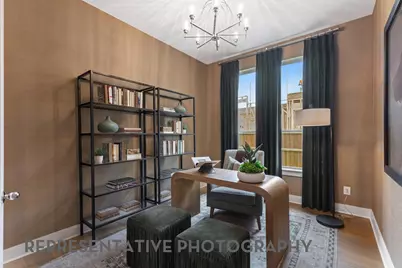
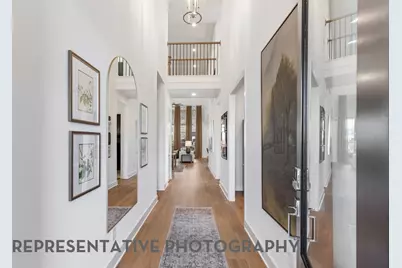
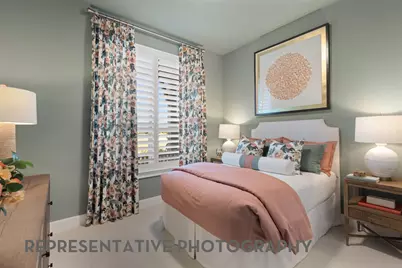
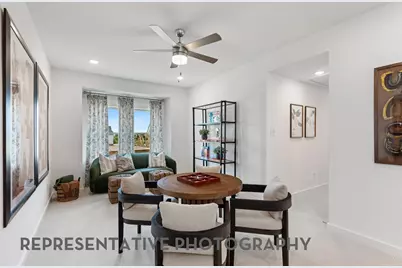
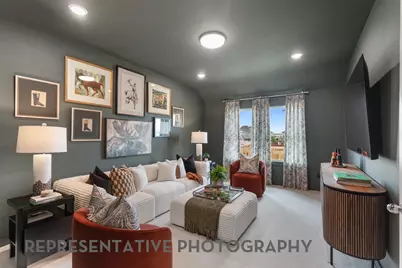
This is a carousel with tiles that activate property listing cards. Use the previous and next buttons to navigate.
$607,303 Sale Pending
This is a carousel with tiles that activate property listing cards. Use the previous and next buttons to navigate.
Full Property Details for 6519 Redwood Frst Dr
General
- Price: $607,303
- HOA FEE: $135/month
- HOA FEE FREQ.: Annually
- Taxes: (2026)
- Status: Pending
- Type: Single Family
- Source: Houston
- MLS ID: 45382252
- Updated: 8/7/2026
- Added to Site: 15 day(s) ago
Interior
- Number of Rooms: 10
- Interior Features: Double Vanity, Separate Shower, Living/Dining Room
- Appliances: Dishwasher, Disposal, Microwave
- Flooring: Carpet, Tile, Vinyl
Rooms
Bathrooms
- Total Bathrooms: 4
- Full Bathrooms: 4
Bedrooms
- Total Bedrooms: 4
Additional Information
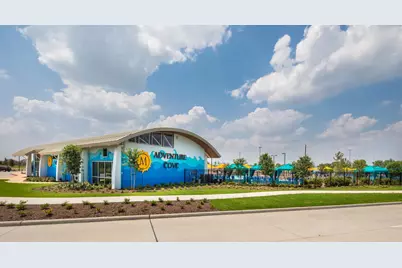
- Shared Amenities: Lake or Pond, Picnic Area, Park, Pool
- Pool: Yes
- Pool Description: Association
Exterior
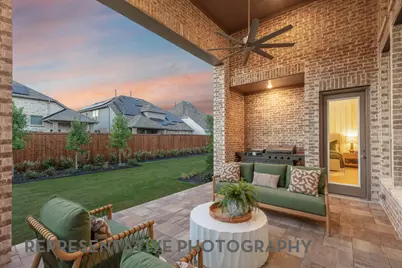
- Exterior Features: Covered Patio, Fully Fenced, Fence, Sprinkler/Irrigation, Patio, Private Yard
- Porch/Patio/Deck: Covered, Deck, Patio
Parking
- Garage: Yes
- Attached garage: Yes
- Garage Spaces: 3
- Parking Features: Attached, Garage
Location
- Area: 5
- County: Brazoria
- Subdivision: Meridiana
- Driving Directions: From 288 S, exit Meridiana Parkway and turn left at the stop sign. Cross over the bridge and through the Meridiana entrance. Continue straight to stay on Meridiana Parkway. Continue past the middle school and make the next left on Showcase Ln. Turn right on Dream Way. Model on your left.
- Direction Faces: North
School Information
- Elem School District: 3 - Alvin
- Midd School District: 3 - Alvin
- High School District: 3 - Alvin
- Elementary School: BENNETT ELEMENTARY (ALVIN)
- Middle School: CAFFEY JUNIOR HIGH SCHOOL
- High School: IOWA COLONY HIGH SCHOOL
Community
- Association: Yes
- Assoc. Name: Inframark
Heating & Cooling
- Central air: Yes
- Air Conditioning: Yes
- Cooling Type: Central Air, Electric, Gas
- Heating Type: Central, Electric
Utilities
- Sewer: Public Sewer
- Water: Public
Structural Information
- Architectural Style: Contemporary/Modern
- Builder: Highland Homes
- Construction: Brick, Cement Siding, Wood Siding
- Roof: Composition
- Stories/Levels: 2
- Square Feet: 3,039
- Sq. Ft. Source: Builder
- Living Area: 3,039 Sq. Ft.
- Year Built Source: Builder
- Property Condition: Under Construction
Lot Features
- Lot Features: Subdivision, Pond on Lot
- Fencing (Description): Back Yard
Financial Considerations
- Association Fee: $1,621
- Assoc Fee Freq.: Annually
- Tax Year: 2026
- Terms: Cash, Conventional, FHA, VA Loan
Disclosures and Reports
- Legal Description: Lot18/Block1
- Legal Disclosures: Municipal Utility District Disclosure
- APN: 6574-2611-018
- Section: 26a
Listed by Highland Homes Realty (888) 524-3182, Dina Verteramo (888) 524-3182
Schools serving 6519 Redwood Frst Dr
| Name | Grades | Distance |
|---|---|---|
Jackie Doucet Caffey Junior High School 9727 Pursley Boulevard, Manvel, TX 77578 | 6-8 | 1.4 mi |
Iowa Colony High School 3700 Davenport Parkway, Arcola, TX 77583 | 9-12 | 3.3 mi |
Price & Sales History for 6519 Redwood Frst Dr
Estimate the Cost for 6519 Redwood Frst Dr
6519 Redwood Forest Drive, Manvel, TX 77578 (MLS# 45382252) is a Single Family property with 4 bedrooms and 4 full bathrooms. 6519 Redwood Forest Drive is currently listed for $607,303 and was received on August 05, 2026. Want to learn more about 6519 Redwood Forest Drive? Do you have questions about finding other Single Family real estate for sale in Manvel? You can browse all Manvel real estate or contact a Coldwell Banker agent to request more information.