This is a carousel with tiles that activate property listing cards. Use the previous and next buttons to navigate.
1/9
$583,891
This is a carousel with tiles that activate property listing cards. Use the previous and next buttons to navigate.
1/9
Property Description
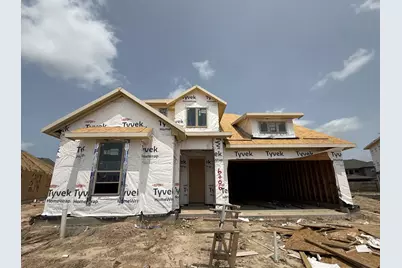
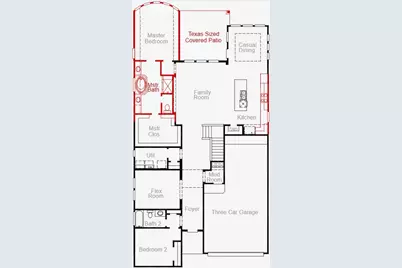
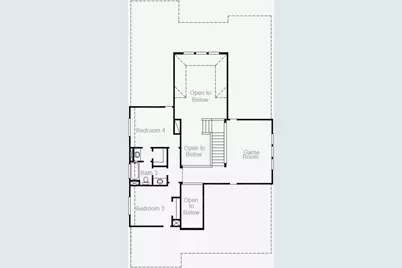
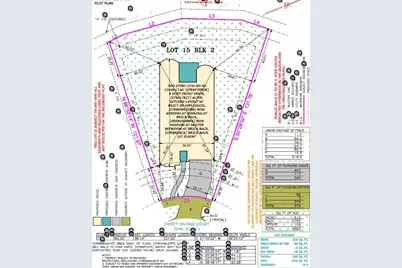
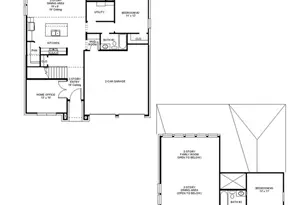
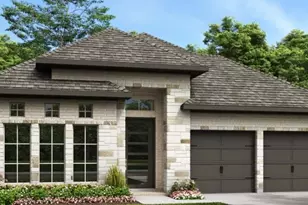
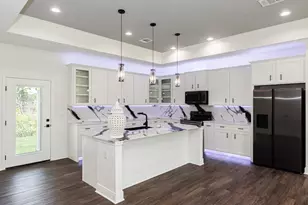
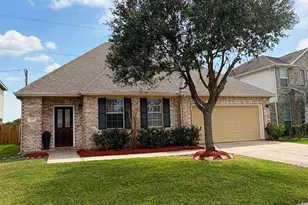
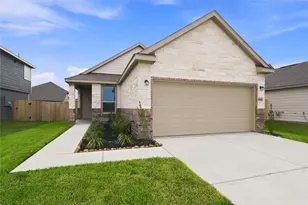
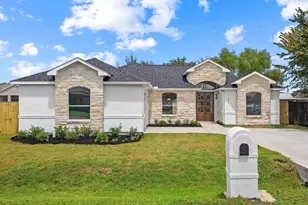
Experience pure elegance in this magnificent two story residence featuring four bedrooms and three full bathrooms. Situated on a premier oversized cul de sac lot, this home offers unmatched expansive outdoor space. The open concept interior shines with luxury upgrades from the grand entrance to the soaring ceilings. A gourmet kitchen awaits with built in stainless steel appliances and a massive island perfect for gatherings. The main floor includes a private study and two bedrooms for ultimate flexibility. Escape to the primary suite highlighted by beautiful bowed windows or enjoy the fresh air on your Texas size covered patio. This property perfectly blends grand design with modern efficiency. Discover your dream lifestyle in a home built for comfort and style today! *Photos and Virtual Tours may be of the same home plan located in a different neighborhood. Features and elevations may vary.
Full Property Details
Full Property Details for 6706 Sweet Orange
General
- Price: $583,891
- HOA FEE: $92/month
- HOA FEE FREQ.: Annually
- Status: Active
- Type: Single Family
- Source: Houston
- MLS ID: 86751924
- Updated: 6/26/2026
- Added to Site: 56 day(s) ago
Interior
- Number of Rooms: 4
- Interior Features: Kitchen Island, Kitchen/Family Room Combo, Pantry, Quartz Counters, Separate Shower, Tub Shower, Ceiling Fan(s), Programmable Thermostat
- Appliances: Dishwasher, Electric Oven, Gas Cooktop, Disposal, Microwave, ENERGY STAR Qualified Appliances
- Flooring: Carpet, Plank, Tile, Vinyl
Rooms
Bathrooms
- Total Bathrooms: 3
- Full Bathrooms: 3
Bedrooms
- Total Bedrooms: 4
Other Rooms
- Laundry: Washer Hookup, Electric Dryer Hookup, Gas Dryer Hookup
Additional Information
- Security/Safety: Prewired, Security System Owned, Smoke Detector(s)
Exterior
- Exterior Features: Covered Patio, Patio, Private Yard
- Porch/Patio/Deck: Covered, Deck, Patio
Parking
- Garage: Yes
- Attached garage: Yes
- Garage Spaces: 3
- Parking Features: Attached, Garage, Oversized, Tandem
Location
- Area: 5
- County: Brazoria
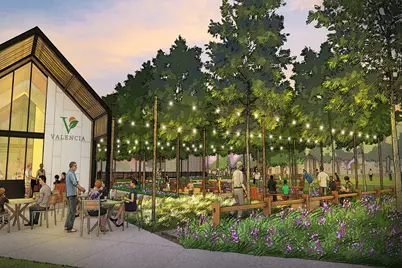
- Subdivision: Valencia
- Driving Directions: Directions to Model Home: From Houston: Take TX-288 S toward Lake Jackson, exit Hwy 6, turn left onto Hwy 6 South, turn left onto Pollard Blvd, turn left onto Hillside Bloom Rd., turn right onto Sparkling Citrus St & the Model Home will be on your right, 2nd home from the corner.
- Direction Faces: Southeast
School Information
- Elem School District: 3 - Alvin
- Midd School District: 3 - Alvin
- High School District: 3 - Alvin
- Elementary School: BENNETT ELEMENTARY (ALVIN)
- Middle School: MANVEL JUNIOR HIGH SCHOOL
- High School: MANVEL HIGH SCHOOL
Community
- Association: Yes
- Assoc. Name: First Service Residential
Heating & Cooling
- Central air: Yes
- Air Conditioning: Yes
- Cooling Type: Central Air, Electric
- Heating Type: Central, Gas
Utilities
- Sewer: Public Sewer
- Water: Public
Structural Information
- Architectural Style: Traditional
- Builder: Coventry Homes
- Construction: Brick, Stucco
- Roof: Composition
- Windows: Low-Emissivity Windows
- Stories/Levels: 2
- Square Feet: 2,889
- Sq. Ft. Source: Builder
- Living Area: 2,889 Sq. Ft.
- Year Built: 2026
- Year Built Source: Builder
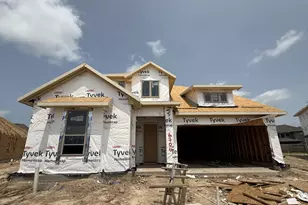
- Property Condition: Under Construction
Lot Features
- Lot Size Source: Other
- Lot Features: Cul-De-Sac, Subdivision
Green Features
- Building Certification: Environments For Living, ENERGY STAR Certified Homes, HERS Index Score
- Energy Efficient: Radiant Attic Barrier, Appliances, HVAC, Insulation, Other, Thermostat, Windows
- Indoor Air Quality: Ventilation
Financial Considerations
- Association Fee: $1,100
- Assoc Fee Freq.: Annually
- Terms: Cash, Conventional, FHA, VA Loan
Disclosures and Reports
- Legal Description: 15.2.2
- Legal Disclosures: Municipal Utility District Disclosure
- APN: 8119-2002-015
- Section: 2
Listed by Coventry Homes (713) 909-3040, Jared Turner (713) 909-3040

Get Pre-Approved Today
Schools
Schools serving 6706 Sweet Orange
School District:Alvin Independent School District
| Name | Grades | Distance |
|---|---|---|
Manvel Junior High School 7302 McCoy Road, Manvel, TX 77578 | 6-8 | 0.9 mi |
Manvel High School 19601 Highway 6, Manvel, TX 77578 | 9-12 | 1 mi |
Disclaimer:
School attendance boundaries provided by ATTOM Data Solutions and are for reference only. Contact the school directly to verify enrollment eligibility.
Price & Sales History for 6706 Sweet Orange
Date
Details
Price
Change
Source
6/25/2026
Listed
$583,891
—
MLS
Disclaimer: Historical sales information is derived from public records provided by the county offices. Information is not guaranteed and should be independently verified.
Tax History
Tax History for 6706 Sweet Orange
Year
Property Taxes
Change
Tax Assessment
Change
2025
$1,476
—
$52,705
—
Disclaimer: Historical tax information is derived from public records provided by the county offices. Information is not guaranteed and should be independently verified.
Estimate the Cost
Estimate the Cost for 6706 Sweet Orange
6706 Sweet Orange, Manvel, TX 77578 (MLS# 86751924) is a Single Family property with 4 bedrooms and 3 full bathrooms. 6706 Sweet Orange is currently listed for $583,891 and was received on June 25, 2026. Want to learn more about 6706 Sweet Orange? Do you have questions about finding other Single Family real estate for sale in Manvel? You can browse all Manvel real estate or contact a Coldwell Banker agent to request more information.