
No photo available
$540,000 Just Listed
Property Description
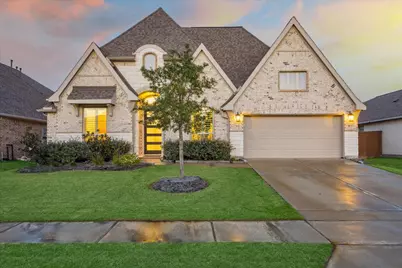
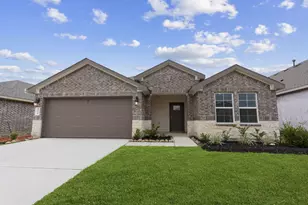
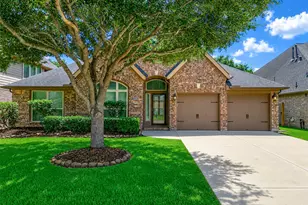
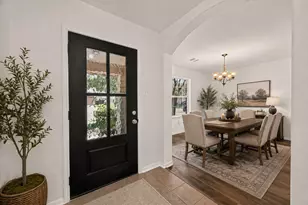
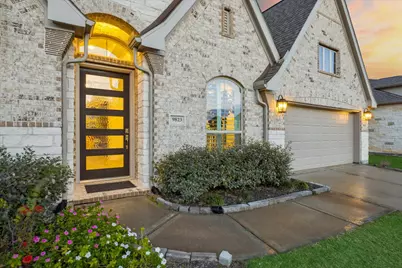
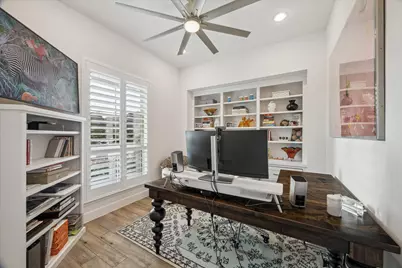
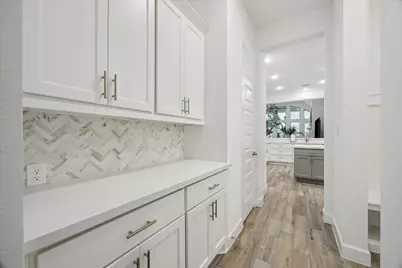
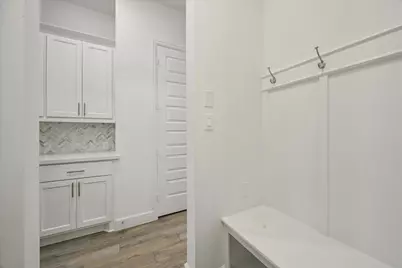
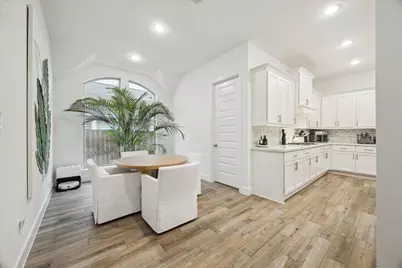
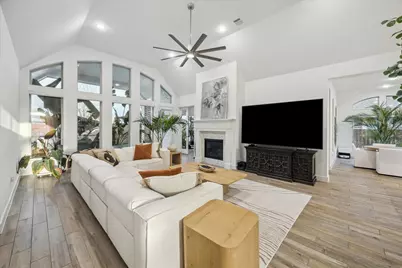
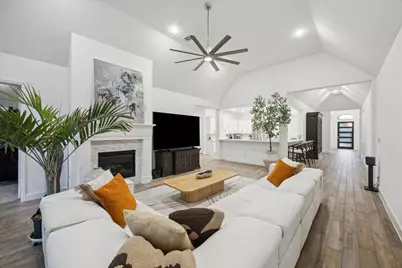
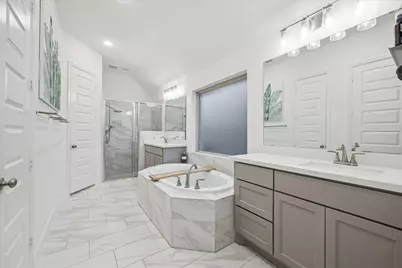
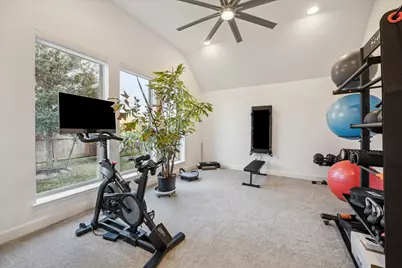
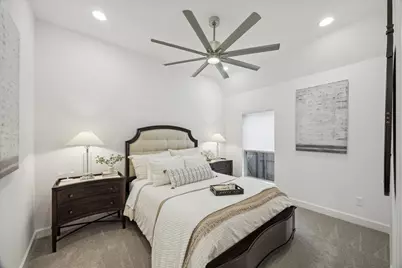
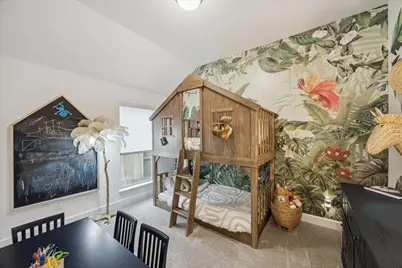
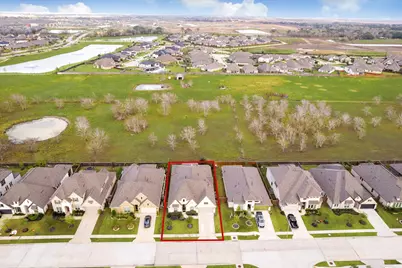
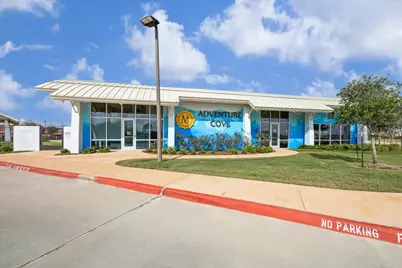
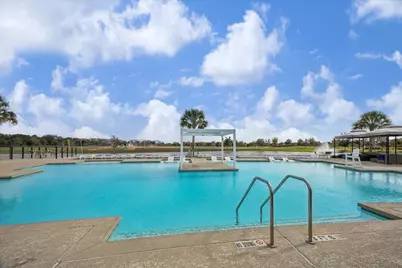
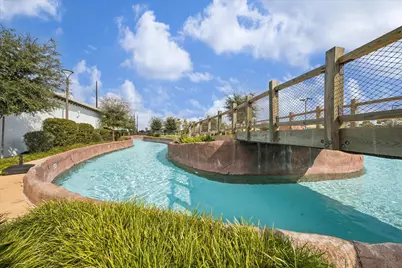
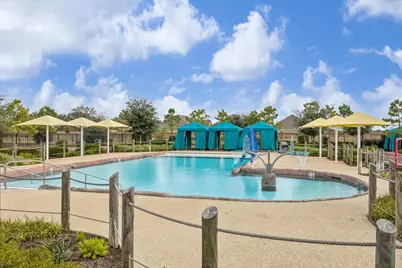
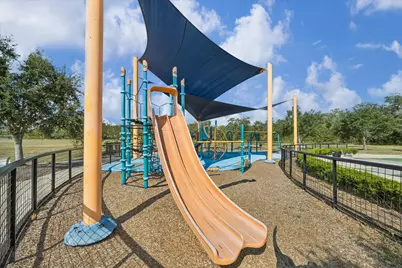
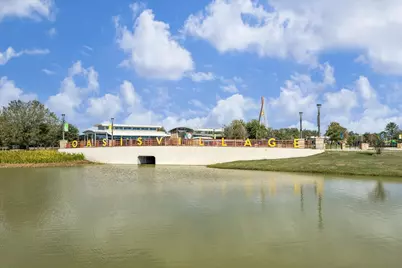
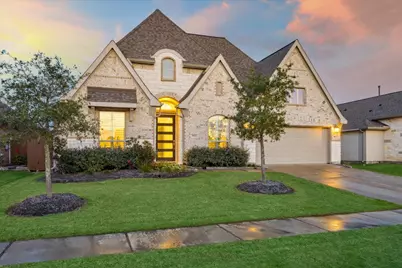
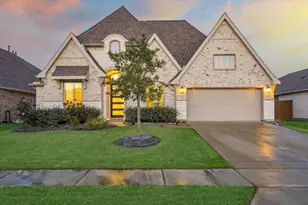
Gorgeous, recent construction ideally located in a prime, gated section of the Meridiana community. Enjoy tasteful, neutral finishes, tall ceilings, and soft natural light. Private study features an entire wall of built-ins plus French doors for privacy. The formal dining room allows for an oversized table and offers a butler's pantry which leads to the kitchen, mud area, and laundry room. Gorgeous, oversized kitchen with quartz countertops, gas cooktop, and spacious walk-in pantry. The breakfast room and family room are open to the kitchen and feature vaulted ceilings, easy care flooring, and a wall of windows. The primary suite features an en suite bath and a stunning closet that has been fully customized. There are three additional bedrooms plus a bonus/flex room that can be used for any need. Outside enjoy a covered patio and the bonus of no back neighbors. Portable whole-house generator, washer, dryer & refrigerator included. Amenities include pools, parks, splashpads and more!
Full Property Details
Full Property Details for 9823 Chapman Trl
General
- Price: $540,000
- HOA FEE: $136/month
- HOA FEE FREQ.: Annually
- Taxes: $18,331 (2025)
- Status: Active
- Type: Single Family
- Source: Houston
- MLS ID: 10938138
- Updated: 7/5/2026
- Added to Site: 1 day(s) ago
Interior
- Number of Rooms: 10
- Interior Features: Breakfast Bar, Crown Molding, Double Vanity, High Ceilings, Kitchen Island, Kitchen/Family Room Combo, Bath in Primary Bedroom, Pots & Pan Drawers, Pantry, Quartz Counters, Soaking Tub, Separate Shower, Tub Shower, Vanity, Vaulted Ceiling(s), Walk-In Pantry, Window Treatments, Ceiling Fan(s), Programmable Thermostat
- Fireplace: Yes
- Number of Fireplaces: 1
- Fireplace(s): Gas Log
- Appliances: Dishwasher, Electric Oven, Gas Cooktop, Disposal, Microwave, Dryer, Refrigerator, Washer
- Flooring: Carpet, Tile
Rooms
Bathrooms
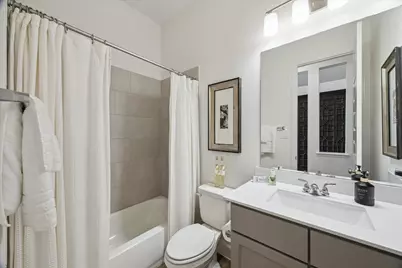
- Total Bathrooms: 4
- Full Bathrooms: 3
- Half Bathrooms: 1
Bedrooms
- Total Bedrooms: 4
Other Rooms
- Laundry: Washer Hookup, Electric Dryer Hookup, Gas Dryer Hookup
Additional Information
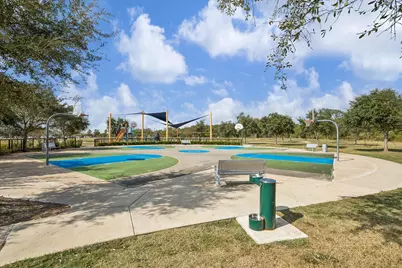
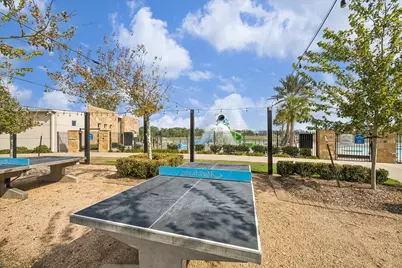
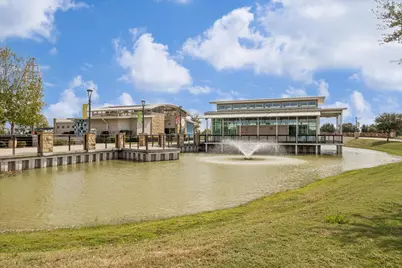
- Shared Amenities: Basketball Court, Clubhouse, Sport Court, Fitness Center, Meeting/Banquet/Party Room, Party Room, Picnic Area, Playground, Pickleball, Park, Pool, Trail(s), Gated
- Pool: Yes
- Pool Description: Association
- Security/Safety: Controlled Access, Smoke Detector(s)
Exterior
- Exterior Features: Covered Patio, Fence, Sprinkler/Irrigation, Patio
- Porch/Patio/Deck: Covered, Deck, Patio
Parking
- Garage: Yes
- Garage Spaces: 3
- Parking Features: Driveway, Garage, Garage Door Opener, Tandem
Location
- Area: 5
- County: Brazoria
- Subdivision: Meridiana
- Driving Directions: From Hwy 288 exit east onto Meridiana Parkway. Right on Showcase Lane. Go through entrance gate (code provided with showing instructions). Left on Chapman Trail and home will be on your left.
- Direction Faces: West
School Information
- Elem School District: 3 - Alvin
- Midd School District: 3 - Alvin
- High School District: 3 - Alvin
- Elementary School: BENNETT ELEMENTARY (ALVIN)
- Middle School: CAFFEY JUNIOR HIGH SCHOOL
- High School: IOWA COLONY HIGH SCHOOL
Community
- Association: Yes
- Assoc. Name: Meridiana Community Assoc.
- Assoc. Fees Include: Clubhouse, Common Areas, Recreation Facilities
Heating & Cooling
- Central air: Yes
- Air Conditioning: Yes
- Cooling Type: Central Air, Electric
- Heating Type: Central, Gas
Utilities
- Sewer: Public Sewer
- Water: Public
Structural Information
- Architectural Style: Traditional
- Builder: Perry
- Construction: Brick, Stone
- Roof: Composition
- Windows: Low-Emissivity Windows, Window Coverings
- Stories/Levels: 1
- Square Feet: 3,364
- Sq. Ft. Source: Appraiser
- Living Area: 3,364 Sq. Ft.
- Year Built: 2023
- Year Built Source: Public Records
Lot Features
- Lot Size (Acres): 0.17
- Lot Size Source: Appraiser
- Lot Features: Subdivision, Pond on Lot
- Fencing (Description): Back Yard
Green Features
- Energy Efficient: HVAC, Thermostat, Windows
Financial Considerations
- Association Fee: $1,629
- Assoc Fee Freq.: Annually
- Tax Amount: $18,331
- Tax Year: 2025
- Terms: Cash, Conventional, FHA, VA Loan
Disclosures and Reports
- Ownership: Full Ownership
- Legal Description: LOT 13, BLK 2 MERIDIANA SEC 33A (A0203 O HALL)
- Legal Disclosures: Municipal Utility District Disclosure, Seller Disclosure
- APN: 6574-3312-013
- Section: 33A
Listed by Martha Turner Sotheby's International Realty - Bay Area (281) 333-3034, Jamie Wills (713) 299-4962
Get Pre-Approved Today
Schools
Schools serving 9823 Chapman Trl
School District:Alvin Independent School District
| Name | Grades | Distance |
|---|---|---|
Jackie Doucet Caffey Junior High School 9727 Pursley Boulevard, Manvel, TX 77578 | 6-8 | 0.4 mi |
Iowa Colony High School 3700 Davenport Parkway, Arcola, TX 77583 | 9-12 | 2.2 mi |
Disclaimer:
School attendance boundaries provided by ATTOM Data Solutions and are for reference only. Contact the school directly to verify enrollment eligibility.
Price & Sales History for 9823 Chapman Trl
Date
Details
Price
Change
Source
7/05/2026
Listed
$540,000
—
MLS
Disclaimer: Historical sales information is derived from public records provided by the county offices. Information is not guaranteed and should be independently verified.

Tax History
Tax History for 9823 Chapman Trl
Year
Property Taxes
Change
Tax Assessment
Change
2025
$14,121
896%
$562,470
2%
2024
$1,418
100%
$551,960
599%
2018
-100%
$78,950
55%
2022
$1,593
—
$50,820
—
Disclaimer: Historical tax information is derived from public records provided by the county offices. Information is not guaranteed and should be independently verified.
Estimate the Cost
Estimate the Cost for 9823 Chapman Trl
9823 Chapman Trail, Manvel, TX 77578 (MLS# 10938138) is a Single Family property with 4 bedrooms, 3 full bathrooms and 1 partial bathroom. 9823 Chapman Trail is currently listed for $540,000 and was received on July 05, 2026. Want to learn more about 9823 Chapman Trail? Do you have questions about finding other Single Family real estate for sale in Manvel? You can browse all Manvel real estate or contact a Coldwell Banker agent to request more information.