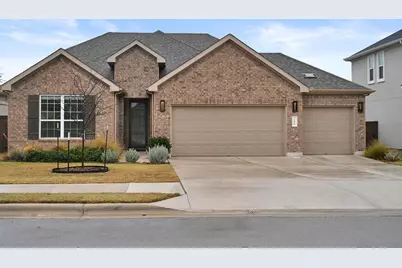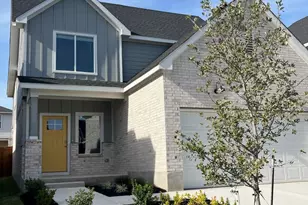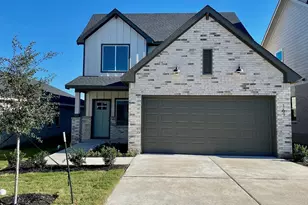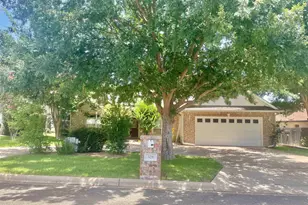
This is a carousel with tiles that activate property listing cards. Use the previous and next buttons to navigate.
1/35
$2,600
This is a carousel with tiles that activate property listing cards. Use the previous and next buttons to navigate.
1/35
Property Description
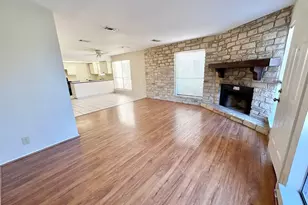
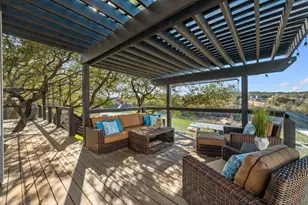
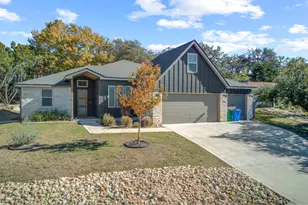
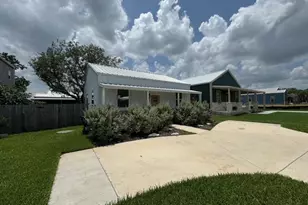
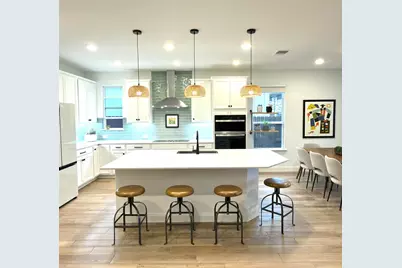
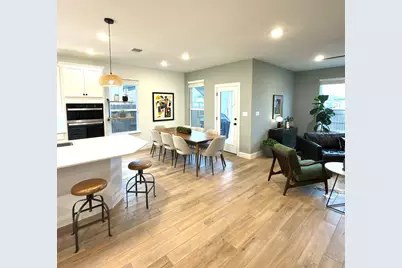
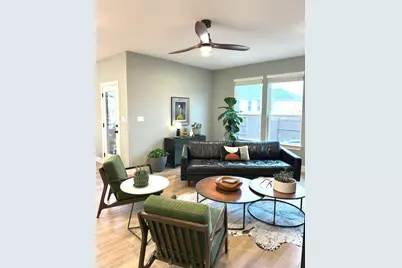
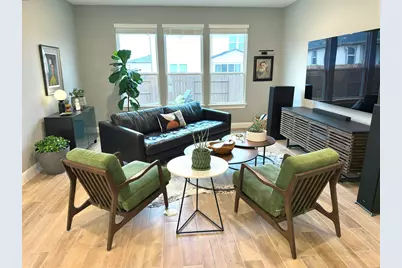
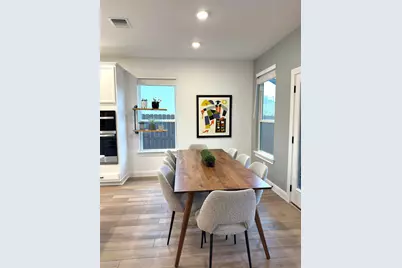
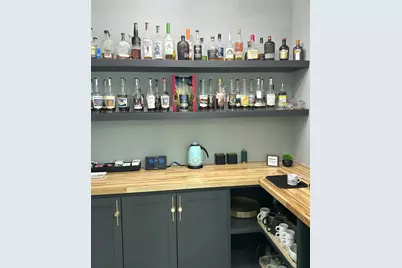
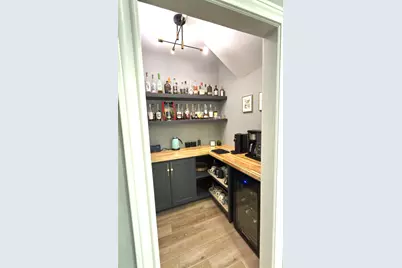
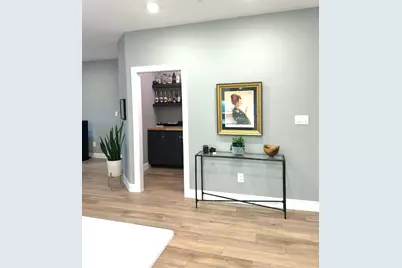
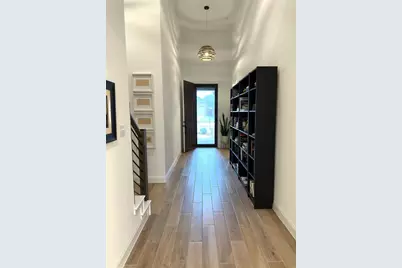
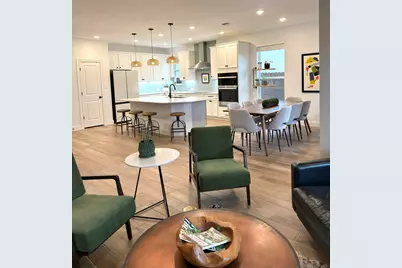
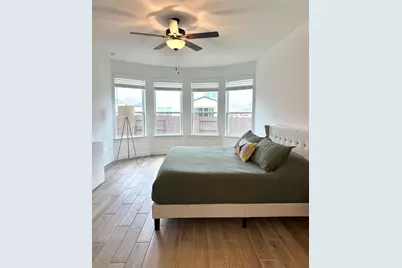
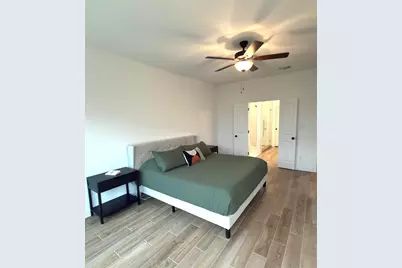
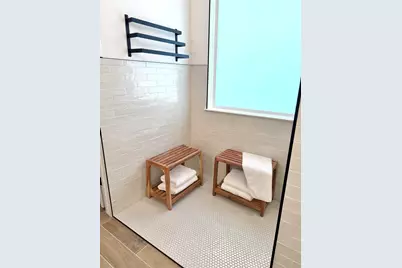
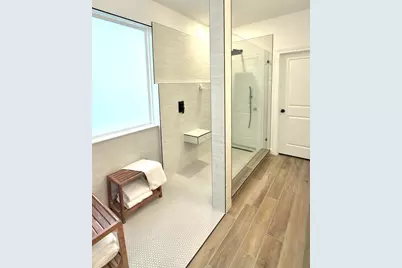
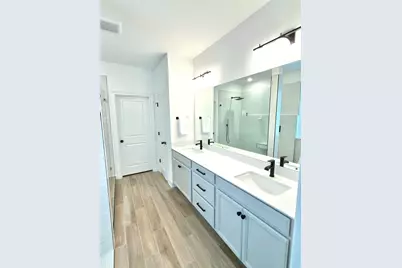
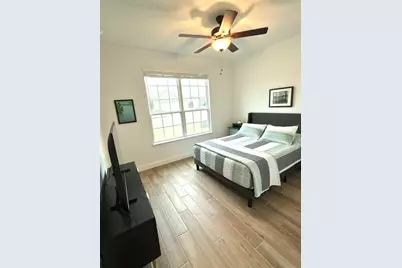
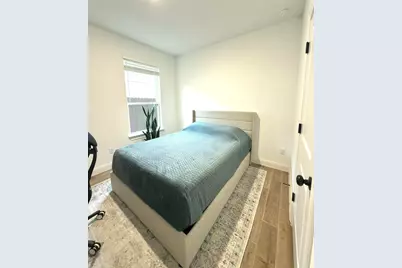
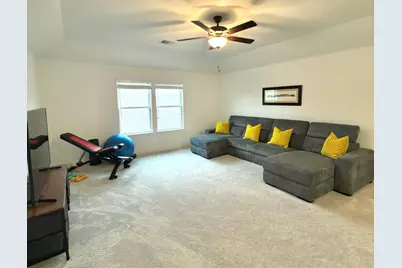
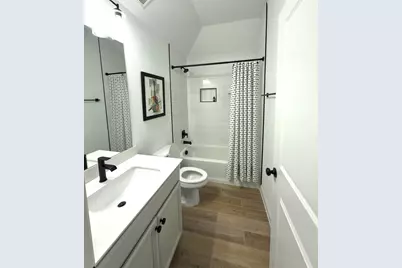
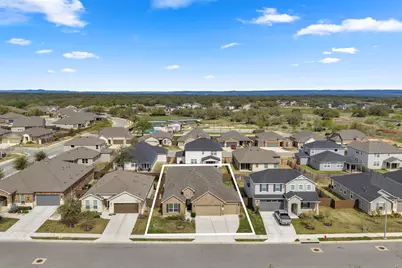
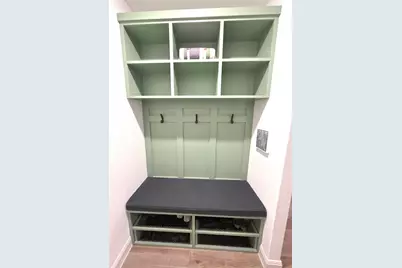
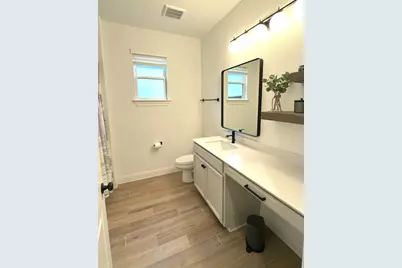
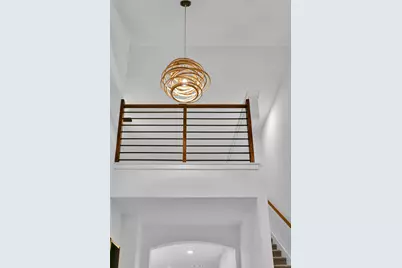
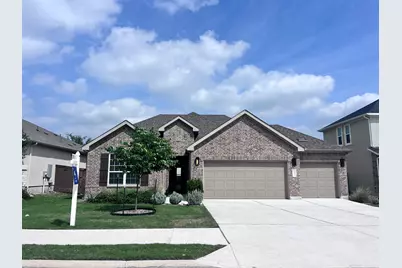
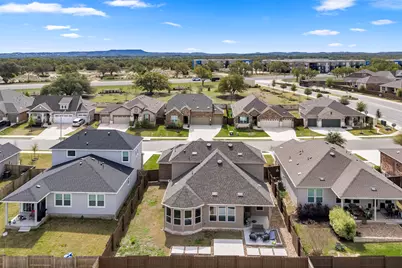
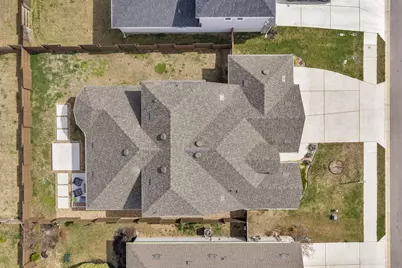
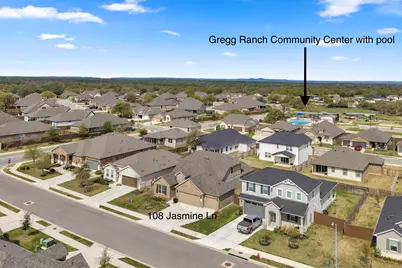
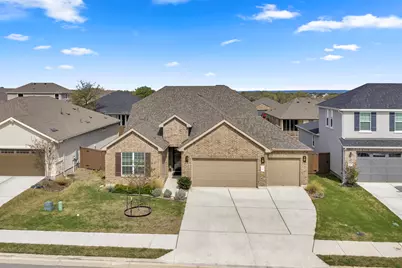
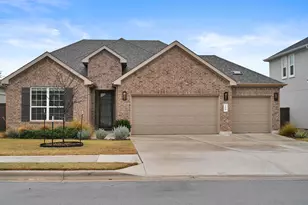
For sale or for rent! Welcome to 108 Jasmine Ln, where luxury upgrades, exceptional value, & thoughtful design come together in one of Gregg Ranch's most impressive homes. Offering 4 bedrooms, 3 bathrooms, and a spacious 3-car garage, this is Pulte's largest floor plan in the neighborhood, now available at the lowest price per sf among comparable homes. From the moment you enter through the upgraded glass front door, you'll appreciate the attention to detail throughout. The entire downstairs features upgraded tile flooring, creating a seamless elegance & easy maintenance. Natural light fills the open-concept living spaces, while abundant storage and a highly functional layout make everyday living effortless. Since purchasing the home, the owners have invested in numerous high-end improvements, including a custom mudroom bench, updated designer light fixtures, a beautiful new kitchen backsplash, & a one-of-a-kind under-stairs coffee, tea, cocktail, and wine room. The primary suite has been transformed with a stunning bathroom remodel, while the upstairs features a 2nd living area, 4th bedroom & a newly tiled shower. Beyond the home itself, you'll enjoy the welcoming atmosphere of Gregg Ranch and its outstanding amenities, including a resort-style pool, parks, walking trails, playscapes, and sports courts. With wonderful neighbors, extensive upgrades, & one of the best values available, 108 Jasmine offers a rare opportunity to enjoy luxury living without the luxury price tag. No pets allowed. $2000 dep
Full Property Details
Full Property Details for 108 Jasmine Ln
General
- Rent: $2,600
- HOA FEE: $85/month
- HOA FEE FREQ.: Quarterly
- Status: Active
- Type: Single Family
- Source: Highland_Lakes_MLS
- MLS ID: 178212
- Updated: 6/23/2026
- Added to Site: 34 day(s) ago
Interior
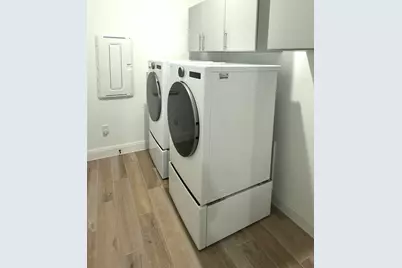
- Rooms/Areas: Bonus Room, Family Room, Great Room, Kitchen, Laundry, Living Room, Storage Room, Utility Room Inside, Main Level Master Bdrm
- Interior Features: High Ceilings, Breakfast Bar, Pantry, Counters-Solid Srfc, Walk-In Closet(s), No Steps to Entry
- Appliances: Dishwasher, Disposal, Microwave, Electric Range, Washer Hookup, Cooktop, Wall Oven
- Flooring: Carpet, Ceramic Floor, Hard Tile
Rooms
Bathrooms
- Total Bathrooms: 3
- Full Bathrooms: 3
Bedrooms
- Total Bedrooms: 4
Additional Information
- Shared Amenities: Clubhouse, Green Belt, Park, Pool
- Pool: Yes
- Pool Description: Community
Exterior
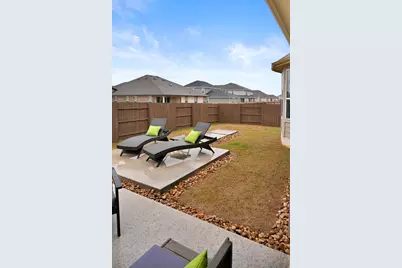
- Exterior Features: Rain Gutters, Open Concrete Areas, Sprinkler System
Parking
- Garage: Yes
- Attached garage: Yes
- Garage Description: 3+ Car Attached Garage, Front Entry
Location
- County: Burnet
- Subdivision: Gregg Ranch
- Driving Directions: From Marble Falls, head south on Hwy 281. Go 1 mile past Hwy 71 intersection then turn right onto Gregg Ranch Rd. Take 1st right on Jasmine Ln. Home is 3rd home on the left.
School Information
- High School District: Marble Falls
Community
- Association: Yes
- Assoc. Fees Include: Maintenance Structure, Management
Heating & Cooling
- Cooling Type: Central Air
- Heating Type: Central, Electric
Utilities
- Sewer: Public Sewer
- Water: Public
Structural Information
- Architectural Style: Traditional
- Construction: Wood Siding, Brick, HardiPlank Type
- Foundation: Slab
- Stories/Levels: 2
- Square Feet: 2,631
- Sq. Ft. Source: County Records
- Living Area: 2,631 Sq. Ft.
- Year Built: 2023
Unit Information
- Residential Units: 1
Lot Features
- Lot Size (Acres): 0.17
- Lot Size (Sq. Ft.): 7,521
- Lot Dimensions: 62.5 x 119.4 x 62.5 x 119.4
- Frontage: All Weather, Paved Road
- Fence: Yes
- Fencing (Description): Wood, Partial
Water Features
- Water Front View: No
Green Features
- Energy Efficient: Ceiling Fan(s), Heat Pump, Zoned
Financial Considerations
- Price Per Sq. Ft.: $.99
- Association Fee: Yes
- Association Fee: $255
- Assoc Fee Freq.: Quarterly
Disclosures and Reports
- Legal Description: S5051 GREGG RANCH AT MARBLE FALLS LOT 13, PHASE 1, BLK 12
- Property ID: 118554
Listed by Our House Real Estate, LLC, Ruth Reed
Schools
Schools serving 108 Jasmine Ln
School District:Marble Falls Independent School District
| Name | Grades | Distance |
|---|---|---|
Spicewood Elementary School, Spicewood, TX 1005 Spur 191, Spicewood, TX 78669 | PK-5 | 9.3 mi |
Marble Falls Middle School 1511 Pony Drive, Marble Falls, TX 78654 | 6-8 | 6.1 mi |
Marble Falls High School 2101 Mustang Drive, Marble Falls, TX 78654 | 9-12 | 6.8 mi |
Disclaimer:
School attendance boundaries provided by ATTOM Data Solutions and are for reference only. Contact the school directly to verify enrollment eligibility.
Price History for 108 Jasmine Ln
Date
Details
Price
Change
Source
6/04/2026
Listed
$2,600
—
MLS
Disclaimer: Historical sales information is derived from public records provided by the county offices. Information is not guaranteed and should be independently verified.

108 Jasmine Lane, Marble Falls, TX 78654 (MLS# 178212) is a Single Family property with 4 bedrooms and 3 full bathrooms. 108 Jasmine Lane is currently listed for rent at $2,600 and was received on June 04, 2026. Want to learn more about 108 Jasmine Lane? Do you have questions about finding other real estate for sale or rent in Marble Falls? You can browse all Marble Falls rentals or contact a Coldwell Banker agent to request more information.