This is a carousel with tiles that activate property listing cards. Use the previous and next buttons to navigate.
1/16
$2,999
This is a carousel with tiles that activate property listing cards. Use the previous and next buttons to navigate.
1/16
Property Description
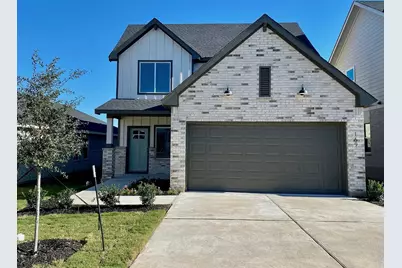
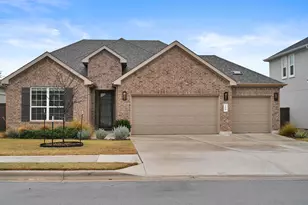
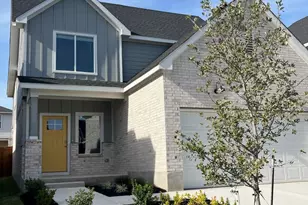
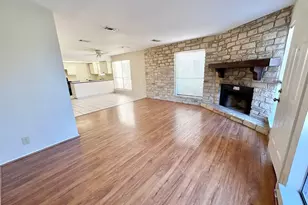
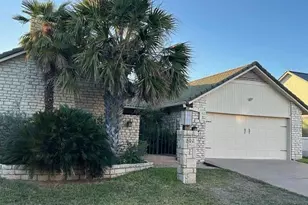
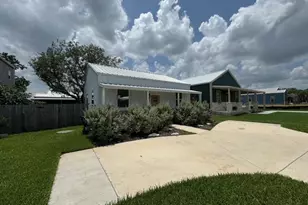
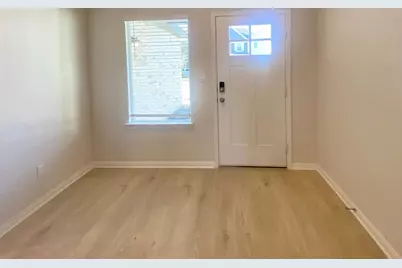
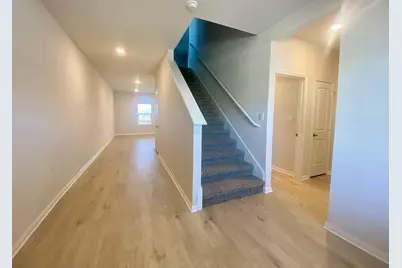
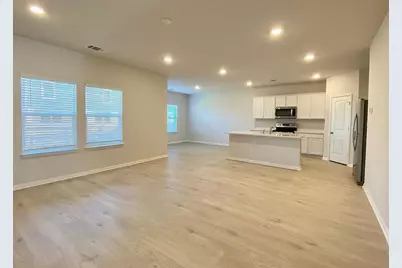
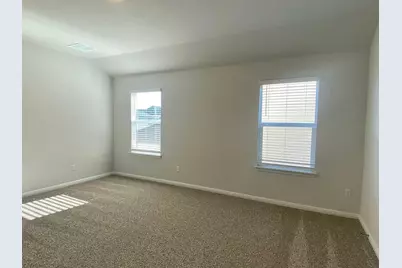
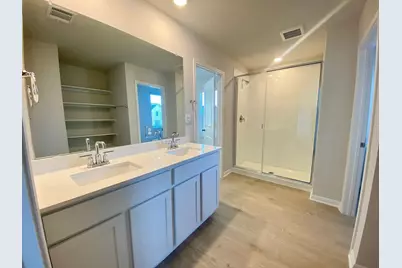
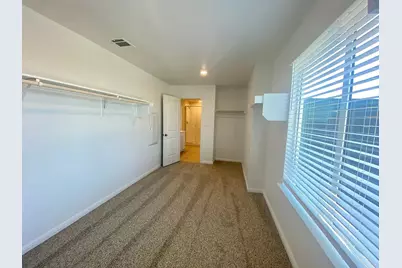
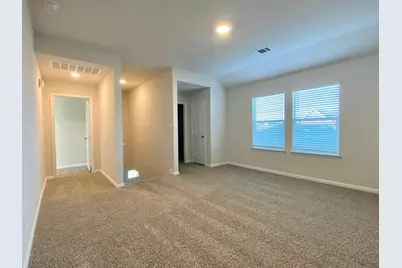
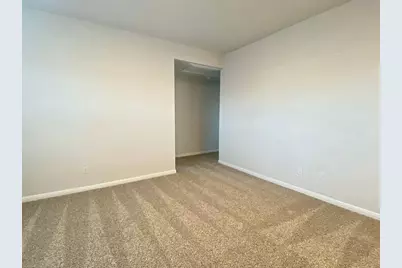
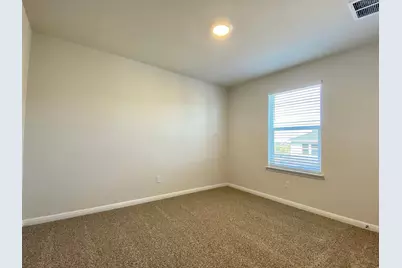
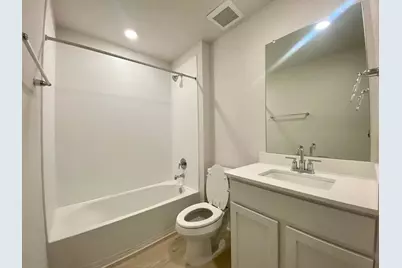
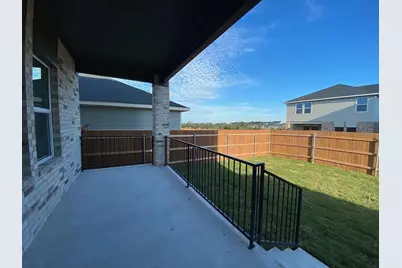
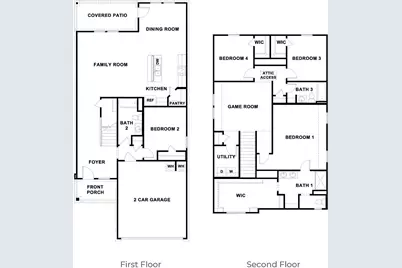
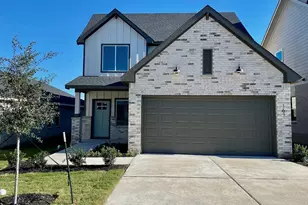
One of the largest floorplans in highly desirable Thunder Rock with 2525 square feet including 4 bedrooms, 3 full baths, a family room and a game room. From the covered front porch, enter through the large foyer and pass the stairs, garage access, guest room and bathroom, you are treated to the open family room, kitchen and dining room. The kitchen features a large island, quartz countertops, a huge pantry and stainless-steel appliances. The spacious first floor bedroom and full bath could serve as a guest quarters and/or office. Up the stairs, you enter the game room that is the hub for the primary bedroom, 2 additional bedrooms, a full bathroom, utility/laundryroom, and extra storage closet. The large primary bedroom, located at the front of the home, features lots of natural light, spacious bath and huge walk-in closet. The 2 additional bedrooms, located at the back also each have walk-in closets. This home has a fully fenced backyard and with automated irrigation system servicing both front and back yards. The home features the HOME IS CONNECTED system which includes Alex voice control, front doorbell, front door deadbolt lock, home hub, thermostat and light switch. Thunder Rock is just minutes from the historic downtown Marble Falls district where live music, shopping and great restaurants await.
Full Property Details
Full Property Details for 169 Standing Rock Ln
General
- Rent: $2,999
- Status: Active
- Type: Single Family
- Source: Austin_MLS
- MLS ID: 7023546
- Updated: 5/28/2026
- Added to Site: 62 day(s) ago
Rental Information
- Lease/Rent Term: 12 Months
Interior
- Interior Features: Entrance Foyer, Kitchen Island, Multiple Living Areas, Open Floorplan, Pantry, Quartz Counters, Walk-In Closet(s)
- Appliances: Dryer, Dishwasher, Free-Standing Range, Microwave, Refrigerator, Washer
- Furnishings: Unfurnished
- Flooring: Carpet, Vinyl
Rooms
Bathrooms
- Total Bathrooms: 3
- Full Bathrooms: 3
Bedrooms
- Total Bedrooms: 4
- Bedrooms Main: 1
Other Rooms
- Laundry: Laundry Closet
Additional Information
- Shared Amenities: See Remarks, Trails/Paths
- Security/Safety: Carbon Monoxide Detector(s), Smoke Detector(s)
Exterior
- Exterior Features: None
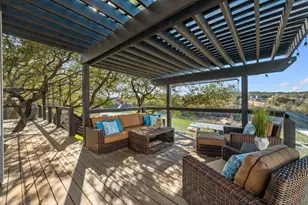
- Porch/Patio/Deck: Rear Porch, Front Porch
Parking
- Garage: Yes
- Garage Spaces: 2
- Covered Spaces: 2
- Total Spaces: 4
- Parking Features: Garage, Garage Door Opener
Location
- Area: BU
- County: Burnet
- Subdivision: Thunder Rock
- Driving Directions: Directions from S US 280: Thurn onto Thunder Rock Blvd., left onto Standing Rock Ln, house will be on the left.
- Direction Faces: Northwest
School Information
- Elem School District: Marble Falls ISD
- Midd School District: Marble Falls ISD
- High School District: Marble Falls ISD
- Elementary School: Spicewood (Marble Falls ISD)
- Middle School: Marble Falls
- High School: Marble Falls
Heating & Cooling
- Central air: Yes
- Air Conditioning: Yes
- Cooling Type: Central Air
- Heating Type: Electric
Utilities
- Sewer: Public Sewer
- Water: Public
- Utility Description: Electricity Connected, Sewer Connected, Water Connected
Structural Information
- Detached/Attached: Detached
- Builder: D.R. Horton
- Construction: Brick, Wood Siding
- Roof: Composition, Shingle
- Stories/Levels: 2
- Square Feet: 2,525
- Sq. Ft. Source: Builder
- Living Area: 2,525 Sq. Ft.
- Year Built: 2023
- Property Condition: Resale
Lot Features
- Lot Size (Acres): 0.1
- Lot Size (Sq. Ft.): 4,356
- Fence: Yes
- Lot Features: Sprinklers Automatic, See Remarks
- Fencing (Description): Wood
Financial Considerations
- For Sale/Rent/Lease: Lease
- Security Deposit: $2,999
- Pet Deposit: $350
- Owner Pays: Association Fees
- Tenant Pays: All Utilities
Disclosures and Reports
- Legal Description: S8404 THUNDER ROCK LOT 17, PHASE 1 BLK C 0.1
- Disclosures/Reports: None, Renters Insurance Required
- Property ID: 123285
- Lot Number: 17
Listed by Fox Realty
Schools
Schools serving 169 Standing Rock Ln
School District:Marble Falls Independent School District
| Name | Grades | Distance |
|---|---|---|
Spicewood Elementary School, Spicewood, TX 1005 Spur 191, Spicewood, TX 78669 | PK-5 | 9.1 mi |
Marble Falls Middle School 1511 Pony Drive, Marble Falls, TX 78654 | 6-8 | 4.9 mi |
Marble Falls High School 2101 Mustang Drive, Marble Falls, TX 78654 | 9-12 | 5.5 mi |
Disclaimer:
School attendance boundaries provided by ATTOM Data Solutions and are for reference only. Contact the school directly to verify enrollment eligibility.
Price History for 169 Standing Rock Ln
Date
Details
Price
Change
Source
5/07/2026
Listed
$2,999
—
MLS
Disclaimer: Historical sales information is derived from public records provided by the county offices. Information is not guaranteed and should be independently verified.

169 Standing Rock Lane, Marble Falls, TX 78654 (MLS# 7023546) is a Single Family property with 4 bedrooms and 3 full bathrooms. 169 Standing Rock Lane is currently listed for rent at $2,999 and was received on May 07, 2026. Want to learn more about 169 Standing Rock Lane? Do you have questions about finding other real estate for sale or rent in Marble Falls? You can browse all Marble Falls rentals or contact a Coldwell Banker agent to request more information.