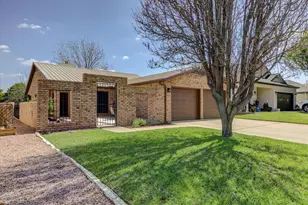
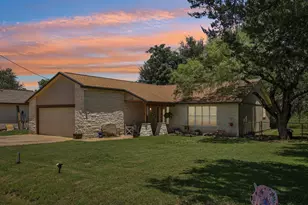
Full Property Details for 600 Avenida Serena
General
- Price: $639,000
- HOA FEE: $237/month
- Taxes: $6,794 (2025)
- Status: Active
- Type: Single Family
- Source: Austin_MLS
- MLS ID: 1267415
- Updated: 8/22/2026
- Added to Site: 46 day(s) ago
Interior
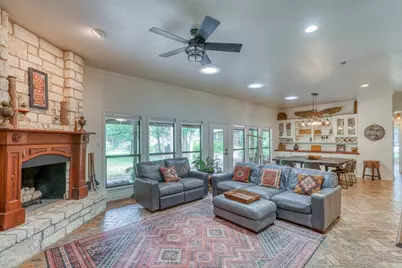
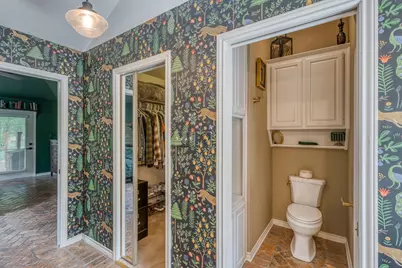
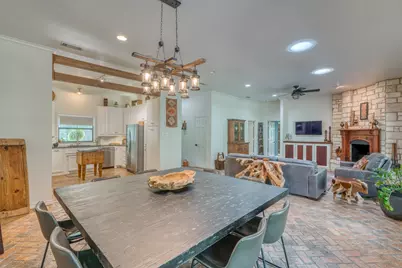
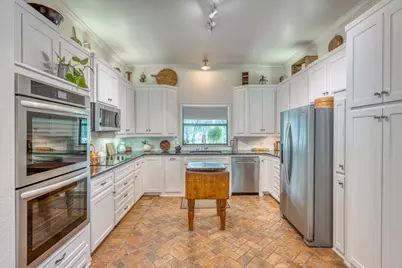
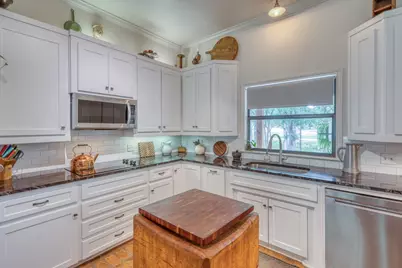
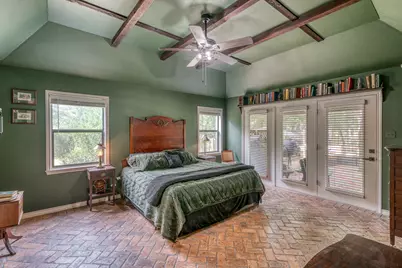
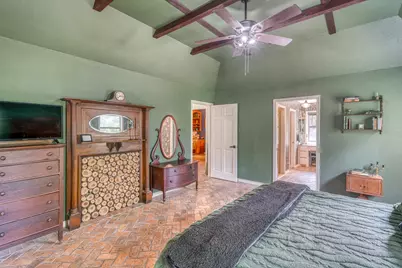
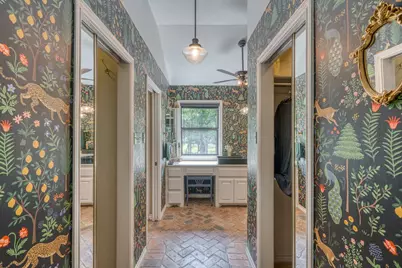
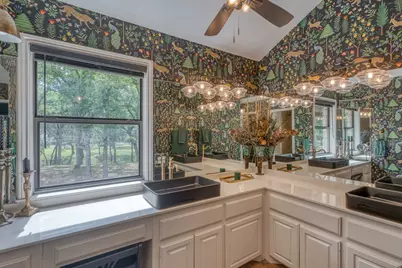
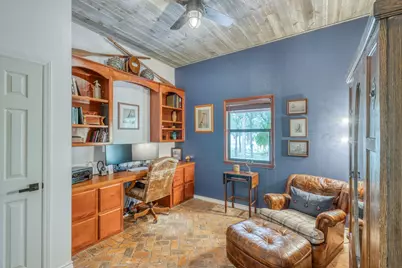
- Interior Features: Bookcases, Built-in Features, Ceiling Fan(s), Coffered Ceiling(s), Double Vanity, French Door(s)/Atrium Door(s), Granite Counters, Kitchen Island, Main Level Primary, Multiple Closets, No Interior Steps, Open Floorplan, Pantry, Recessed Lighting, Storage, Soaking Tub, Track Lighting, Natural Woodwork, Walk-In Closet(s)
- Fireplace: Yes
- Number of Fireplaces: 1
- Fireplace(s): Living Room, Propane, Wood Burning
- Appliances: Built-In Electric Oven, Built-In Oven, Cooktop, Double Oven, Dishwasher, Electric Cooktop, Exhaust Fan, Electric Oven, Electric Water Heater, Disposal, Microwave, Water Softener Owned, Water Softener
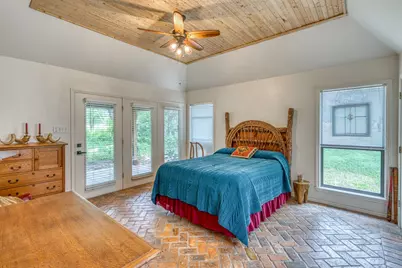
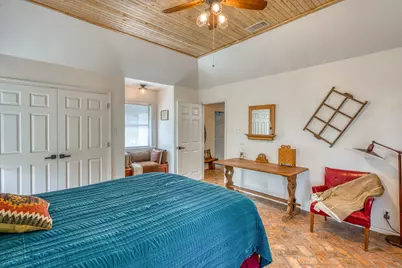
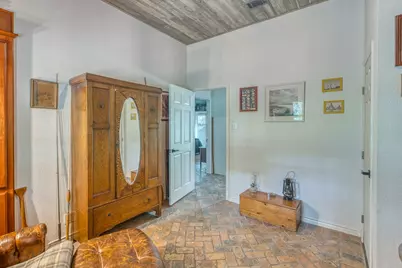
- Flooring: Brick
Rooms
- Total Bathrooms: 2
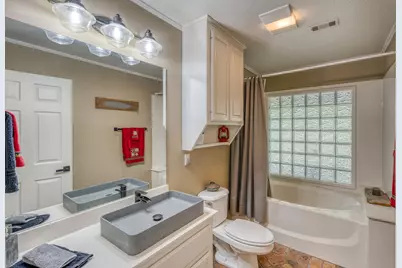
- Full Bathrooms: 2
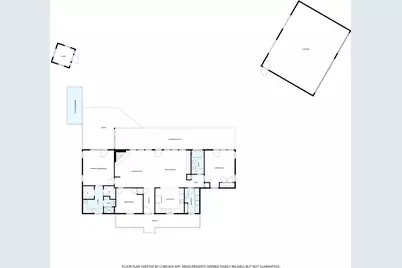
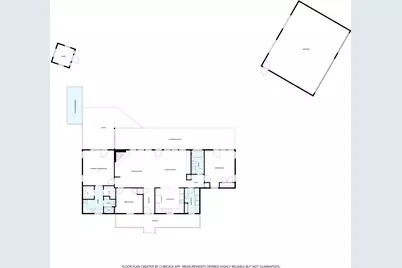
- Total Bedrooms: 3
- Bedrooms Main: 3
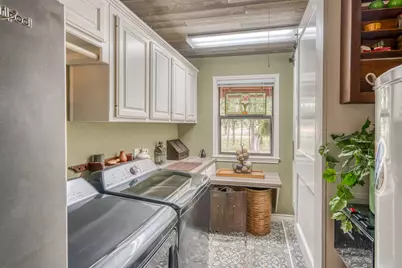
- Laundry: Main Level, Laundry Room, Washer Hookup, Electric Dryer Hookup
Additional Information
- Shared Amenities: Common Grounds/Area, Community Mailbox, Conference/Meeting Room, Equestrian Community, Fishing, Gated, Lake
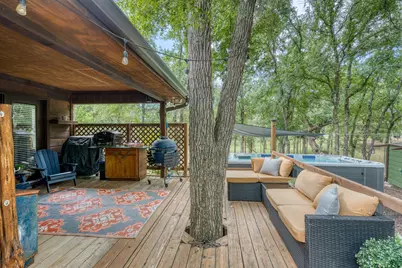
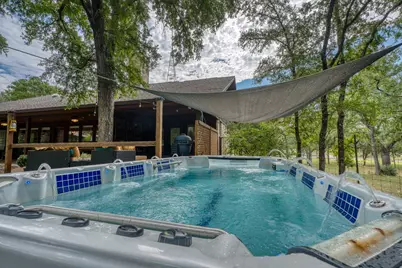
- Spa: Yes
- Spa Description: Above Ground, Heated, See Remarks
- Security/Safety: Smoke Detector(s)
Exterior
- Exterior Features: Garden, Rain Gutters
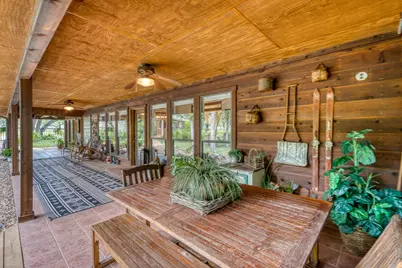
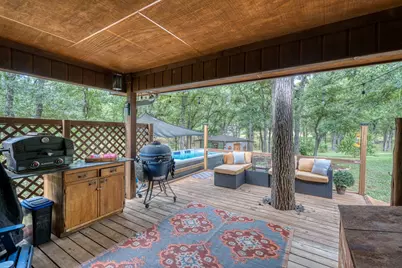
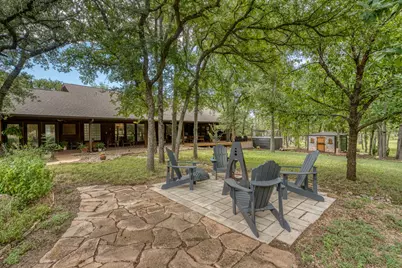
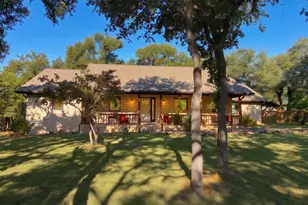
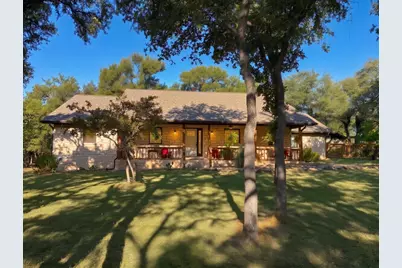
- Porch/Patio/Deck: Rear Porch, Covered, Front Porch, Patio
Parking
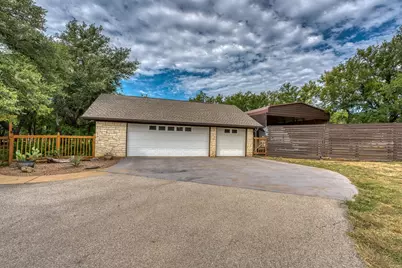
- Garage: Yes
- Garage Spaces: 3
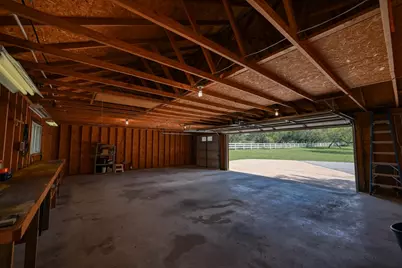
- Carports: Yes
- Covered Spaces: 3
- Total Spaces: 6
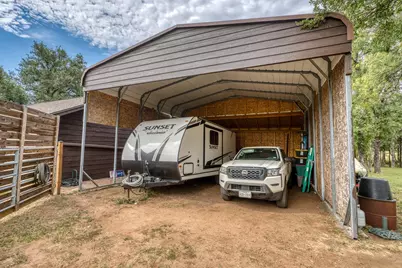
- Parking Features: Asphalt, Concrete, Door-Multi, Detached Carport, Detached, Garage, Garage Door Opener, RV Access/Parking, Garage Faces Side
Location
- Area: LN
- County: Burnet
- Subdivision: Vista Del Rio
- Driving Directions: East of Lago Vista on 1431 toward Marble Falls. Turn Left on CR344 (Smithwick) bypass road turn Left on CR344 at Camp of the Hills sign. Go Left at fork in the road which is Avenida Serena (private rd) Go thru VdR gate to 1st house on right past the barns.
- Direction Faces: Northeast
School Information
- Elem School District: Marble Falls ISD
- Midd School District: Marble Falls ISD
- High School District: Marble Falls ISD
- Elementary School: Colt
- Middle School: Marble Falls
- High School: Marble Falls
Community
- Gated community: Yes
- Association: Yes
- Assoc. Name: Vista del Rio POA
- Assoc. Fees Include: Common Area Maintenance, See Remarks
Heating & Cooling
- Central air: Yes
- Air Conditioning: Yes
- Cooling Type: Central Air, Ceiling Fan(s), Electric
- Heating Type: Central, Electric, Heat Pump
Utilities
- Sewer: Septic Tank
- Water: Private
- Utility Description: Above Ground Utilities, Cable Not Available, Electricity Connected, Other, Phone Available, Water Connected
Structural Information
- Detached/Attached: Detached
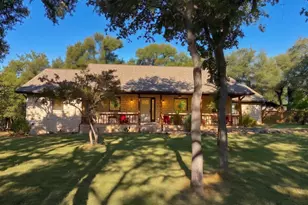
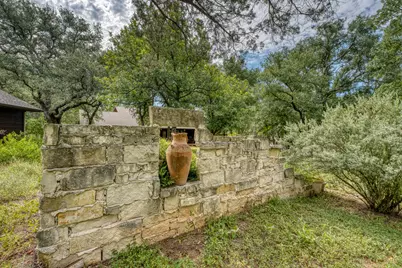
- Construction: Stone, Wood Siding
- Roof: Composition
- Windows: Double Pane Windows, Skylight(s), Window Treatments
- Stories/Levels: 1
- Square Feet: 1,890
- Sq. Ft. Source: Public Records
- Living Area: 1,890 Sq. Ft.
- Year Built: 1995
- Year Built Source: Public Records
- Property Condition: Resale
Additional Structures
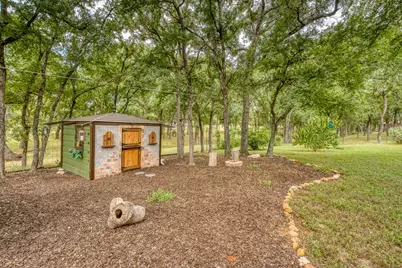
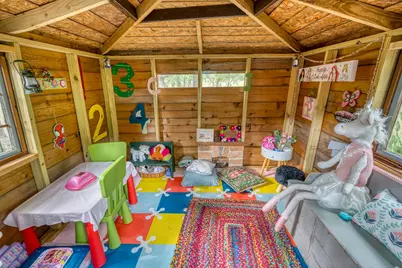
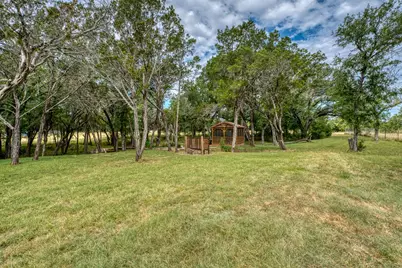
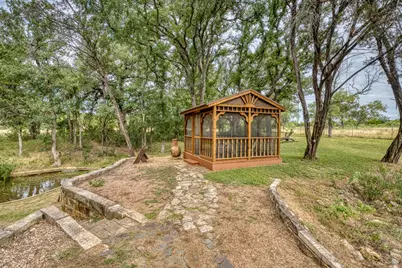
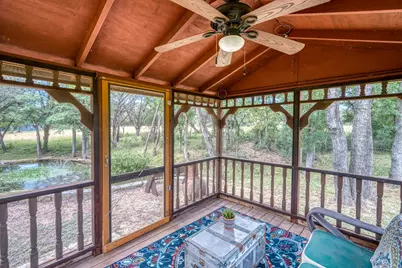
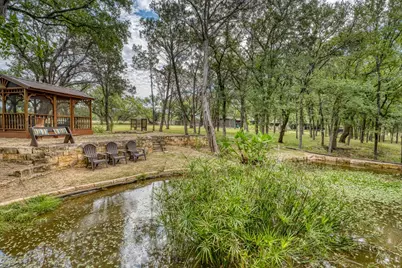
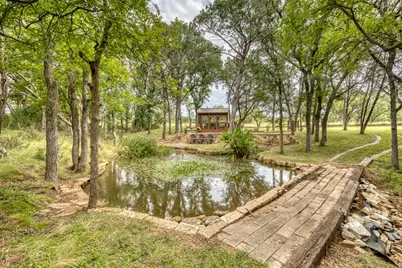
- Other Structures: Kennel/Dog Run, Garage(s), Gazebo, RV/Boat Storage, Storage
Lot Features
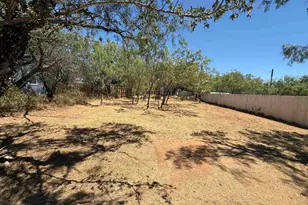
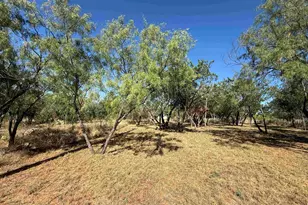
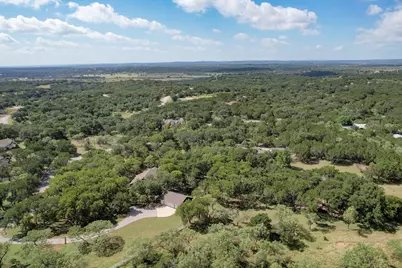
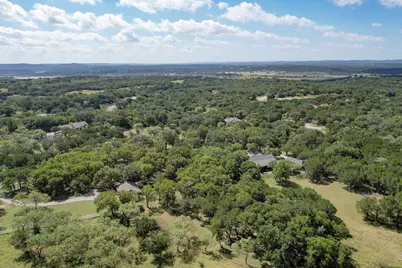
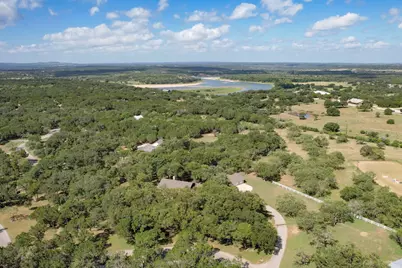
- Property View: Hills, Pond, Pasture, Creek/Stream, Trees/Woods
- Lot Size (Acres): 2.87
- Lot Size (Sq. Ft.): 125,017.2
- Lot Dimensions: irregular
- Fence: Yes
- Lot Features: Back Yard, Front Yard, Garden, Irregular Lot, Landscaped, Level, Native Plants, Many Trees, Trees Large Size, Waterfall
- Fencing (Description): Back Yard, Gate, Pipe, Wire
- Horse Property: Yes
- Horse Facility Desc.: Arena, Barn, Boarding Facilities, Pasture
Water Features
- Water Front Desc.: Creek, Pond, Seasonal
Financial Considerations
- Association Fee: $237
- Assoc Fee Freq.: Monthly
- Assessment Amount: $513,439
- Tax Amount: $6,794.34
- Tax Year: 2025
- Terms: Cash, Conventional, VA Loan
Disclosures and Reports
- Special Conditions: Standard
- Documents Avail.: Aerial, Survey
- Legal Description: S8462 VISTA DEL RIO LOT 31 AND INT IN COMMON AREAS 2.867
- Disclosures/Reports: First Right of Refusal, Seller Disclosure
- Property ID: 8462000000031000
- Lot Number: 31
Listed by Horseshoe Bay Resort Realty
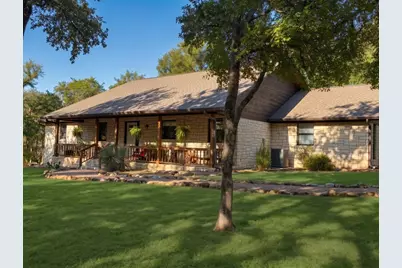
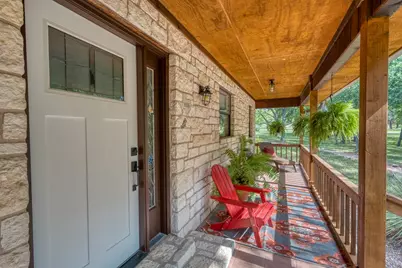




 NMLS#: 1598647