This is a carousel with tiles that activate property listing cards. Use the previous and next buttons to navigate.
1/38
$550,000
This is a carousel with tiles that activate property listing cards. Use the previous and next buttons to navigate.
1/38
Property Description
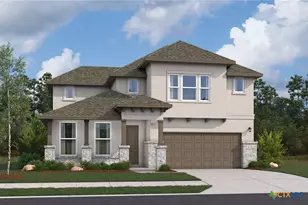
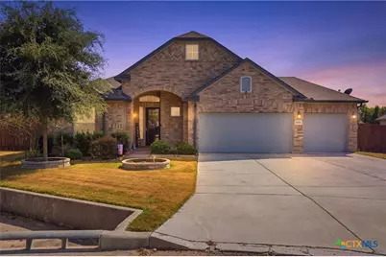

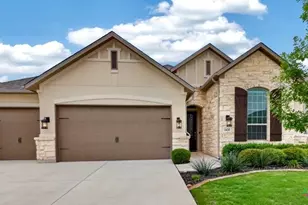
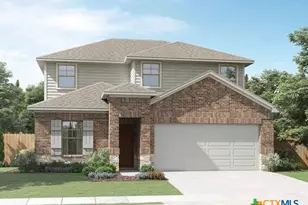
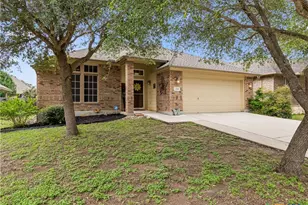
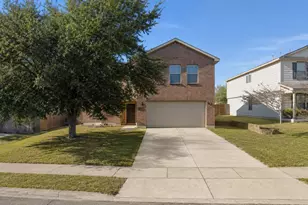
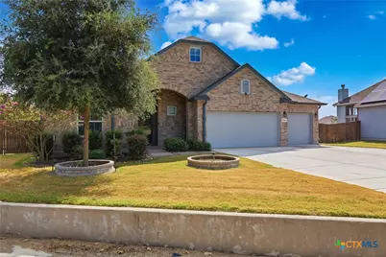
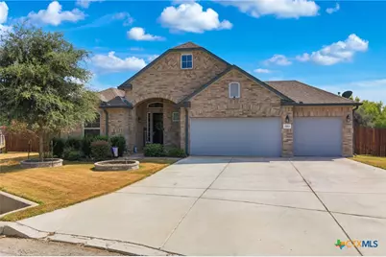
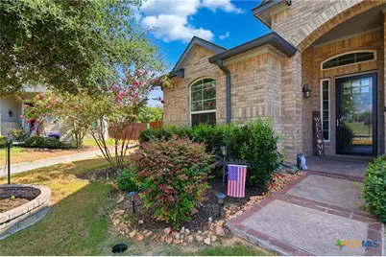
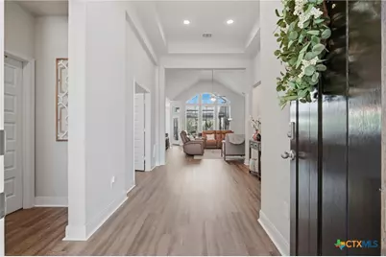
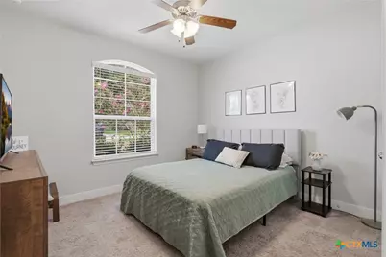
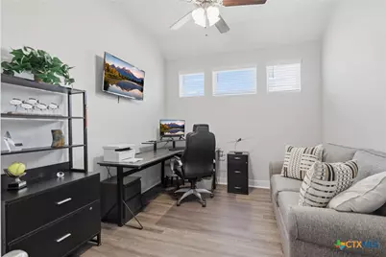
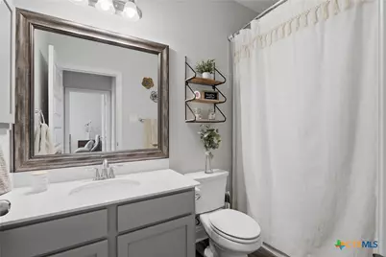
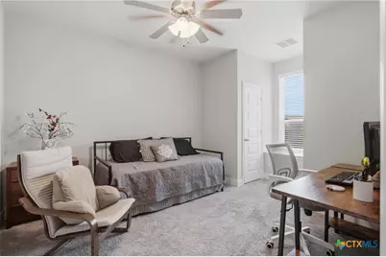
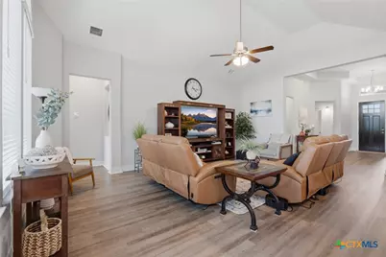
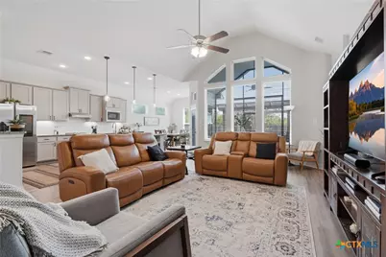
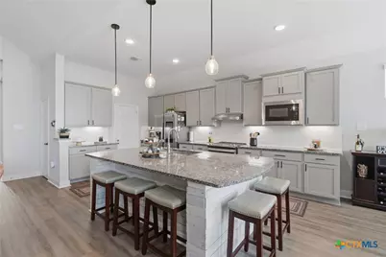
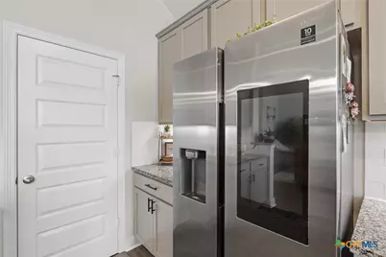
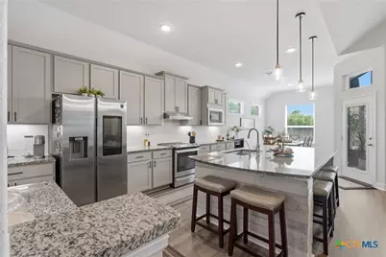
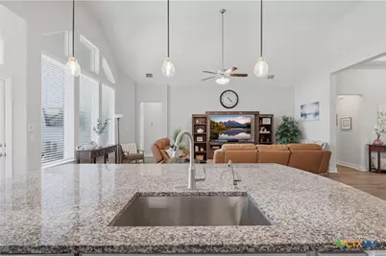
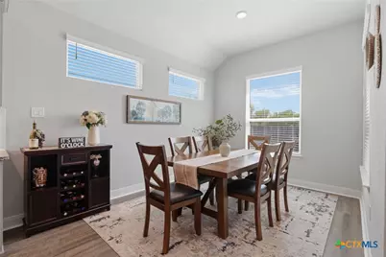
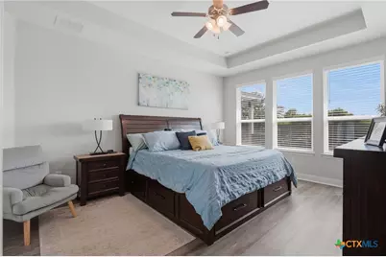
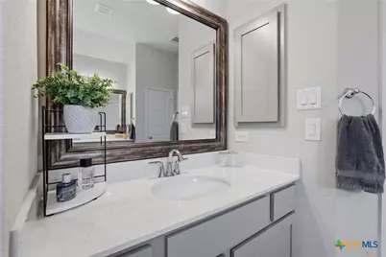
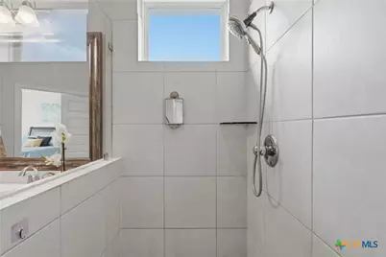
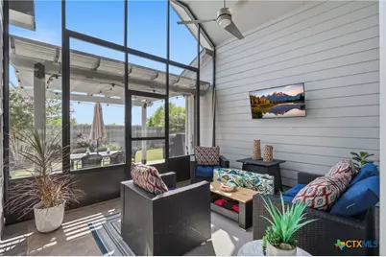
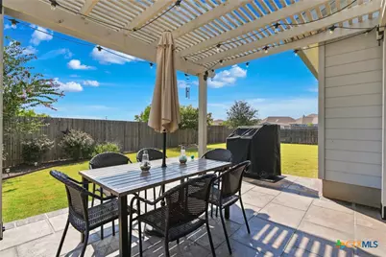
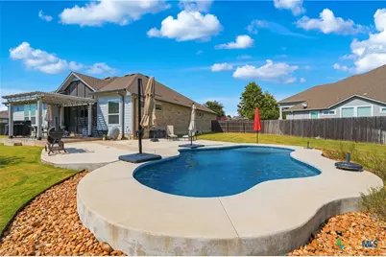
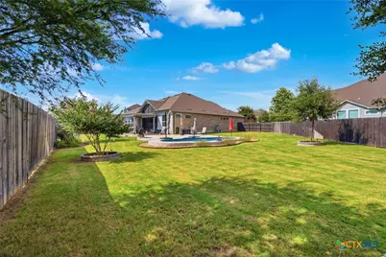
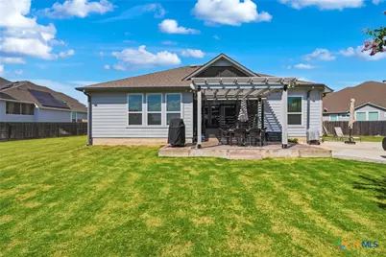
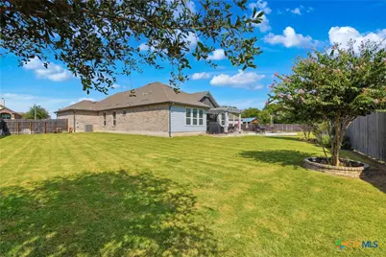
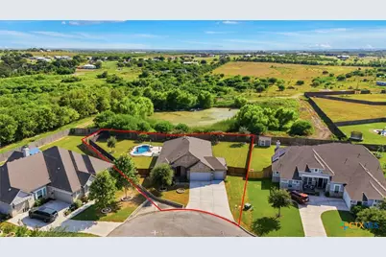
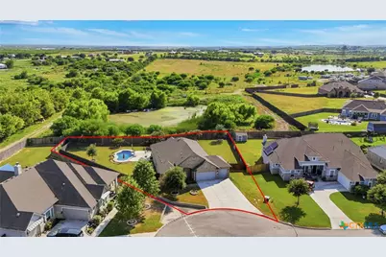
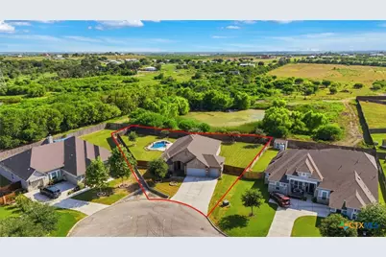
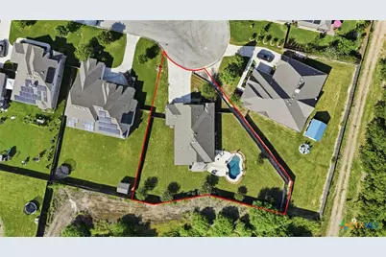
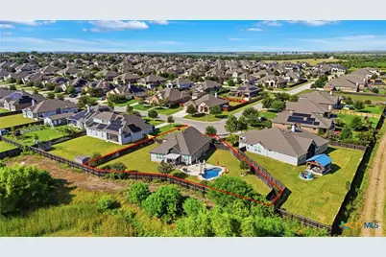
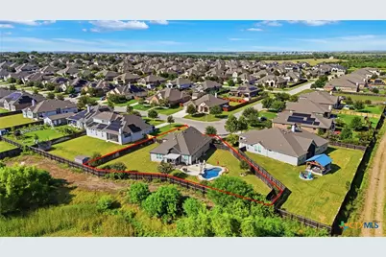
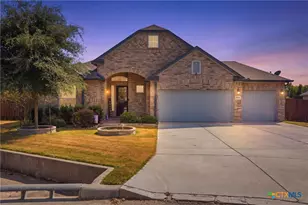
Welcome home to this beautifully upgraded 4-bedroom, 3-bathroom home offering 2,340 square feet of thoughtfully designed living space. Nestled on a desirable corner lot with no neighbors behind, this home combines privacy, functionality, and the perfect setup for entertaining. The open-concept floor plan features a spacious family room overlooking a stunning kitchen anchored by an oversized center island, making it the ideal gathering space for family and friends. A dedicated study provides the perfect work-from-home office, playroom, or flex space to fit your lifestyle. Step outside and enjoy your own backyard retreat. The extended covered patio with a beautiful pergola flows seamlessly into the enclosed screened patio, creating the perfect place to relax year-round. The sparkling pool makes summer days unforgettable while still leaving plenty of space to enjoy the outdoors. Inside, you'll appreciate tasteful upgrades throughout, including upgraded flooring, framed bathroom mirrors, an upgraded glass shower door in the guest bathroom, and permanent trim lighting that adds curb appeal and makes holiday decorating effortless. The three-car garage provides abundant space for vehicles, storage, or hobbies. This move-in-ready home offers the perfect blend of comfort, style, and everyday convenience-all in a peaceful setting you'll love coming home to.
Full Property Details
Full Property Details for 3204 Joshs Way
General
- Price: $550,000
- HOA FEE: $43/month
- HOA FEE FREQ.: Annually
- Status: Active
- Type: Single Family
- Source: Central_Texas_MLS
- MLS ID: 622112
- Updated: 8/8/2026
- Added to Site: 18 day(s) ago
Interior
- Number of Rooms: 10
- Interior Features: Ceiling Fan(s), Dry Bar, High Ceilings, Home Office, Vanity, Eat-in Kitchen, Granite Counters, Kitchen Island, Kitchen/Family Room Combo, Kitchen/Dining Combo, Pantry, Sun Room
- Fireplace(s): None
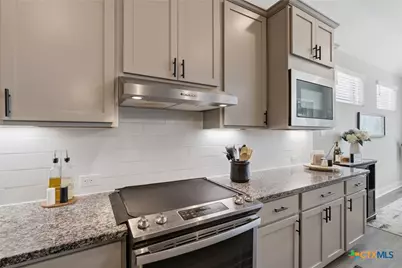
- Appliances: Dishwasher, Electric Cooktop, Disposal, Microwave, Oven, Range Hood
- Flooring: Carpet, Ceramic Tile
Rooms
Bathrooms
- Total Bathrooms: 3
- Full Bathrooms: 3
Bedrooms
- Total Bedrooms: 4
Other Rooms
- Laundry: Laundry Room
Additional Information
- Pool: Yes
- Private Pool: Yes
- Pool Description: Community, In Ground, Private
- Tennis: Yes
- Security/Safety: Gated Community
Exterior
- Exterior Features: Covered Patio
- Porch/Patio/Deck: Covered, Patio
Parking
- Garage: Yes
- Garage Spaces: 3
Location
- County: Guadalupe
- Subdivision: Harvest Hills Ph II
- Driving Directions: From San Antonio: I-35 north & Exit 181 Engel Rd. Turn right on Engel Rd (also known as CR 376B). Take a left on Green Valley Road. Right on Marion Road. Right on Harvest Canyon. Left on Joshs Way.
School Information
- Elem School District: Marion ISD
- Midd School District: Marion ISD
- High School District: Marion ISD
- Elementary School: Norma Krueger Elementary
- Middle School: Marion Middle School
- High School: Marion High School
Community
- Association: Yes
- Assoc. Name: HARVEST HILLS HOA
Heating & Cooling
- Air Conditioning: Yes
- Cooling Type: 1 Unit
Utilities
- Sewer: Public Sewer
- Utility Description: Electricity Available
Structural Information
- Architectural Style: Contemporary/Modern
- Construction: Brick, Masonry
- Roof: Composition, Shingle
- Stories/Levels: 1
- Square Feet: 2,393
- Sq. Ft. Source: Appraiser
- Living Area: 2,393 Sq. Ft.
- Year Built: 2020
- Year Built Source: Assessor
- Property Condition: Resale
Lot Features
- Lot Size (Acres): 0.43
- Fencing (Description): Back Yard
Financial Considerations
- Association Fee: $515
- Assoc Fee Freq.: Annually
- Terms: Cash, Conventional, FHA, VA Loan
Disclosures and Reports
- Documents Avail.: Disclosure(s), Seller's Property Disclosure
- Legal Description: HARVEST HILLS PHASE II BLOCK 15 LOT 24 0.43 AC
- Property ID: 161953
- Block: 15
- Lot Number: 24
Listed by Real Broker, LLC
Get Pre-Approved Today
Schools
Schools serving 3204 Joshs Way
School District:Marion Independent School District
| Name | Grades | Distance |
|---|---|---|
Norma Krueger Elementary School 306 South Cunningham Street, Marion, TX 78124 | PK-2 | 2.6 mi |
Norma Krueger El/Bert Karrer Campu 213 West Huebinger Street, Marion, TX 78124 | 3-5 | 2.6 mi |
Marion Middle School 506 South Center Street, Marion, TX 78124 | 6-8 | 2.9 mi |
Marion High School 506 Bulldog Drive, Marion, TX 78124 | 9-12 | 2.7 mi |
Disclaimer:
School attendance boundaries provided by ATTOM Data Solutions and are for reference only. Contact the school directly to verify enrollment eligibility.
Price & Sales History for 3204 Joshs Way
Date
Details
Price
Change
Source
8/08/2026
Listed
$550,000
—
MLS
Disclaimer: Historical sales information is derived from public records provided by the county offices. Information is not guaranteed and should be independently verified.

Tax History
Tax History for 3204 Joshs Way
Year
Property Taxes
Change
Tax Assessment
Change
2025
$5,747
—
$517,183
—
2025
$5,747
-3%
$517,641
-3%
2023
$5,922
—
$533,496
-5%
2023
$5,922
-8%
$560,942
40%
2021
$6,464
-4%
$400,823
-24%
2022
$6,720
1280%
$530,434
1827%
2020
$487
-29%
$27,521
-27%
2019
$685
55%
$37,846
49%
2018
$441
-6%
$25,475
—
2017
$471
—
$25,475
—
Disclaimer: Historical tax information is derived from public records provided by the county offices. Information is not guaranteed and should be independently verified.
Estimate the Cost
Estimate the Cost for 3204 Joshs Way
3204 Joshs Way, Marion, TX 78124 (MLS# 622112) is a Single Family property with 4 bedrooms and 3 full bathrooms. 3204 Joshs Way is currently listed for $550,000 and was received on August 08, 2026. Want to learn more about 3204 Joshs Way? Do you have questions about finding other Single Family real estate for sale in Marion? You can browse all Marion real estate or contact a Coldwell Banker agent to request more information.