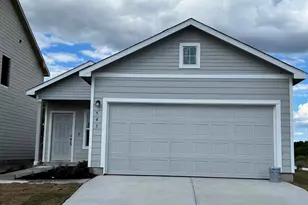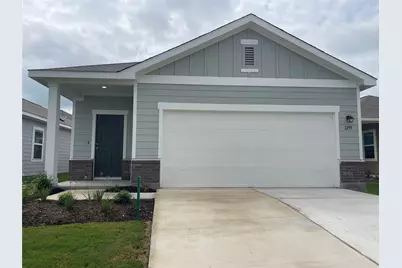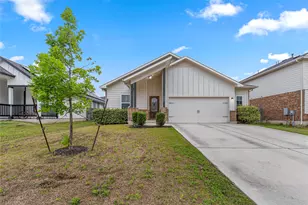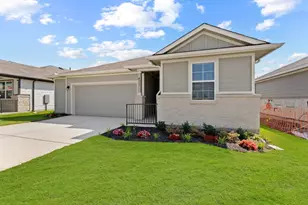
This is a carousel with tiles that activate property listing cards. Use the previous and next buttons to navigate.
1/16
$1,750 Just Listed
This is a carousel with tiles that activate property listing cards. Use the previous and next buttons to navigate.
1/16
Property Description
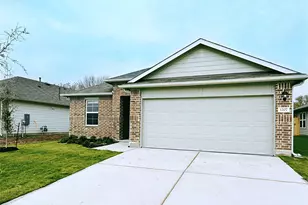
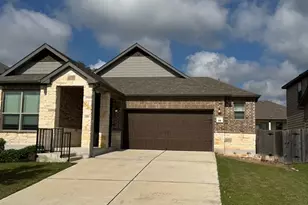
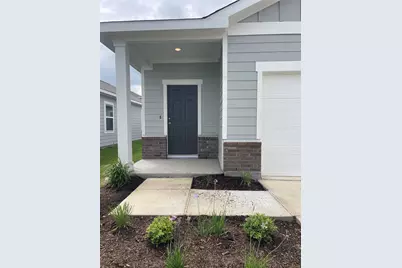
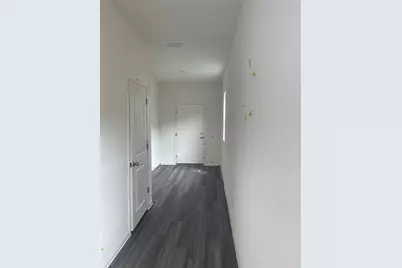
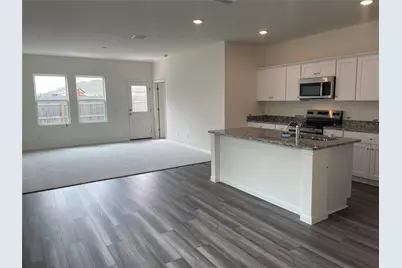
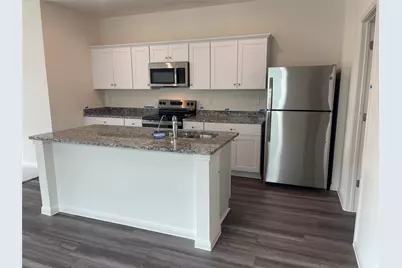
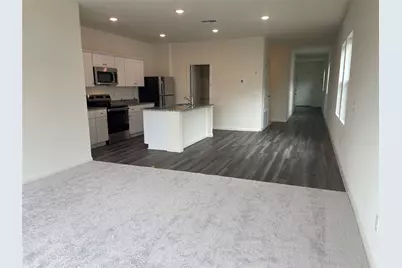
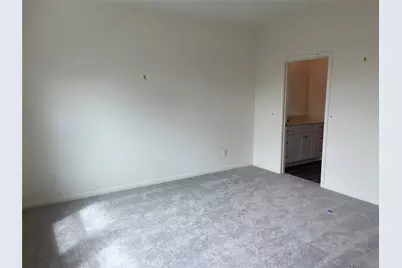
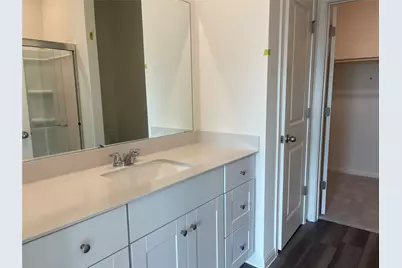
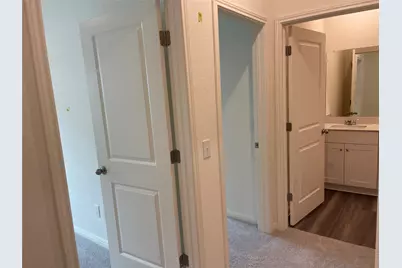
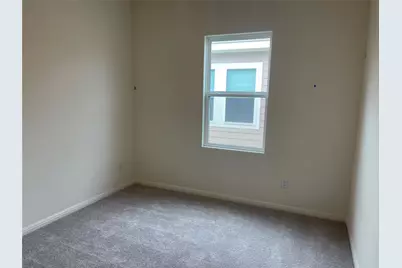
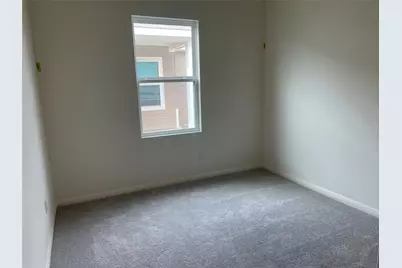
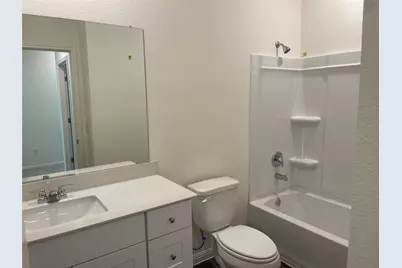
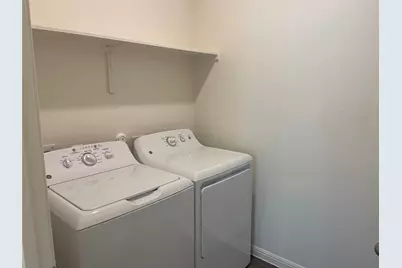
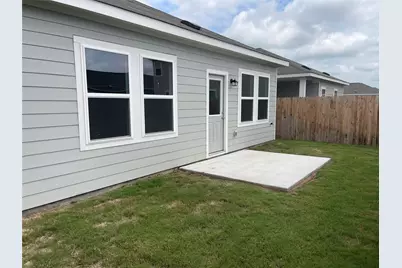
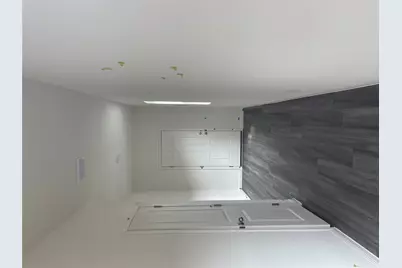
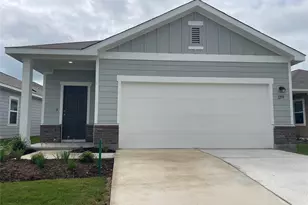
Be the first to live in this brand-new home. Featuring an open-concept layout, modern finishes, and a fully equipped kitchen with stainless steel appliances. Located in a growing, high-demand Central Texas corridor just minutes from I-35 access for easy commuting to Austin, Buda, Kyle, and San Marcos. With retail, dining, and daily conveniences nearby, this home offers convenience and local connectivity. Enjoy a bright open-concept layout with seamless flow between living, dining, and kitchen areas. The modern kitchen features good counter space and brand new stainless steel appliances. The thoughtful split-bedroom design enhances privacy, with a well-appointed primary suite separated from secondary bedrooms. Includes in-unit washer and dryer for added convenience. Clean, modern finishes throughout give the home a fresh, elevated feel that appeals to today's renters and families alike. Perfect for those seeking comfort, style, and low-maintenance living in a new construction home. Move-in ready and competitively positioned, this property will lease quickly.
Full Property Details
Full Property Details for 1259 Delta Crst
General
- Rent: $1,750
- Status: Active
- Type: Single Family
- Source: Austin_MLS
- MLS ID: 5318935
- Updated: Today (5/29/2026)
- Added to Site: Today
Rental Information
- Lease/Rent Term: 12 Months
Interior
- Interior Features: Kitchen Island, Main Level Primary, Open Floorplan, Wired for Data
- Appliances: Dryer, Dishwasher, ENERGY STAR Qualified Appliances, Electric Cooktop, Exhaust Fan, Electric Water Heater, Disposal, Ice Maker, Microwave, Refrigerator, Stainless Steel Appliance(s), Washer
- Flooring: Carpet, Vinyl
Rooms
Bathrooms
- Total Bathrooms: 2
- Full Bathrooms: 2
Bedrooms
- Total Bedrooms: 4
- Bedrooms Main: 1
Other Rooms
- Laundry: Laundry Room, Washer Hookup, Electric Dryer Hookup
Additional Information
- Shared Amenities: Playground, Pool, Sport Court(s), Trails/Paths
- Shared Pool: Yes
- Pool: Yes
- Pool Description: None, Community
- Security/Safety: Smoke Detector(s)
Exterior
- Exterior Features: None
- Porch/Patio/Deck: Front Porch
Parking
- Garage: Yes
- Garage Spaces: 2
- Covered Spaces: 2
- Total Spaces: 2
- Parking Features: Attached, Garage Faces Front, Garage, Garage Door Opener
Location
- Area: HH
- County: Hays
- Subdivision: Hymeadow Sec 3 Ph 4
- Driving Directions: Take I-35 S to Interstate 35 Frontage Rd in Kyle. Take exit 213 from I-35S. From there, take FM150 W to Alterra Way in Maxwell.
- Direction Faces: North
School Information
- Elem School District: HaysCONSISD
- Midd School District: HaysCONSISD
- High School District: HaysCONSISD
- Elementary School: Hemphill
- Middle School: D J Red Simon
- High School: Lehman
Community
- Association: Yes
Heating & Cooling
- Central air: Yes
- Air Conditioning: Yes
- Cooling Type: Central Air, Electric, ENERGY STAR Qualified Equipment
- Heating Type: Central, Electric, ENERGY STAR Qualified Equipment
Utilities
- Sewer: Public Sewer
- Water: Public
- Cable Available: Yes
- Utility Description: Cable Available, Electricity Available, High Speed Internet Available, Phone Available, Sewer Available, Underground Utilities, Water Available
Structural Information
- Detached/Attached: Detached
- Builder: Starlight Homes
- Construction: HardiPlank Type
- Roof: Composition, Shingle
- Windows: Double Pane Windows, ENERGY STAR Qualified Windows, Screens
- Stories/Levels: 1
- Square Feet: 1,522
- Sq. Ft. Source: Builder
- Living Area: 1,522 Sq. Ft.
- Year Built: 2026
- Property Condition: New Construction
Additional Structures
- Other Structures: None
Lot Features
- Lot Size (Acres): 0.101
- Lot Size (Sq. Ft.): 4,399.56
- Lot Dimensions: 40 x 110
- Fence: Yes
- Lot Features: Interior Lot
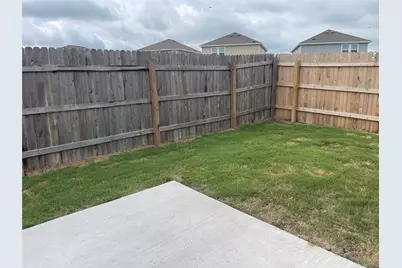
- Fencing (Description): Back Yard, Wood
Green Features
- Energy Efficient: Appliances
Financial Considerations
- For Sale/Rent/Lease: Lease
- Security Deposit: $1,800
- Pet Deposit: $300
- Owner Pays: Association Fees
- Tenant Pays: All Utilities
Disclosures and Reports
- Legal Description: HYMEADOW SECTION 3 PHASE 4, BLOCK I, LOT 26, ACRES 0.101
- Disclosures/Reports: Renters Insurance Required, See Remarks
- Property ID: 114283000I000262
- Block: I
- Lot Number: 26
Listed by All City Real Estate Ltd. Co
Schools
Schools serving 1259 Delta Crst
School District:Hays Consolidated Independent School District
| Name | Grades | Distance |
|---|---|---|
Hemphill Elementary School, Kyle, TX 3995 East Farm to Market Road 150, Kyle, TX 78640 | PK-5 | 1.1 mi |
D J Red Simon Middle School 3839 East Farm to Market Road 150, Kyle, TX 78640 | 6-8 | 1.3 mi |
Lehman High School 1700 Lehman Road, Kyle, TX 78640 | 9-12 | 4.7 mi |
Disclaimer:
School attendance boundaries provided by ATTOM Data Solutions and are for reference only. Contact the school directly to verify enrollment eligibility.
Price History for 1259 Delta Crst
Date
Details
Price
Change
Source
5/29/2026
Listed
$1,750
—
MLS
Disclaimer: Historical sales information is derived from public records provided by the county offices. Information is not guaranteed and should be independently verified.

1259 Delta Crest, Maxwell, TX 78656 (MLS# 5318935) is a Single Family property with 4 bedrooms and 2 full bathrooms. 1259 Delta Crest is currently listed for rent at $1,750 and was received on May 29, 2026. Want to learn more about 1259 Delta Crest? Do you have questions about finding other real estate for sale or rent in Maxwell? You can browse all Maxwell rentals or contact a Coldwell Banker agent to request more information.