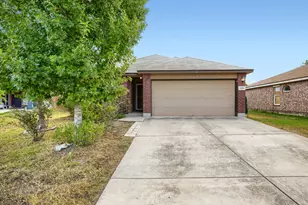
No photo available
$285,000
Property Description
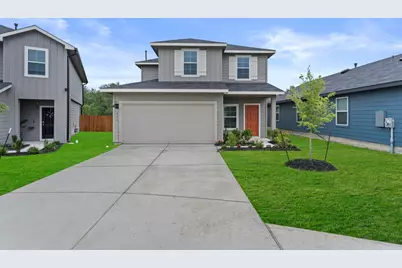
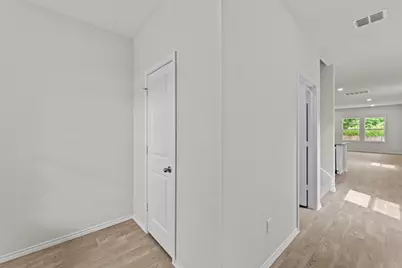
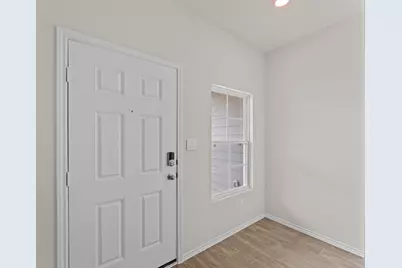
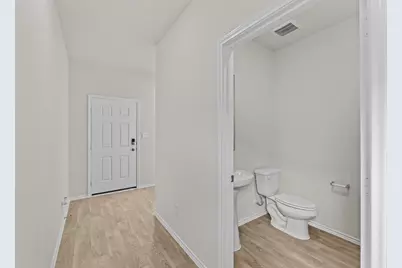
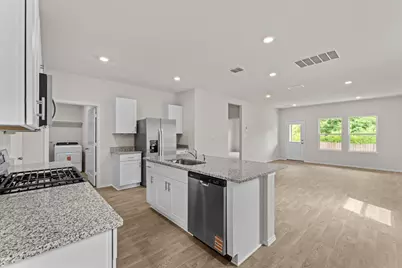
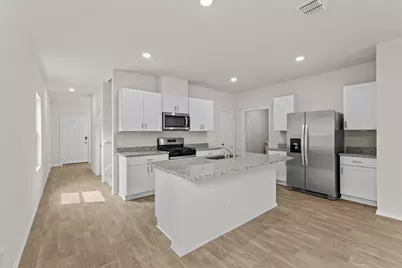
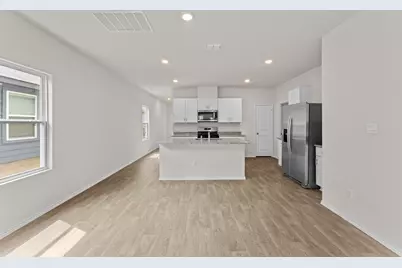
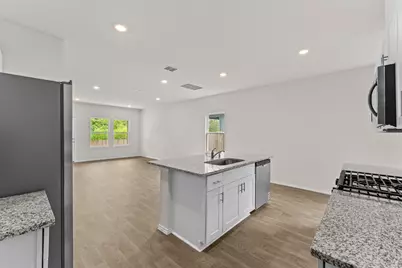
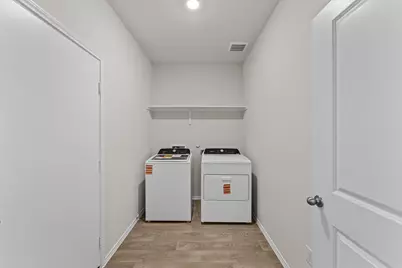
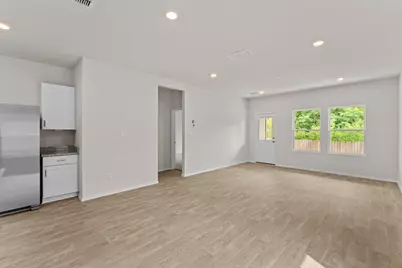
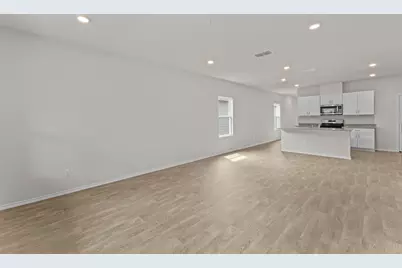
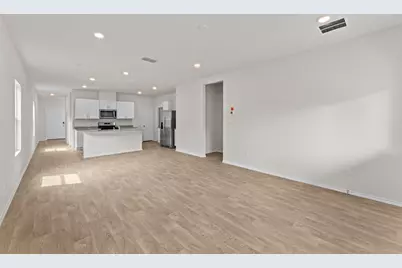
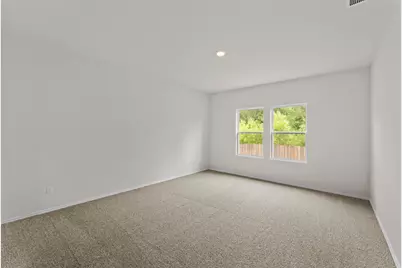
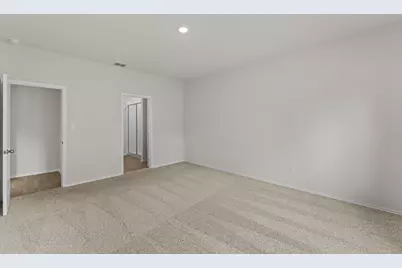
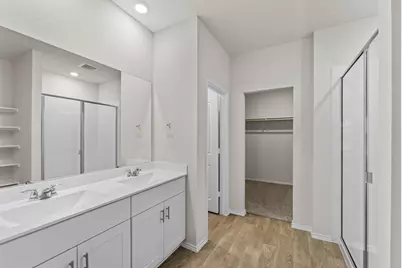
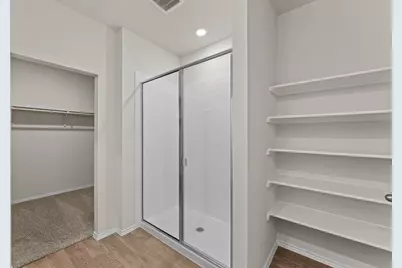
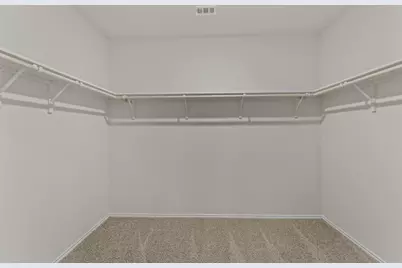
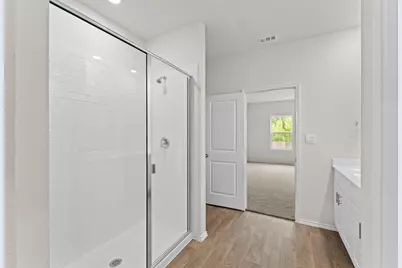
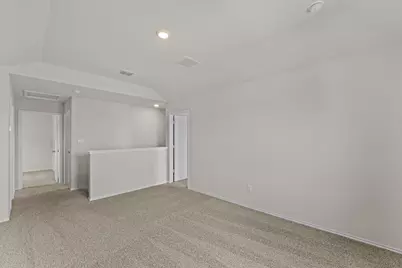
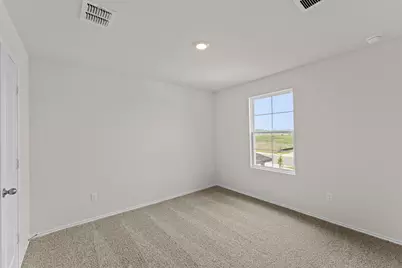
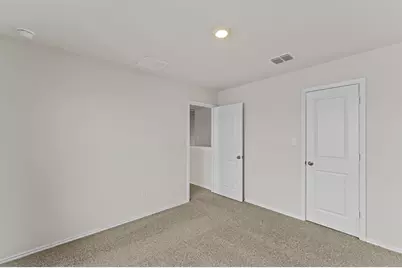
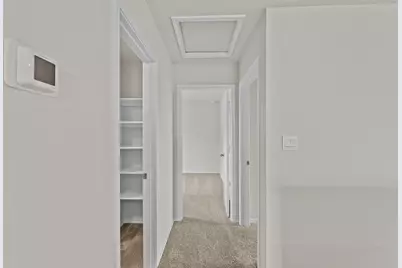
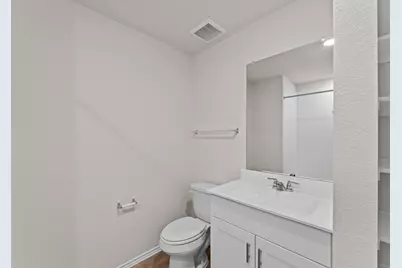
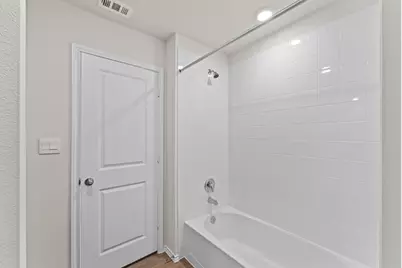
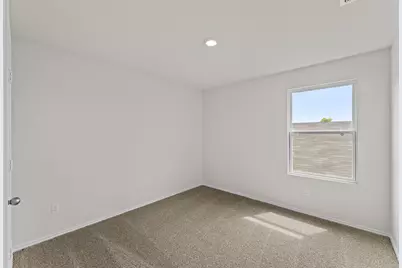
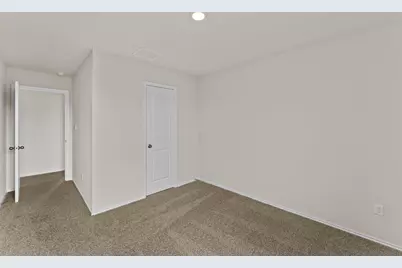
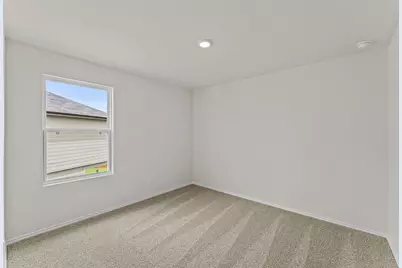
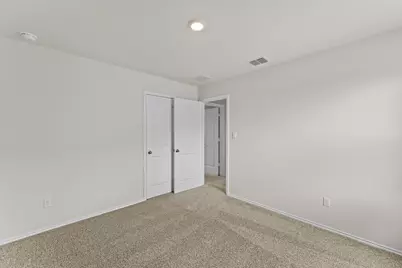
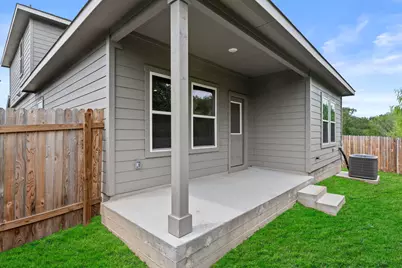
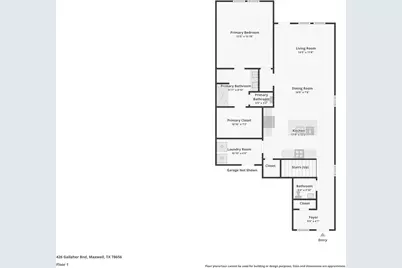
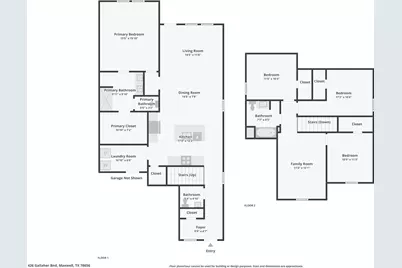
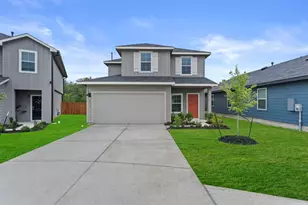
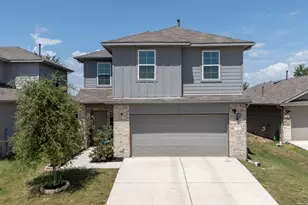
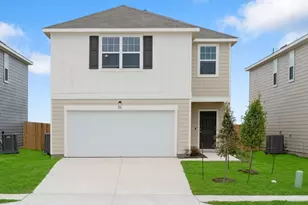
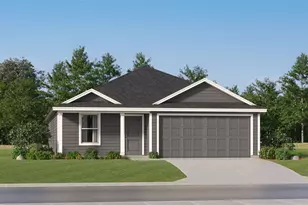
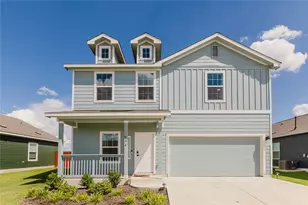
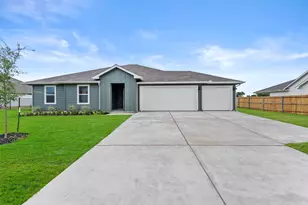
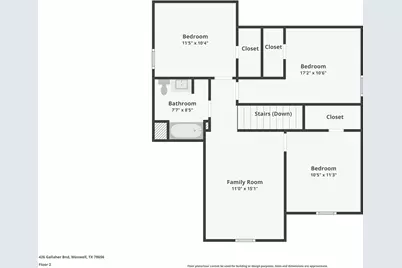
5% lender incentive offered with the use of the seller's in-house lender. Incentive may be used towards buyer closing costs and/or rate buy-down, subject to lender approval and buyer qualification. The Franklin floorplan - This thoughtfully designed two-story home offers approximately 2,036 square feet of living space with 4 bedrooms, 2.5 bathrooms, and a versatile layout that balances open-concept living with private retreats. The main level features a spacious family room that flows seamlessly into the dining area and kitchen, creating an inviting atmosphere for everyday living and entertaining. The well-appointed kitchen includes a large center island, quality cabinetry, ample countertop space, energy-efficient appliances, and a pantry, making meal preparation both convenient and enjoyable. Large windows throughout the living areas provide abundant natural light and enhance the home's bright, open feel. The primary suite is conveniently located on the main floor and offers a private retreat complete with an en-suite bathroom featuring dual vanities, a walk-in shower, and a spacious walk-in closet. Upstairs, three secondary bedrooms share a full bathroom and provide flexible space for family members, guests, home offices, or hobby rooms. Additional highlights include durable flooring throughout the main living and wet areas, carpeting in bedrooms, energy-efficient construction features, smart home technology, builder warranty coverage, a covered entry, professionally landscaped yard, irrigation system, and a 2-car attached garage. The smart home package allows convenient control of select home features directly from your mobile device. Located in the Bollinger community of Maxwell, residents enjoy convenient access to Kyle, San Marcos, Lockhart, Austin, major employers, shopping, dining, schools, and recreational opportunities. This home combines modern comfort, functionality, and value in one of Hays County's growing communities.
Full Property Details
Full Property Details for 426 Gallaher Bend
General
- Price: $285,000
- HOA FEE: $77/month
- Taxes: (2024)
- Status: Active
- Type: Single Family
- Source: Austin_MLS
- MLS ID: 9192620
- Updated: 6/9/2026
- Added to Site: 35 day(s) ago
Interior
- Interior Features: Granite Counters, Kitchen Island, Main Level Primary, Smart Thermostat
- Appliances: Dryer, Dishwasher, ENERGY STAR Qualified Appliances, Disposal, Gas Range, Microwave, Plumbed For Ice Maker, Refrigerator, Washer
- Flooring: Carpet, Tile
Rooms
Bathrooms
- Total Bathrooms: 3
- Full Bathrooms: 2
- Half Bathrooms: 1
Bedrooms
- Total Bedrooms: 4
- Bedrooms Main: 1
Other Rooms
- Laundry: Main Level, Laundry Room
Additional Information
- Shared Amenities: Common Grounds/Area, Community Mailbox
- Security/Safety: Smoke Detector(s)
Exterior
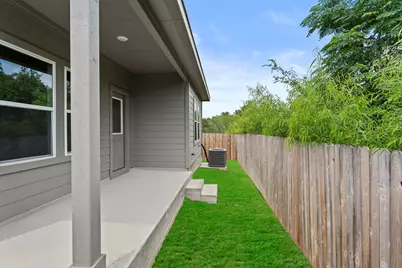
- Exterior Features: Private Yard
- Porch/Patio/Deck: Covered, Patio
Parking
- Garage: Yes
- Garage Spaces: 2
- Covered Spaces: 2
- Total Spaces: 2
- Parking Features: Garage
Location
- Area: CC
- County: Caldwell
- Subdivision: BOLLINGER
- Driving Directions: From Austin, take I-35 South and exit 213 toward RM-150/Kyle. Continue on the frontage road and turn left onto FM 150 East. Proceed to TX-21 East and turn right onto Old Lockhart Road. Continue onto FM 2720 and turn left into the Bollinger community. The home is located at 426 Gallaher Bend in Maxwell, with convenient access to Kyle, San Marcos, Lockhart, SH-130, and major Central Texas employment corridors.
- Direction Faces: Northeast
School Information
- Elem School District: HaysCONSISD
- Midd School District: HaysCONSISD
- High School District: HaysCONSISD
- Elementary School: Hemphill
- Middle School: D J Red Simon
- High School: Lehman
Community
- Association: Yes
- Assoc. Name: BOLLINGER HOA
- Assoc. Fees Include: Common Area Maintenance
Heating & Cooling
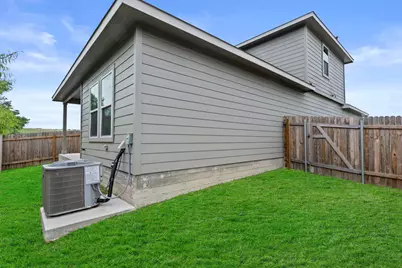
- Central air: Yes
- Air Conditioning: Yes
- Cooling Type: Central Air
- Heating Type: Central
Utilities
- Sewer: Municipal Utility District
- Water: Municipal Utility District
- Utility Description: Electricity Connected, Natural Gas Connected, Sewer Connected, Water Connected
Structural Information
- Detached/Attached: Detached
- Builder: DR HORTON
- Construction: Board & Batten Siding, Cement Siding
- Roof: Composition
- Windows: Double Pane Windows
- Stories/Levels: 2
- Square Feet: 2,036
- Sq. Ft. Source: Builder
- Living Area: 2,036 Sq. Ft.
- Year Built: 2025
- Year Built Source: Builder
- Property Condition: New Construction
Additional Structures
- Other Structures: None
Lot Features
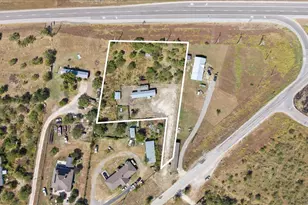
- Lot Size (Acres): 0.097
- Lot Size (Sq. Ft.): 4,225.32
- Fence: Yes
- Lot Features: Back Yard, Cul-De-Sac, Level, Sprinklers Automatic, Trees Small Size
- Fencing (Description): Wood
Green Features
- Energy Efficient: Windows, Appliances
Financial Considerations
- Association Fee: $77
- Assoc Fee Freq.: Monthly
- Tax Year: 2024
- Terms: Cash, Conventional, FHA, VA Loan
Disclosures and Reports
- Special Conditions: See Remarks
- Documents Avail.: Survey
- Legal Description: BOLLENGER PHASE 2 LOT 32 BLOCK A
- Disclosures/Reports: Seller Disclosure
- Property ID: 426 GALLAHER BEND
- Lot Number: 32
Listed by Marti Realty Group
Get Pre-Approved Today
Schools
Schools serving 426 Gallaher Bend
School District:Hays Consolidated Independent School District
| Name | Grades | Distance |
|---|---|---|
D J Red Simon Middle School 3839 East Farm to Market Road 150, Kyle, TX 78640 | 6-8 | 4.6 mi |
Lehman High School 1700 Lehman Road, Kyle, TX 78640 | 9-12 | 7.2 mi |
Disclaimer:
School attendance boundaries provided by ATTOM Data Solutions and are for reference only. Contact the school directly to verify enrollment eligibility.
Price & Sales History for 426 Gallaher Bend
Date
Details
Price
Change
Source
6/09/2026
Listed
$285,000
—
MLS
Disclaimer: Historical sales information is derived from public records provided by the county offices. Information is not guaranteed and should be independently verified.
Estimate the Cost
Estimate the Cost for 426 Gallaher Bend
426 Gallaher Bend, Maxwell, TX 78656 (MLS# 9192620) is a Single Family property with 4 bedrooms, 2 full bathrooms and 1 partial bathroom. 426 Gallaher Bend is currently listed for $285,000 and was received on June 09, 2026. Want to learn more about 426 Gallaher Bend? Do you have questions about finding other Single Family real estate for sale in Maxwell? You can browse all Maxwell real estate or contact a Coldwell Banker agent to request more information.