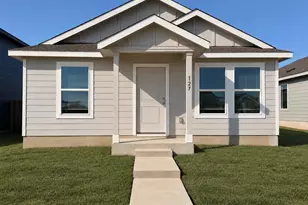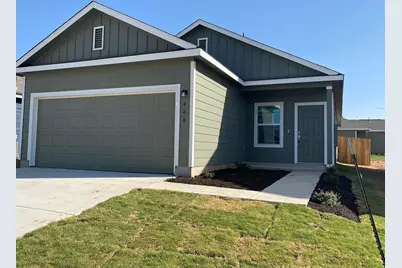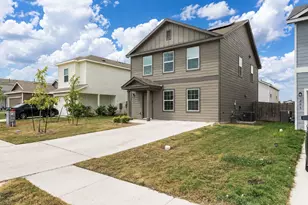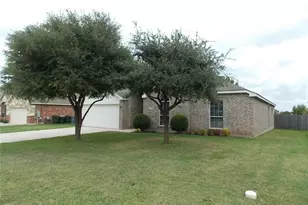
This is a carousel with tiles that activate property listing cards. Use the previous and next buttons to navigate.
1/29
$1,795 Just Listed
This is a carousel with tiles that activate property listing cards. Use the previous and next buttons to navigate.
1/29
Property Description
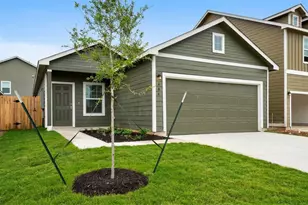
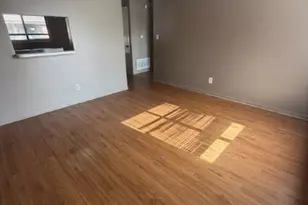
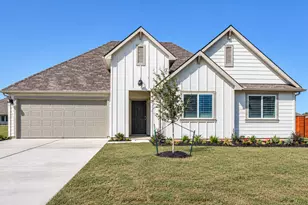
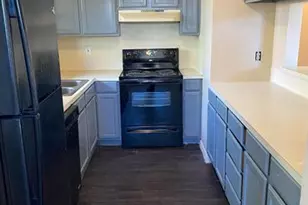
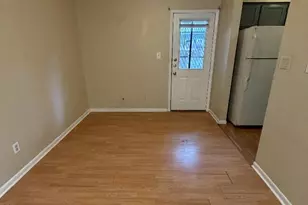
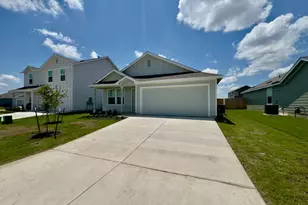
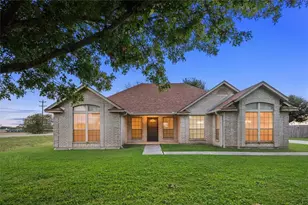
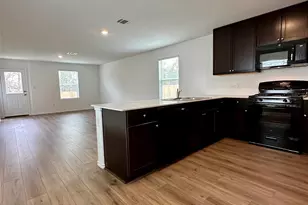
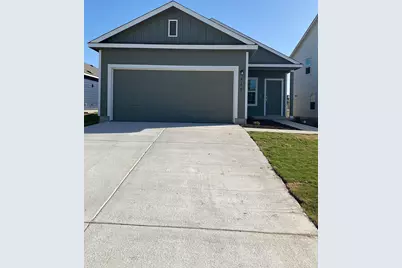
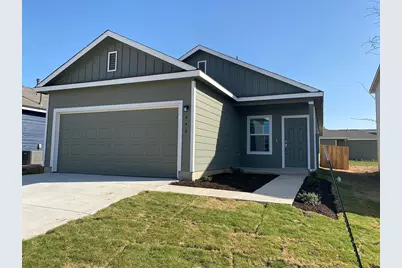
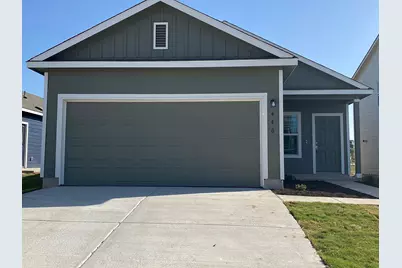
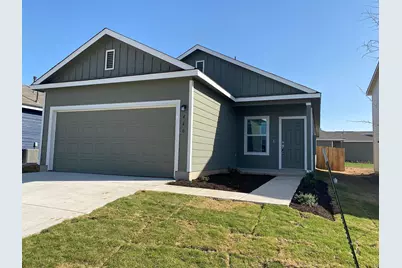
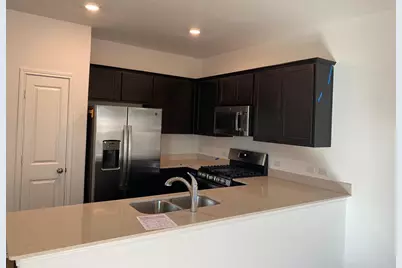
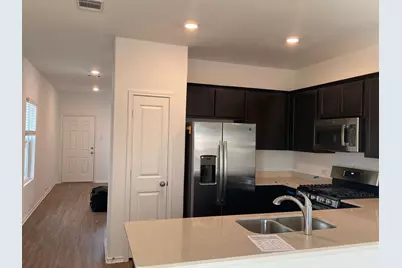
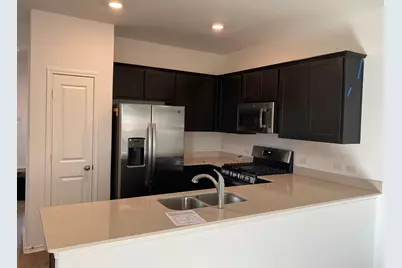
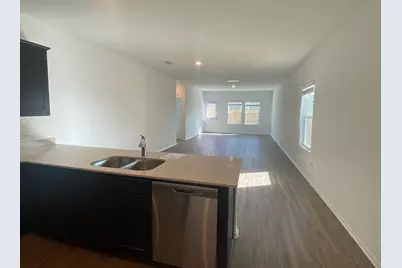
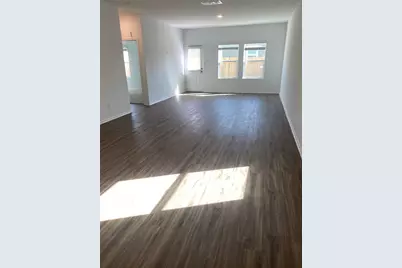
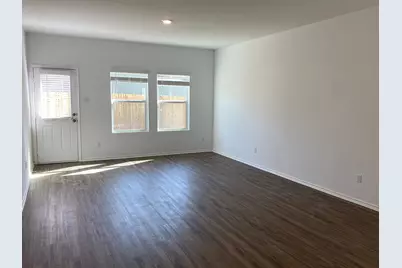
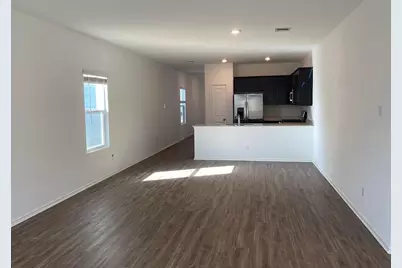
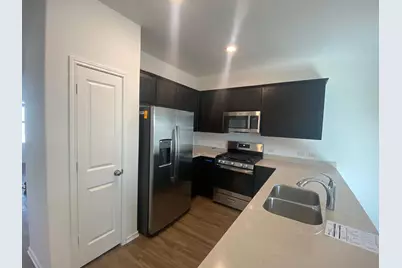
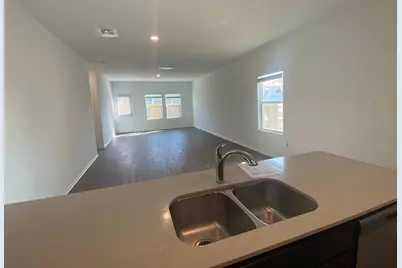
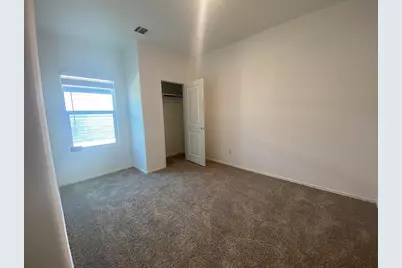
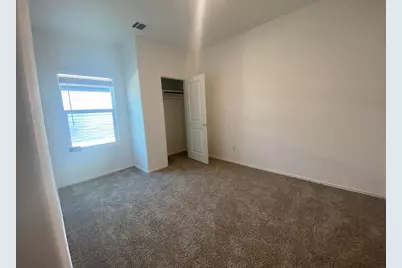
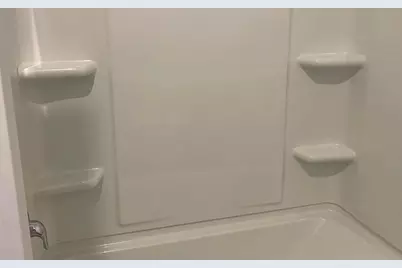
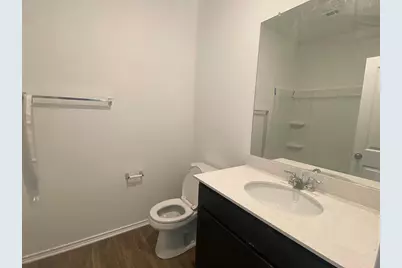
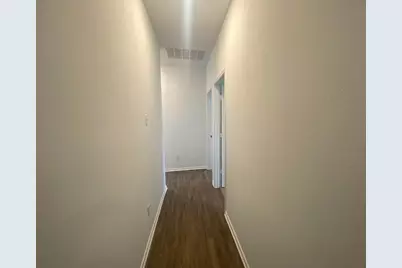
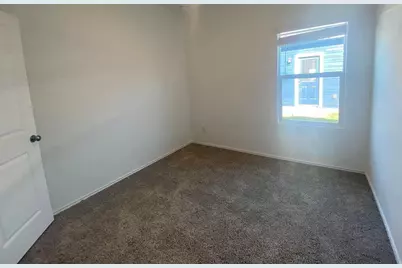
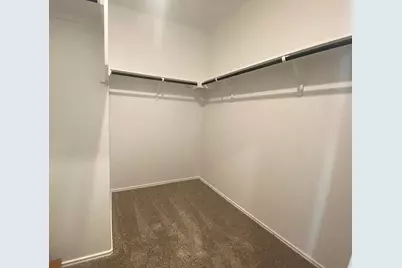
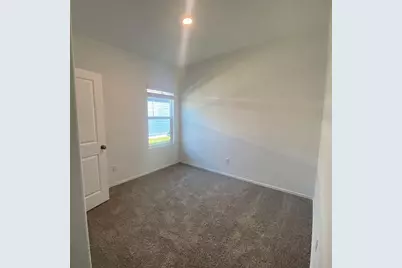
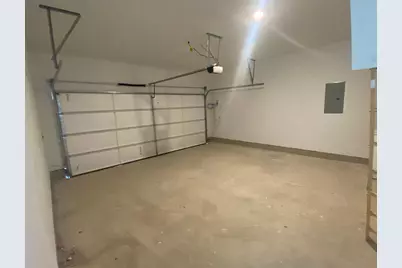
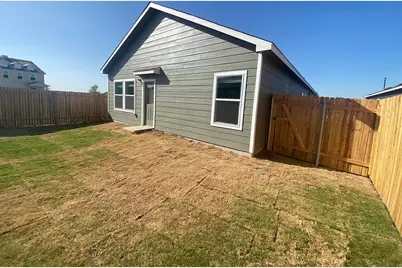
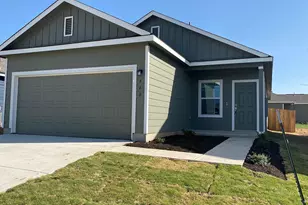
Welcome to this charming 4 bedroom, 2 bathroom home offering approximately 1,627 sq ft of comfortable single-story living in the Sunset Oaks community of Maxwell, TX. Built in 2021, this well-maintained home offers a practical layout, modern finishes, and comfortable living spaces designed for everyday convenience. The open-concept living area creates a welcoming space for relaxing and entertaining, with the kitchen, dining area, and family room flowing seamlessly together. The kitchen offers ample cabinetry, generous counter space, modern appliances, and a functional layout that makes meal preparation and gatherings convenient. The private owner's suite provides a comfortable retreat with an ensuite bathroom and closet space. Three additional bedrooms offer flexibility for family members, guests, a home office, or other lifestyle needs. Two full bathrooms provide added convenience for the household. Step outside to enjoy the backyard, offering space for outdoor activities, dining, or relaxing. The attached garage provides convenient parking and additional storage. Located in Sunset Oaks, the home provides convenient access to Maxwell, Kyle, San Marcos, and the greater Austin area. Nearby shopping, dining, schools, and major roadways make commuting and everyday errands convenient. 12 month lease. Owner pays HOA. Tenant responsible for all utilities.
Full Property Details
Full Property Details for 440 Gabbro Gdns
General
- Rent: $1,795
- Status: Active
- Type: Single Family
- Source: Austin_MLS
- MLS ID: 8384318
- Updated: 9/22/2026
- Added to Site: 1 day(s) ago
Rental Information
- Lease/Rent Term: 12 Months
Interior
- Interior Features: Breakfast Bar, Built-in Features, Entrance Foyer, Interior Steps, Kitchen Island, Open Floorplan, Pantry, Stone Counters, Recessed Lighting, Walk-In Closet(s)
- Appliances: Cooktop, Dryer, Dishwasher, Gas Cooktop, Gas Range, Microwave, Oven, Range, Refrigerator, Stainless Steel Appliance(s), Washer
- Flooring: Carpet, Concrete, Laminate, Vinyl, Wood
Rooms
Bathrooms
- Total Bathrooms: 2
- Full Bathrooms: 2
Bedrooms
- Total Bedrooms: 4
- Bedrooms Main: 4
Other Rooms
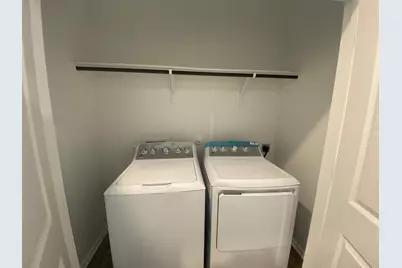
- Laundry: Inside, Laundry Closet, Upper Level
Additional Information
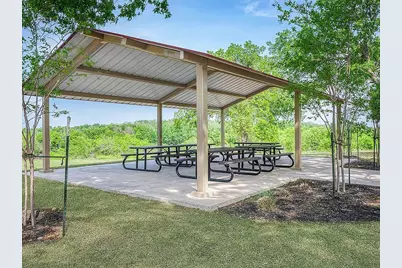
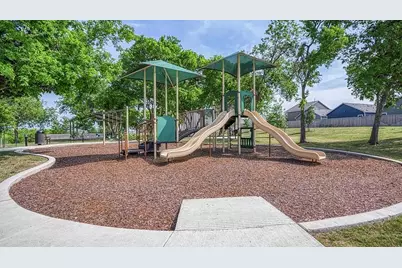
- Shared Amenities: Playground, Park, Sport Court(s)
- Security/Safety: None
Exterior
- Exterior Features: Garden, Playground, Private Entrance, Private Yard
- Porch/Patio/Deck: Covered, Front Porch, Porch
Parking
- Garage: Yes
- Garage Spaces: 1
- Covered Spaces: 1
- Total Spaces: 2
- Parking Features: Attached, Concrete, Driveway, Garage, Garage Door Opener
Location
- Area: HH
- County: Hays
- Subdivision: S8429 - SUNSET OAKS SEC 4 PH 1A
- Driving Directions: Take Exit 210 – Yarrington Road. Turn left onto Yarrington Road. Continue to Geode Glen. Turn right onto Geode Glen. Turn right onto Gabbro Gardens. 440 Gabbro Gdns will be on the left.
- Direction Faces: Northeast
School Information
- Elem School District: HaysCONSISD
- Midd School District: HaysCONSISD
- High School District: HaysCONSISD
- Elementary School: Hemphill
- Middle School: D J Red Simon
- High School: Lehman
Heating & Cooling
- Central air: Yes
- Air Conditioning: Yes
- Cooling Type: Central Air
- Heating Type: Central
Utilities
- Sewer: Public Sewer
- Utility Description: Electricity Available, Natural Gas Available, Sewer Available, Water Available
Structural Information
- Detached/Attached: Detached
- Construction: Board & Batten Siding, Cement Siding, Vertical Siding, Vinyl Siding, Wood Siding
- Roof: Metal, Shingle
- Windows: Blinds
- Square Feet: 1,627
- Sq. Ft. Source: Public Records
- Living Area: 1,627 Sq. Ft.
- Year Built: 2023
Additional Structures
- Other Structures: Garage(s)
Lot Features
- Property View: Trees/Woods
- Fence: Yes
- Lot Features: Back Yard
- Fencing (Description): Back Yard, Fenced, Wood
Financial Considerations
- For Sale/Rent/Lease: Lease
- Security Deposit: $1,795
- Pet Deposit: $250
- Owner Pays: Association Fees, Taxes
- Tenant Pays: All Utilities
Disclosures and Reports
- Legal Description: SUNSET OAKS SEC 4 PH 1A, BLOCK H, Lot 19, 5939 SQUARE FEET
- Disclosures/Reports: None, Renters Insurance Required
- Property ID: 440 Gabbro Gdns
- Lot Number: 19
Listed by eXp Realty, LLC
Schools
Schools serving 440 Gabbro Gdns
School District:Hays Consolidated Independent School District
| Name | Grades | Distance |
|---|---|---|
Hemphill Elementary School, Kyle, TX 3995 East Farm to Market Road 150, Kyle, TX 78640 | PK-5 | 1.9 mi |
D J Red Simon Middle School 3839 East Farm to Market Road 150, Kyle, TX 78640 | 6-8 | 1.9 mi |
Lehman High School 1700 Lehman Road, Kyle, TX 78640 | 9-12 | 5 mi |
Disclaimer:
School attendance boundaries provided by ATTOM Data Solutions and are for reference only. Contact the school directly to verify enrollment eligibility.
Price History for 440 Gabbro Gdns
Date
Details
Price
Change
Source
9/22/2026
Listed
$1,795
—
MLS
Disclaimer: Historical sales information is derived from public records provided by the county offices. Information is not guaranteed and should be independently verified.

440 Gabbro Gardens, Maxwell, TX 78656 (MLS# 8384318) is a Single Family property with 4 bedrooms and 2 full bathrooms. 440 Gabbro Gardens is currently listed for rent at $1,795 and was received on September 22, 2026. Want to learn more about 440 Gabbro Gardens? Do you have questions about finding other real estate for sale or rent in Maxwell? You can browse all Maxwell rentals or contact a Coldwell Banker agent to request more information.