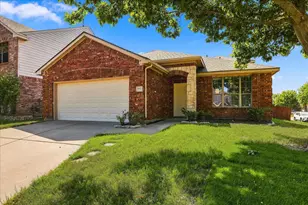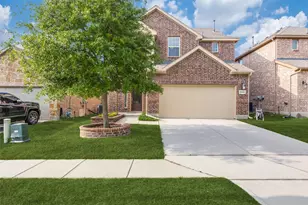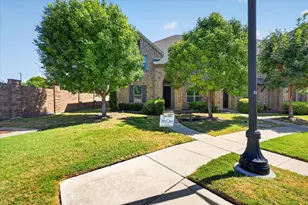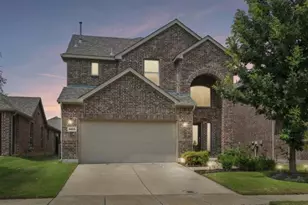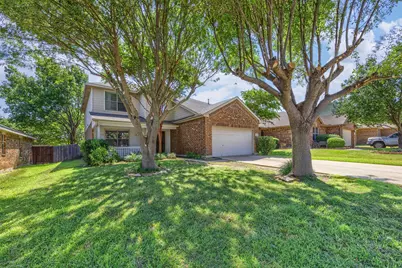
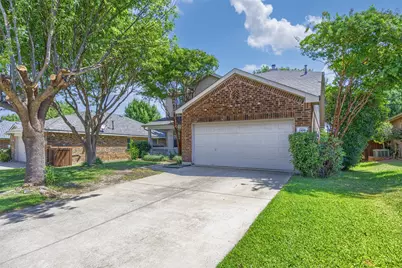
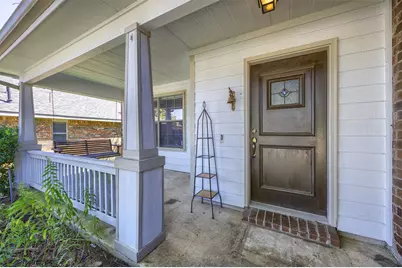
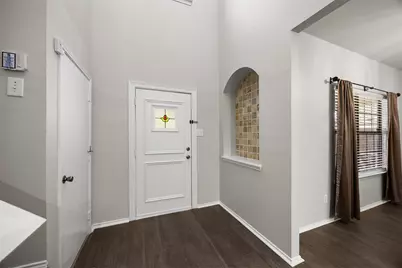
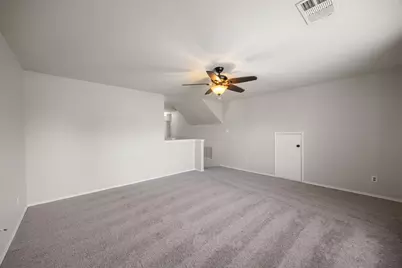
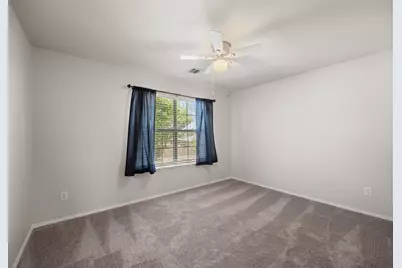
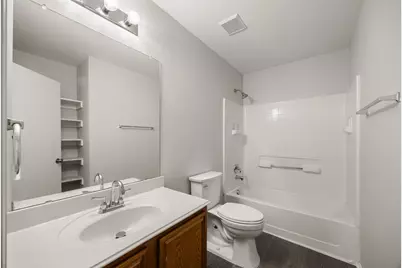
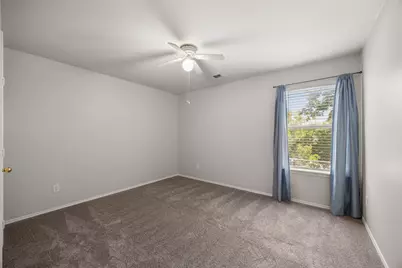

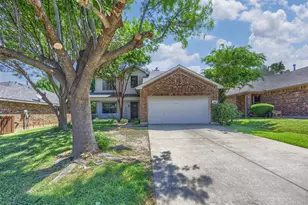
This is a carousel with tiles that activate property listing cards. Use the previous and next buttons to navigate.
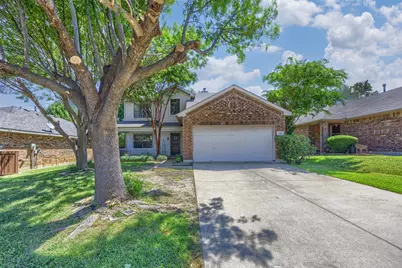
$2,500 Just Listed
This is a carousel with tiles that activate property listing cards. Use the previous and next buttons to navigate.
Full Property Details for 1100 Chesterfield Dr
General
- Rent: $2,500
- HOA FEE: $23/month
- HOA FEE FREQ.: Annually
- Status: Active
- Type: Single Family
- Source: NTREIS
- MLS ID: 21395516
- Updated: 9/28/2026
- Added to Site: 1 day(s) ago
Rental Information
- Lease/Rent Term: 12 Months
- Date Available: 9/28/2026
Interior
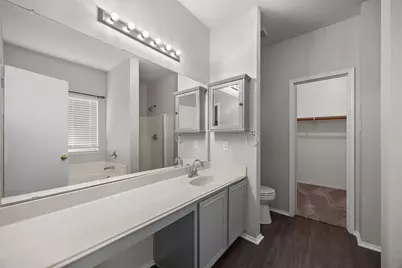
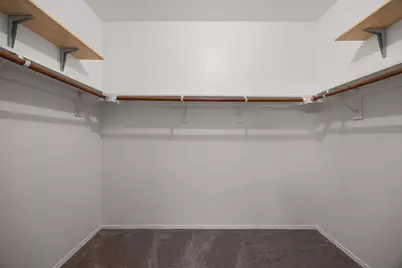
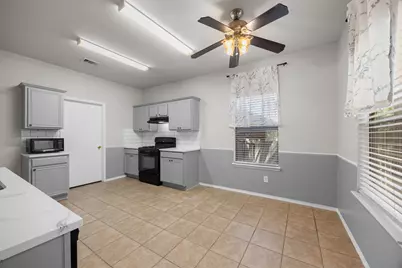
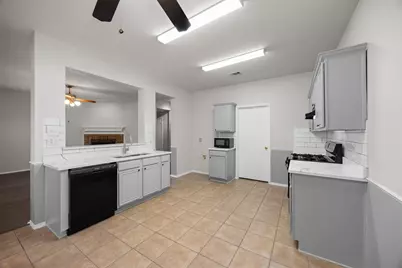
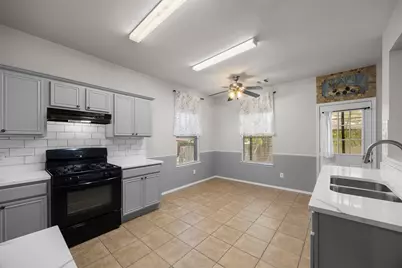
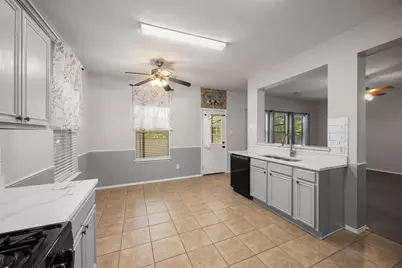
- Interior Features: Built-in Features, Chandelier, Decorative/Designer Lighting Fixtures, Double Vanity, Eat-in Kitchen, High Speed Internet, Pantry, Cable TV, Walk-In Closet(s)
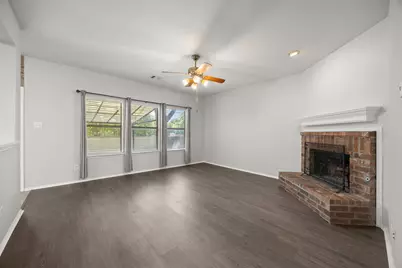
- Fireplace: Yes
- Number of Fireplaces: 1
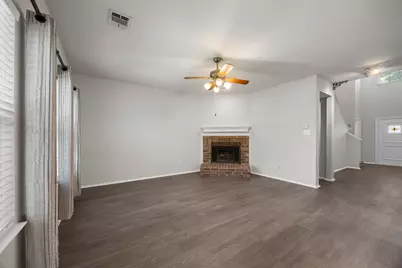
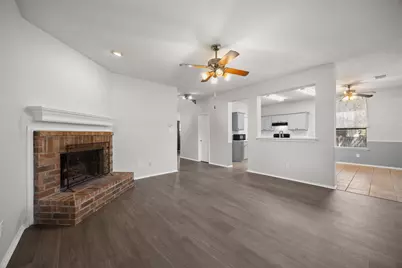
- Fireplace(s): Living Room, Masonry, Wood Burning
- Appliances: Dishwasher, Disposal, Microwave
- Furnishings: Unfurnished
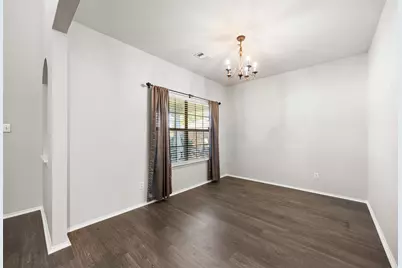
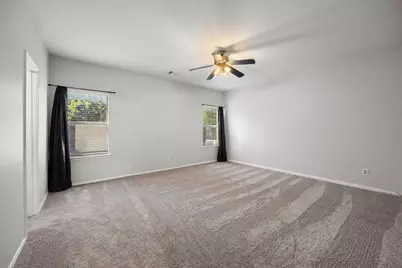
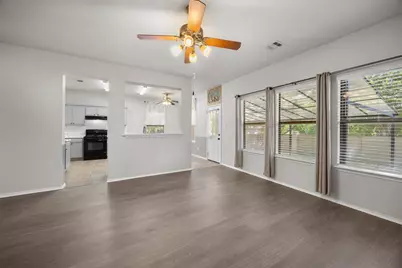
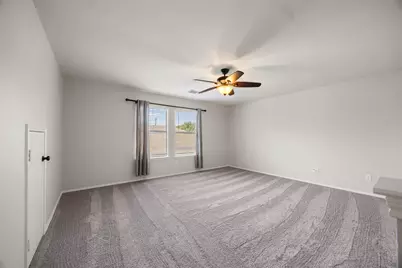
- Flooring: Carpet, Luxury Vinyl Plank
Rooms
Bathrooms
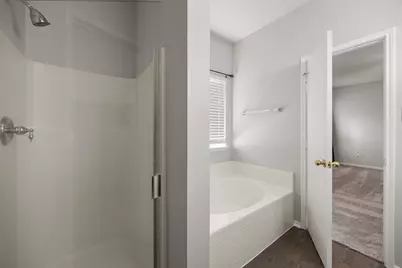
- Total Bathrooms: 3
- Full Bathrooms: 2
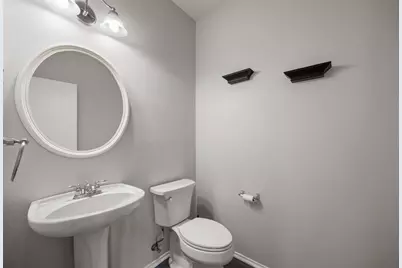
- Half Bathrooms: 1
Bedrooms
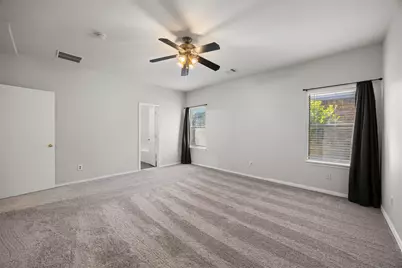
- Total Bedrooms: 3
Additional Information
- Security/Safety: Smoke Detector(s)
Exterior
- Exterior Features: Rain Gutters
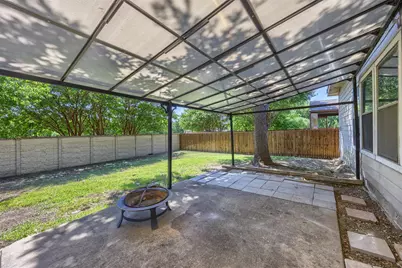
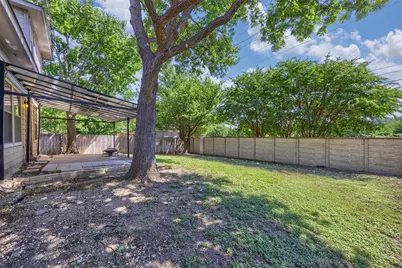
- Porch/Patio/Deck: Covered
Parking
- Garage: Yes
- Attached garage: Yes
- Garage Spaces: 2
- Covered Spaces: 2
- Parking Features: Door-Single, Driveway, Enclosed, Garage Faces Front, Garage, Inside Entrance, Kitchen Level, Lighted, Private
Location
- County: Collin
- Subdivision: Virginia Hills Add Ph Five
- Driving Directions: Use GPS for multiple routes
School Information
- Elem School District: Prosper ISD
- Midd School District: Prosper ISD
- High School District: Prosper ISD
- Elementary School: Jack and June Furr
- Middle School: Bill Hays
- High School: Rock Hill
Community
- Association: Yes
- Assoc. Name: Proper HOS
- Assoc. Fees Include: Association Management
- Pets Allowed: Yes
Heating & Cooling
- Central air: Yes
- Air Conditioning: Yes
- Cooling Type: Central Air, Ceiling Fan(s), Electric
- Heating Type: Central, Electric
Utilities
- Cable Available: Yes
- Utility Description: Electricity Available, Cable Available
Structural Information
- Property Detached: Yes
- Architectural Style: Traditional, Detached
- Structure Type: House
- Detached/Attached: Detached
- Construction: Brick
- Roof: Composition
- Stories/Levels: 2
- Living Area: 2,176 Sq. Ft.
- Year Built: 2003
- Property Condition: Resale
Lot Features
- Lot Size (Acres): 0.15
- Lot Size (Sq. Ft.): 6,534
- Lot Size Source: Public Records
- Frontage: All Weather Road
- Sidewalks: Yes
- Lot Features: Interior Lot
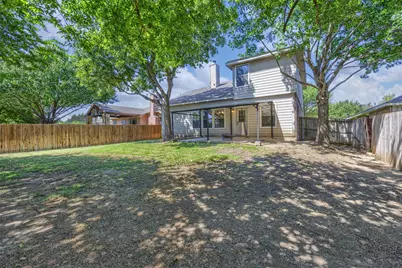
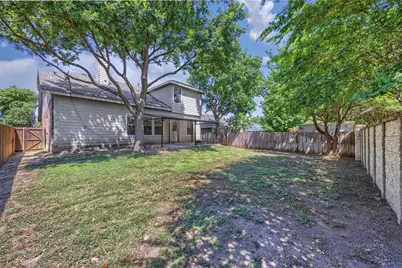
- Fencing (Description): Back Yard, Privacy, Wood
Financial Considerations
- For Sale/Rent/Lease: For Lease
- Association Fee: $274
- Assoc Fee Freq.: Annually
- Security Deposit: $2,500
- Pet Deposit: $300
- Tenant Pays: All Utilities
Disclosures and Reports
- Legal Description: VIRGINIA HILLS ADDITION PHASE FIVE (CMC), BLK
- Property ID: R499200Y00601
- Block: Y
- Lot Number: 6
Listed by RE/MAX Four Corners, Tori Grace Spiars
Schools serving 1100 Chesterfield Dr
| Name | Grades | Distance |
|---|---|---|
Jack and June Furr Elementary School 551 Bluestem Drive, McKinney, TX 75072 | K-5 | 1.5 mi |
Bill Hays Middle 14441 Hillcrest Road, Frisco, TX 75035 | 6-8 | 3.2 mi |
Rock Hill High School 16061 Coit Road, Frisco, TX 75035 | 9-12 | 2 mi |
Price History for 1100 Chesterfield Dr
1100 Chesterfield Drive, McKinney, TX 75071 (MLS# 21395516) is a Single Family property with 3 bedrooms, 2 full bathrooms and 1 partial bathroom. 1100 Chesterfield Drive is currently listed for rent at $2,500 and was received on September 28, 2026. Want to learn more about 1100 Chesterfield Drive? Do you have questions about finding other real estate for sale or rent in McKinney? You can browse all McKinney rentals or contact a Coldwell Banker agent to request more information.