This is a carousel with tiles that activate property listing cards. Use the previous and next buttons to navigate.
1/40
$680,000 Just Listed
This is a carousel with tiles that activate property listing cards. Use the previous and next buttons to navigate.
1/40
Property Description
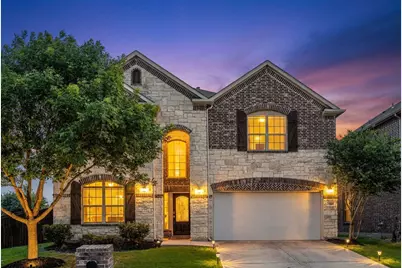
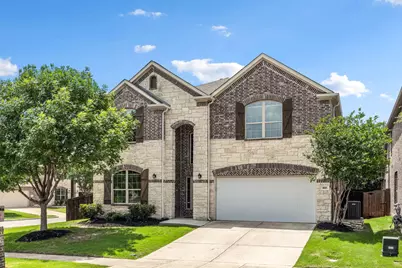
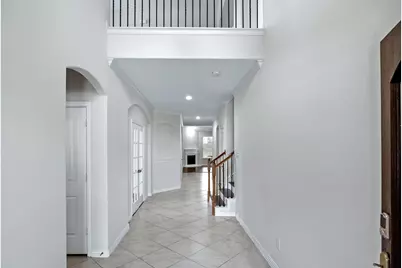
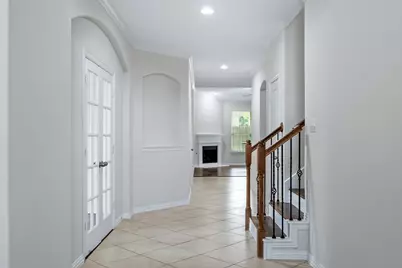
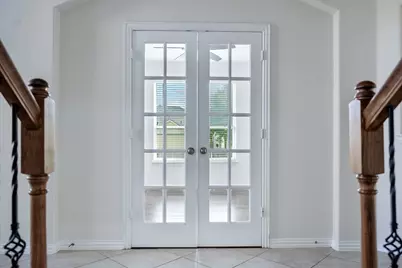
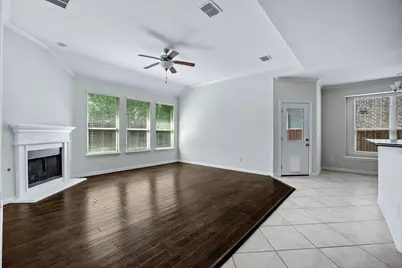
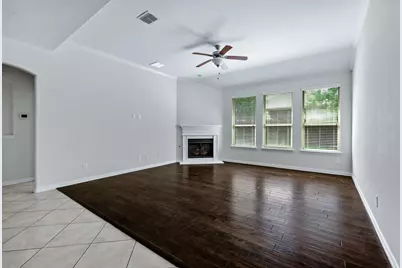
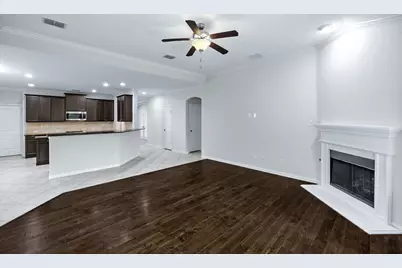
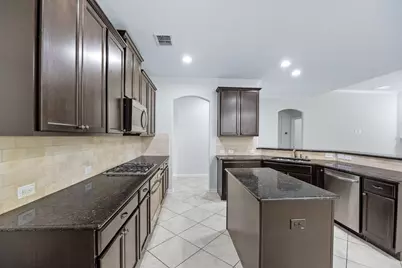
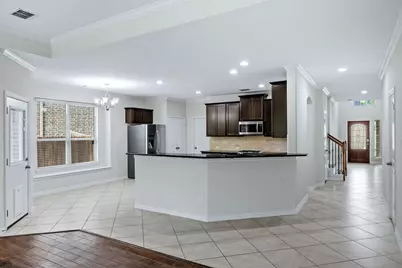
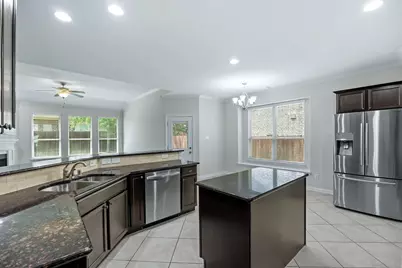
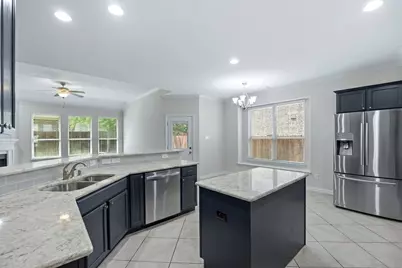
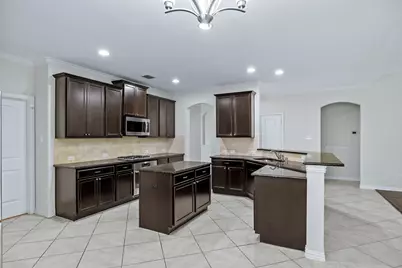
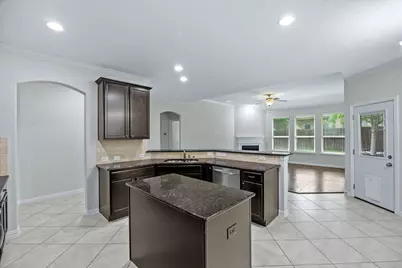
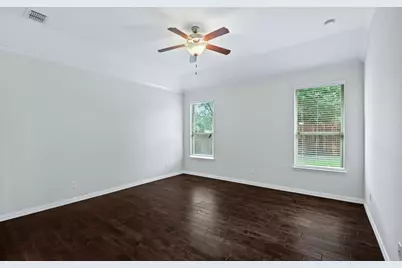
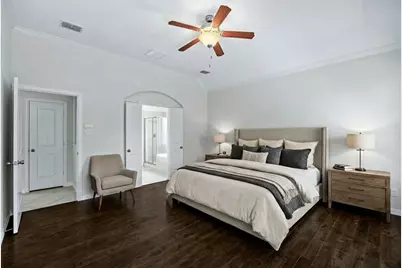
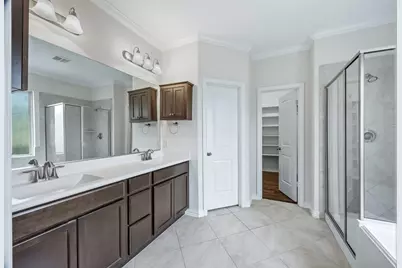
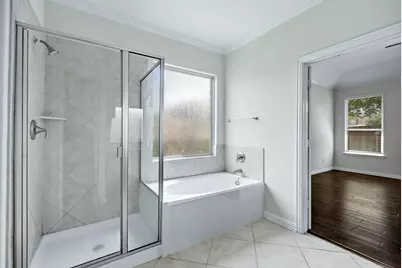
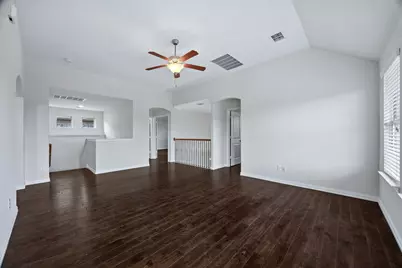
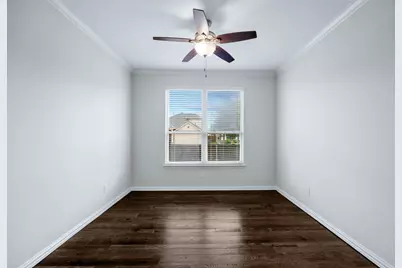
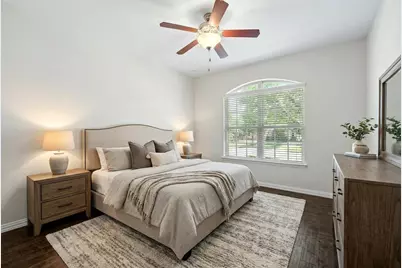
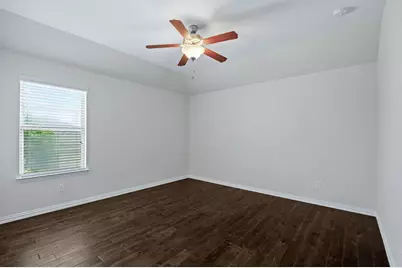
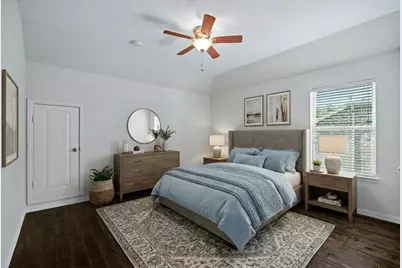
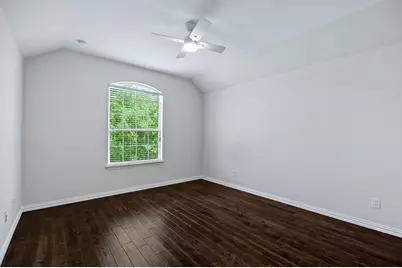
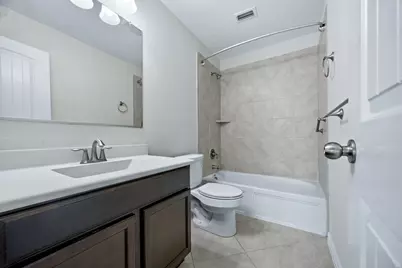
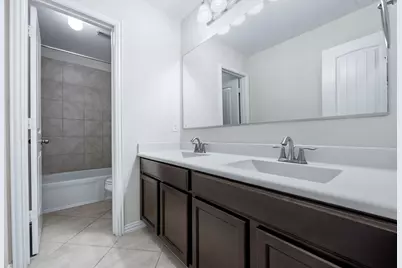
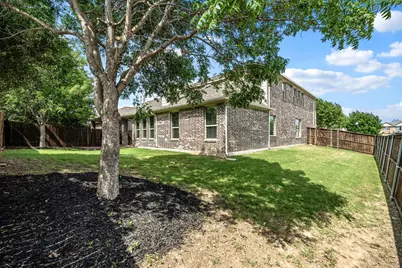
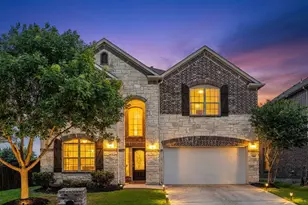
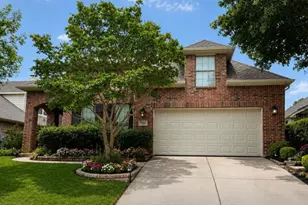
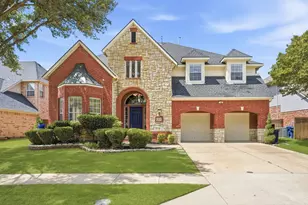
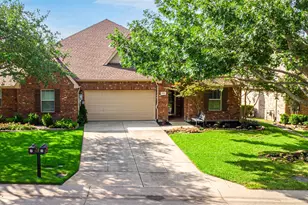
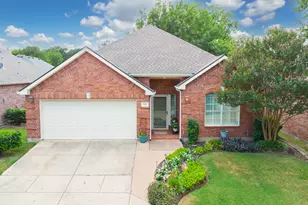
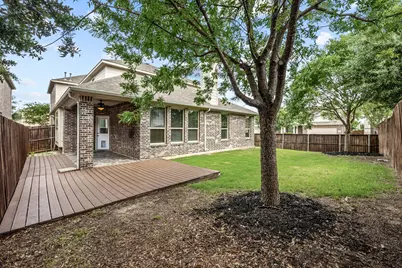
Beautifully maintained and freshly painted throughout, this spacious two-story home offers exceptional comfort, flexibility, and everyday functionality with 5 bedrooms and 4 full baths. The ideal floor plan includes two bedrooms on the main level and three upstairs, making it perfect for guests, multigenerational living, or growing families. Real hardwood flooring flows through the main living areas, paired with high ceilings and abundant natural light that create an open, inviting atmosphere. The flexible layout includes a private office with French doors, along with an upstairs game room and media room, providing multiple spaces for work, relaxation, and entertainment. The kitchen features granite countertops, rich dark cabinetry, and generous storage, opening seamlessly to a spacious family room designed for gatherings and everyday living. Architectural niches add character and provide perfect display spaces for art and décor. All bedrooms include walk-in closets, complemented by additional storage throughout the home. Fresh paint and thoughtful maintenance make this home truly move-in ready. Situated on a landscaped corner lot with mature trees, the property offers a covered back patio and a generous backyard with plenty of space for pets, play, and outdoor enjoyment. Located in a family-friendly neighborhood, this home is within walking distance to schools and shopping, and just minutes from major highways, dining, and everyday conveniences-offering both comfort and an ideal North Texas lifestyle.
Full Property Details
Full Property Details for 1101 Audi Dr
General
- Price: $680,000
- HOA FEE: $62/month
- HOA FEE FREQ.: Quarterly
- Taxes: $11,315
- Status: Active
- Type: Single Family
- Source: NTREIS
- MLS ID: 21202316
- Updated: 5/22/2026
- Added to Site: 5 day(s) ago
Interior
- Interior Features: Decorative/Designer Lighting Fixtures, High Speed Internet, Cable TV, Air Filtration
- Fireplace: Yes
- Number of Fireplaces: 1
- Fireplace(s): Gas, Metal
- Appliances: Dishwasher, Electric Water Heater, Disposal, Gas Range, Microwave
- Flooring: Ceramic Tile, Hardwood
Rooms
Bathrooms
- Total Bathrooms: 4
- Full Bathrooms: 4
Bedrooms
- Total Bedrooms: 5
Other Rooms
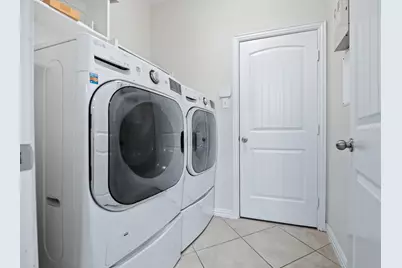
- Laundry: Washer Hookup, Dryer Hookup
Additional Information
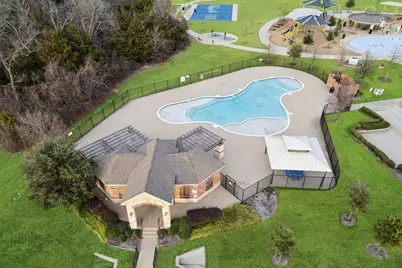
- Shared Pool: Yes
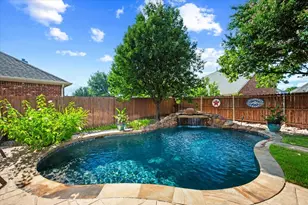
- Pool: Yes
- Pool Description: None, Community
- Security/Safety: Prewired, Security System, Smoke Detector(s)
- Equipment: Air Purifier
Exterior
- Exterior Features: Rain Gutters
- Porch/Patio/Deck: Covered
Parking
- Garage: Yes
- Attached garage: Yes
- Garage Spaces: 2
- Covered Spaces: 2
- Parking Features: Driveway, Garage Faces Front, Garage
Location
- County: Collin
- Subdivision: Prestwyck Parcel 1704 Ph 2
- Driving Directions: East on 380, right on S Coit Road, left on Prestwick Hollow Drive, right on Audi Drive. Home will be on the right corner.
School Information
- Elem School District: Prosper ISD
- Midd School District: Prosper ISD
- High School District: Prosper ISD
- Elementary School: Jim and Betty Hughes
- Middle School: Jones
- High School: Rock Hill
Community
- Association: Yes
- Assoc. Name: Prestwick
- Assoc. Fees Include: All Facilities, Association Management
Heating & Cooling
- Central air: Yes
- Air Conditioning: Yes
- Cooling Type: Central Air, Ceiling Fan(s), Electric
- Heating Type: Central, Natural Gas
Utilities
- Sewer: Public Sewer
- Water: Public
- Cable Available: Yes
- Utility Description: Sewer Available, Water Available, Cable Available
Structural Information
- Property Detached: Yes
- Architectural Style: Traditional, Detached
- Structure Type: House
- Detached/Attached: Detached
- Construction: Brick
- Roof: Composition
- Stories/Levels: 2
- Living Area: 3,451 Sq. Ft.
- Year Built: 2015
Lot Features
- Lot Size (Acres): 0.16
- Lot Size (Sq. Ft.): 6,969.6
- Lot Features: Corner Lot, Landscaped, Subdivision, Sprinkler System, Few Trees
- Fencing (Description): Wood
Green Features
- Energy Efficient: Appliances, HVAC, Insulation, Rain/Freeze Sensors, Thermostat, Windows
- Indoor Air Quality: Filtration, Ventilation
- Water Conservation: Low-Flow Fixtures
Financial Considerations
- For Sale/Rent/Lease: For Sale
- Association Fee: $185
- Assoc Fee Freq.: Quarterly
- Tax Amount: $11,315
- Terms: Cash, Conventional, FHA, VA Loan
Disclosures and Reports
- Legal Description: PARCEL 1704 PHASE 2 (CMC), BLK L, LOT 6
- Exclusions: racks bolted to ceiling in garage will convey
- Property ID: R1056300L00601
- Block: L
- Lot Number: 6
Listed by Keller Williams Prosper Celina, Ruth Ann Robbins

Get Pre-Approved Today
Schools
Schools serving 1101 Audi Dr
School District:Prosper Independent School District
| Name | Grades | Distance |
|---|---|---|
Jim and Betty Hughes El 1551 Prestwick Hollow Drive, McKinney, TX 75071 | K-5 | 0.3 mi |
Rock Hill High School 16061 Coit Road, Frisco, TX 75035 | 9-12 | 0.3 mi |
Disclaimer:
School attendance boundaries provided by ATTOM Data Solutions and are for reference only. Contact the school directly to verify enrollment eligibility.
Price & Sales History for 1101 Audi Dr
Date
Details
Price
Change
Source
5/22/2026
Listed
$680,000
—
MLS
Disclaimer: Historical sales information is derived from public records provided by the county offices. Information is not guaranteed and should be independently verified.
Tax History
Tax History for 1101 Audi Dr
Year
Property Taxes
Change
Tax Assessment
Change
2024
$9,117
11%
$669,631
—
2023
$8,240
-10%
$671,623
7%
2022
$9,142
—
$627,571
5%
2022
$9,142
4%
$597,911
44%
2021
$8,782
3%
$416,179
5%
2020
$8,508
-9%
$395,530
-1%
2019
$9,387
-6%
$401,132
-1%
2018
$9,969
3%
$405,724
4%
2017
$9,662
7%
$389,245
9%
2016
$9,023
524%
$356,256
531%
2015
$1,445
—
$56,459
—
Disclaimer: Historical tax information is derived from public records provided by the county offices. Information is not guaranteed and should be independently verified.
Estimate the Cost
Estimate the Cost for 1101 Audi Dr
1101 Audi Drive, McKinney, TX 75071 (MLS# 21202316) is a Single Family property with 5 bedrooms and 4 full bathrooms. 1101 Audi Drive is currently listed for $680,000 and was received on May 22, 2026. Want to learn more about 1101 Audi Drive? Do you have questions about finding other Single Family real estate for sale in McKinney? You can browse all McKinney real estate or contact a Coldwell Banker agent to request more information.