This is a carousel with tiles that activate property listing cards. Use the previous and next buttons to navigate.
1/40
$599,999
This is a carousel with tiles that activate property listing cards. Use the previous and next buttons to navigate.
1/40
Property Description
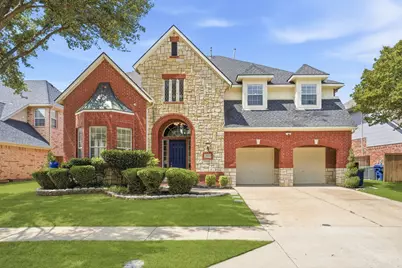
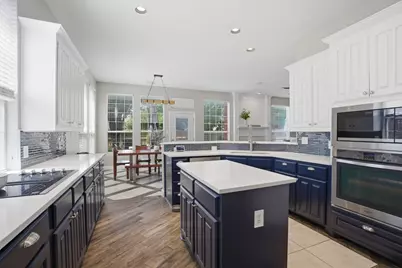
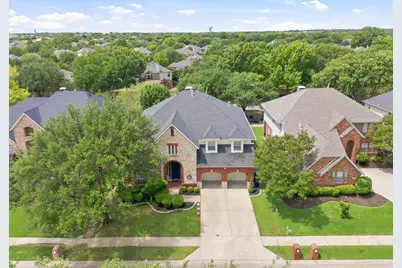
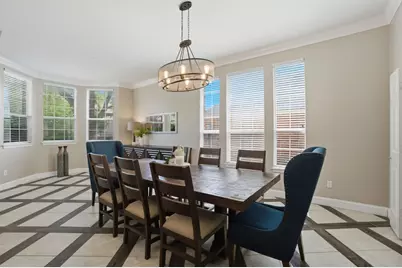
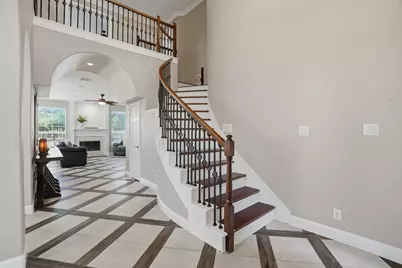
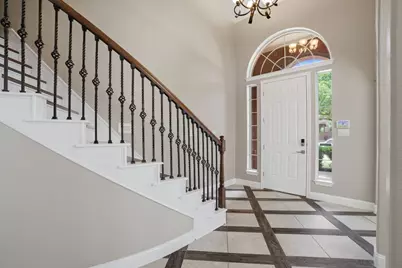
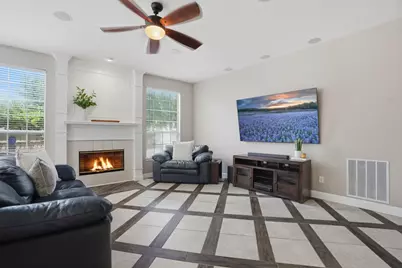
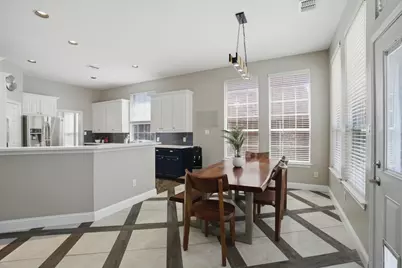
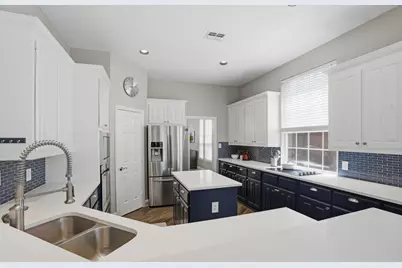
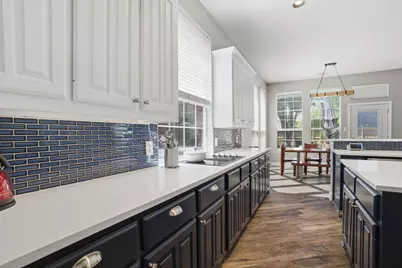
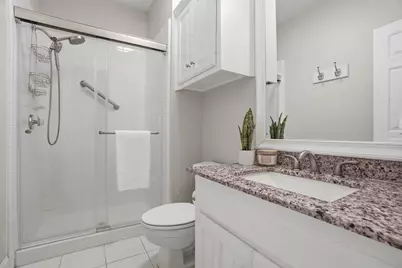
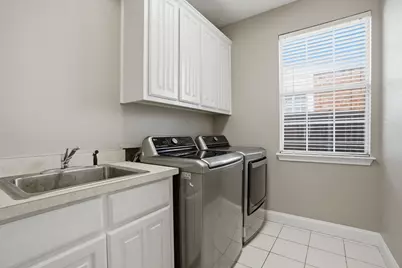
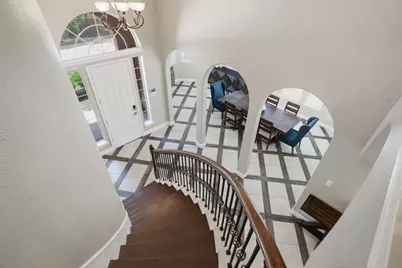
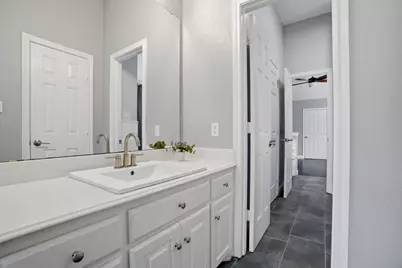
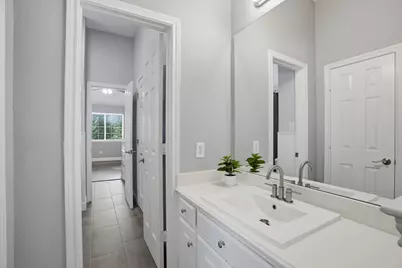
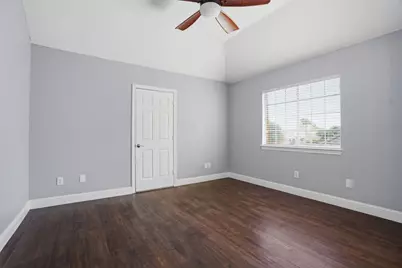
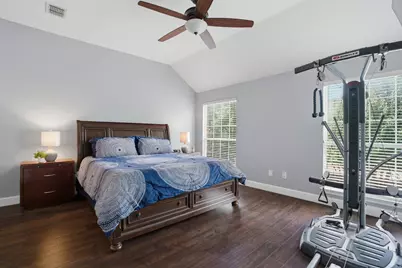
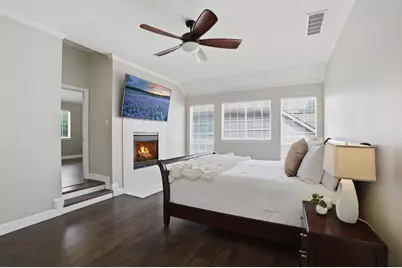
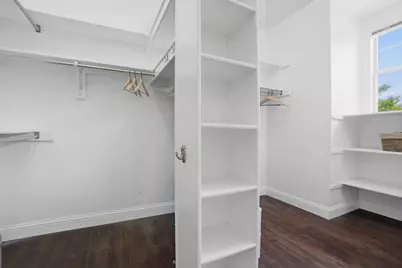
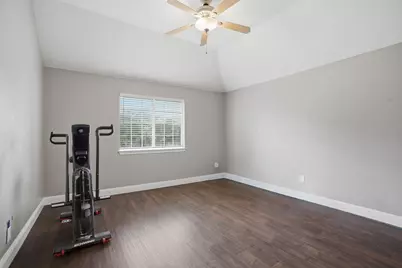
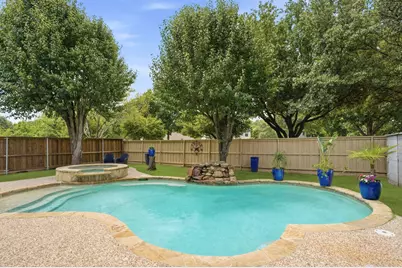
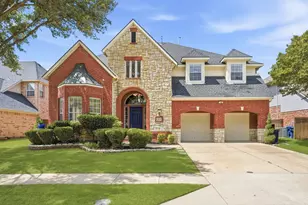
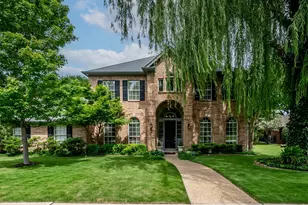
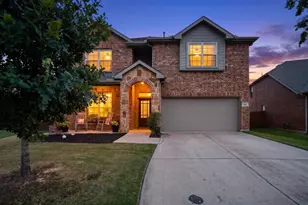
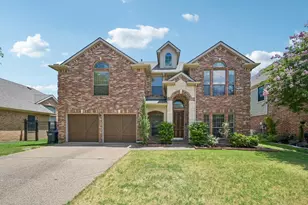
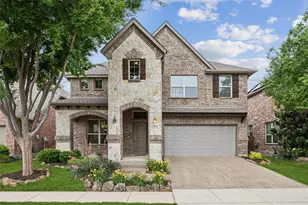
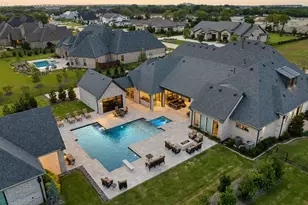
Located in the easy-to-love Stonebridge Ranch community, 1804 Cross Point makes a striking first impression with beautifully maintained landscaping and timeless brick and stone front elevation. Inside, you'll find 5 generously sized bedrooms, 4 full bathrooms, and an extra multipurpose room off of the primary complete with a pocket door and closet space. Upon entry, you're welcomed by a statement staircase and elegant wood and tile flooring. The oversized dining area offers ample space for hosting, while the main living area highlights a gas fireplace and large windows that fill the room with natural light. Nearby, a cozy breakfast nook connects seamlessly to the updated kitchen. Wood flooring, functional island, stainless steel appliances, and abundant cabinetry creates a tasteful and functional culinary space. The downstairs layout includes a spare bedroom, full bathroom, and dedicated laundry area with a built-in sink. Upstairs, you'll find 3 additional secondary bedrooms, 3 full bathrooms, and the spacious primary suite with its own fireplace + flex room. The spa-inspired primary bath includes a standalone soaking tub and oasis shower. An expansive backyard showcases a sparkling pool and spa, waterfall, storage shed, and plenty of seating area for entertaining. Adding even more value is the oversized 2 car garage with a built-in sink and room for a work bench. Residents of Stonebridge enjoy amenities like fishing, parks and playgrounds, pickleball courts, tennis courts, and will soon unwind in the new beach club coming 2027. Experience everything this home has to offer in person and book a showing today!
Full Property Details
Full Property Details for 1804 Cross Point Rd
General
- Price: $599,999
- HOA FEE: $88/month
- HOA FEE FREQ.: Annually
- Taxes: $10,603
- Status: Active
- Type: Single Family
- Source: NTREIS
- MLS ID: 21260620
- Updated: 8/21/2026
- Added to Site: 98 day(s) ago
Interior
- Interior Features: Decorative/Designer Lighting Fixtures, Eat-in Kitchen, Kitchen Island, Pantry, Smart Home, Vaulted Ceiling(s), Walk-In Closet(s), Wired for Sound
- Fireplace: Yes
- Number of Fireplaces: 2
- Fireplace(s): Bedroom, Gas, Living Room
- Appliances: Dishwasher, Electric Cooktop, Disposal, Gas Water Heater, Refrigerator
- Flooring: Tile, Wood
Rooms
Bathrooms
- Total Bathrooms: 4
- Full Bathrooms: 4
Bedrooms
- Total Bedrooms: 5
Other Rooms
- Laundry: Washer Hookup, Dryer Hookup, Laundry in Utility Room
Additional Information
- Shared Pool: Yes
- Pool: Yes
- Private Pool: Yes
- Pool Description: In Ground, Pool, Private, Pool/Spa Combo, Waterfall, Community
- Tennis: Yes
- Security/Safety: Carbon Monoxide Detector(s), Smoke Detector(s)
- Equipment: Irrigation Equipment
Exterior
- Exterior Features: Outdoor Grill, Storage
- Porch/Patio/Deck: Front Porch, Patio
Parking
- Garage: Yes
- Attached garage: Yes
- Garage Spaces: 2
- Carports: Yes
- Carport Spaces: 2
- Covered Spaces: 2
- Parking Features: Concrete, Covered, Door-Multi, Driveway, Garage Faces Front, Garage, Garage Door Opener, On Street
Location
- County: Collin
- Subdivision: Spring Hill Ph I
- Driving Directions: Please use preferred GPS.
School Information
- Elem School District: McKinney ISD
- Midd School District: McKinney ISD
- High School District: McKinney ISD
- Elementary School: Wolford
- Middle School: Evans
- High School: Mckinney Boyd
Community
- Association: Yes
- Assoc. Name: Stonebridge Ranch Community Association
- Assoc. Fees Include: Association Management, Maintenance Grounds
Heating & Cooling
- Central air: Yes
- Air Conditioning: Yes
- Cooling Type: Central Air
- Heating Type: Natural Gas
Utilities
- Sewer: Public Sewer
- Water: Public
- Utility Description: Sewer Available, Water Available
Structural Information
- Property Detached: Yes
- Architectural Style: Traditional, Detached
- Structure Type: House
- Detached/Attached: Detached
- Construction: Brick, Rock, Stone
- Roof: Shingle
- Stories/Levels: 2
- Living Area: 3,614 Sq. Ft.
- Year Built: 1996
- Property Condition: Resale
Additional Structures
- Other Structures: Shed(s)
Lot Features
- Lot Size (Acres): 0.15
- Lot Size (Sq. Ft.): 6,534
- Sidewalks: Yes
- Lot Features: Back Yard, Interior Lot, Lawn, Landscaped, Sprinkler System
- Fencing (Description): Back Yard, Fenced, Wood
Financial Considerations
- For Sale/Rent/Lease: For Sale
- Association Fee: $1,053
- Assoc Fee Freq.: Annually
- Tax Amount: $10,603
- Terms: Cash, Conventional, VA Loan
Disclosures and Reports
- Legal Description: SPRING HILL PHASE I (CMC), BLK H, LOT 27
- Property ID: R247300H02701
- Block: H
- Lot Number: 27
Listed by Ebby Halliday Realtors, Jessi Ramos

Get Pre-Approved Today
Schools
Schools serving 1804 Cross Point Rd
School District:McKinney Independent School District
| Name | Grades | Distance |
|---|---|---|
Earl & Lottie Wolford Elementary School 6951 Berkshire Rd, McKinney, TX 75070 | K-5 | 0.7 mi |
Leonard Evans Jr Middle School 6998 W Eldorado Pkwy, McKinney, TX 75070 | 6-8 | 0.8 mi |
Mckinney Boyd High School 600 Lk Forest Dr, McKinney, TX 75070 | 9-12 | 1.9 mi |
Disclaimer:
School attendance boundaries provided by ATTOM Data Solutions and are for reference only. Contact the school directly to verify enrollment eligibility.
Price & Sales History for 1804 Cross Point Rd
Date
Details
Price
Change
Source
7/27/2026
Price Reduced
$599,999
-4%
MLS
7/09/2026
Price Reduced
$625,000
-3.85%
MLS
6/10/2026
Price Reduced
$650,000
-2.26%
MLS
5/19/2026
Listed
$665,000
—
MLS
Disclaimer: Historical sales information is derived from public records provided by the county offices. Information is not guaranteed and should be independently verified.
Tax History
Tax History for 1804 Cross Point Rd
Year
Property Taxes
Change
Tax Assessment
Change
2025
$8,897
16%
$606,860
-2%
2023
$7,675
-10%
$621,995
-4%
2022
$8,565
—
$644,857
17%
2022
$8,565
2%
$553,370
34%
2021
$8,419
—
$414,494
5%
2020
$8,406
-8%
$393,939
-3%
2019
$9,151
—
$404,905
5%
2018
$9,157
2%
$385,225
5%
2017
$8,952
8%
$368,067
10%
2016
$8,307
5%
$334,606
8%
2015
$7,905
10%
$308,812
10%
2014
$7,215
4%
$280,738
4%
2013
$6,950
—
$269,743
—
Disclaimer: Historical tax information is derived from public records provided by the county offices. Information is not guaranteed and should be independently verified.
Estimate the Cost
Estimate the Cost for 1804 Cross Point Rd
1804 Cross Point Road, McKinney, TX 75072 (MLS# 21260620) is a Single Family property with 5 bedrooms and 4 full bathrooms. 1804 Cross Point Road is currently listed for $599,999 and was received on May 19, 2026. Want to learn more about 1804 Cross Point Road? Do you have questions about finding other Single Family real estate for sale in McKinney? You can browse all McKinney real estate or contact a Coldwell Banker agent to request more information.