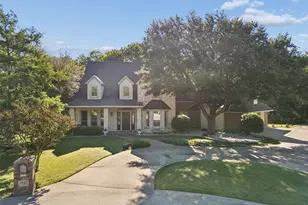
This is a carousel with tiles that activate property listing cards. Use the previous and next buttons to navigate.
1/40
$725,000 Just Listed
This is a carousel with tiles that activate property listing cards. Use the previous and next buttons to navigate.
1/40
Property Description
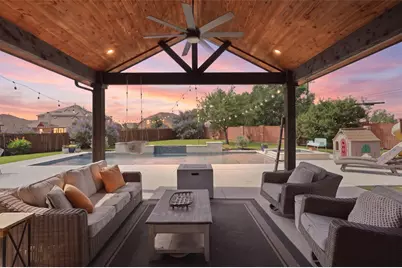
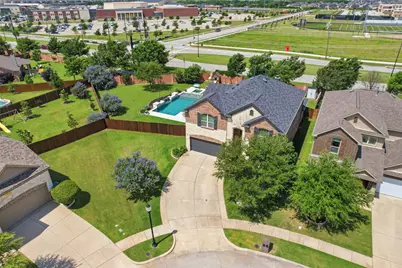
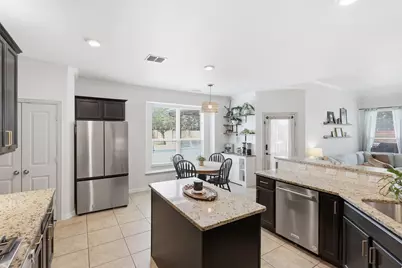
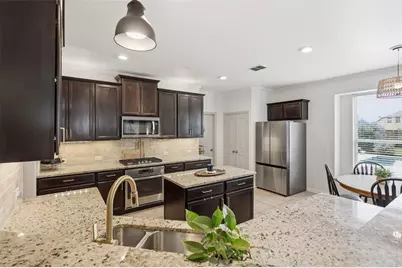
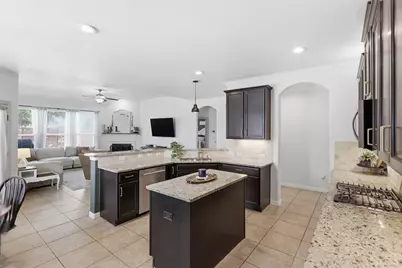
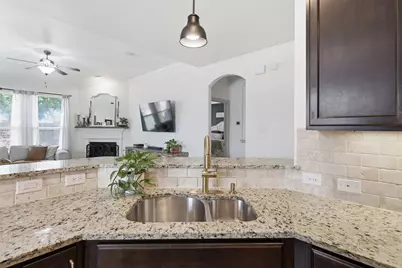
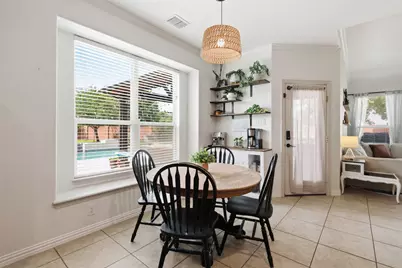
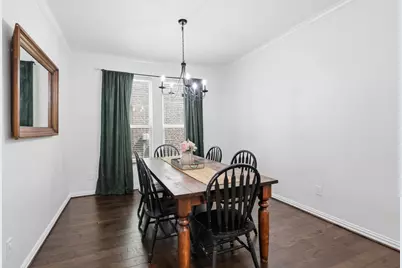
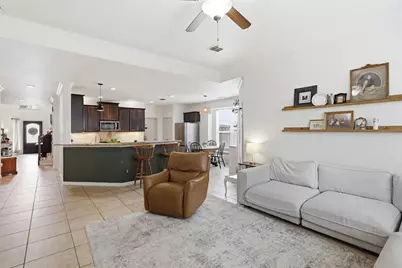
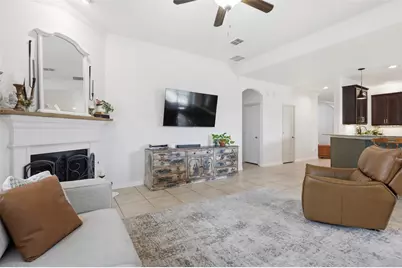
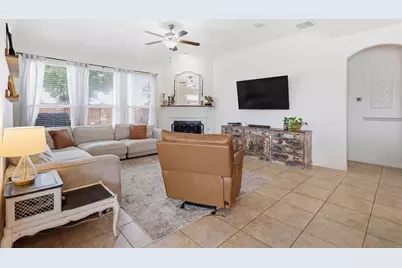
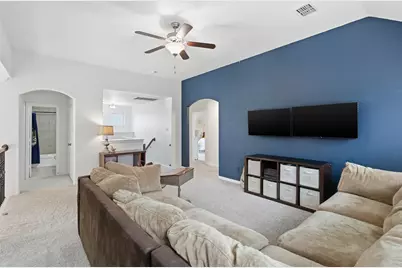
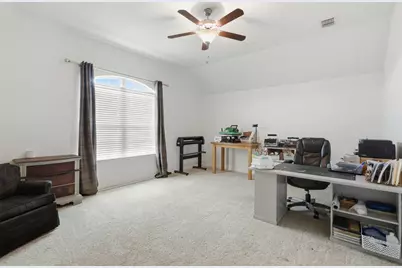
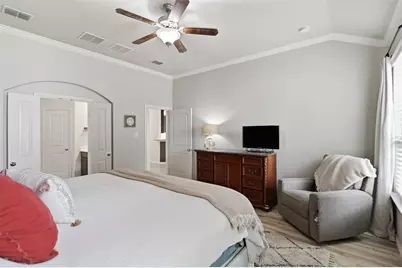
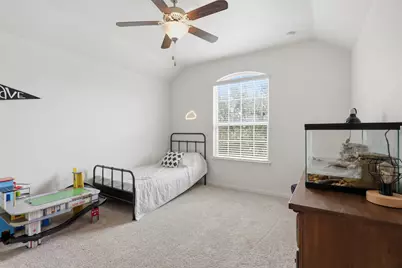
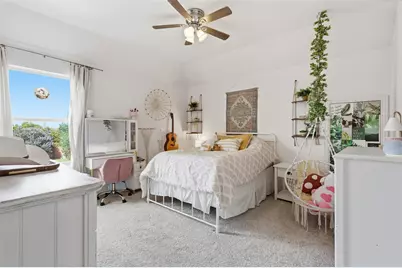
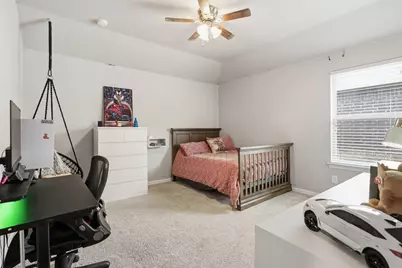
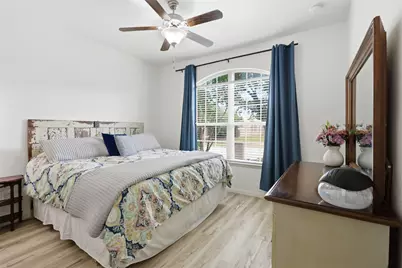
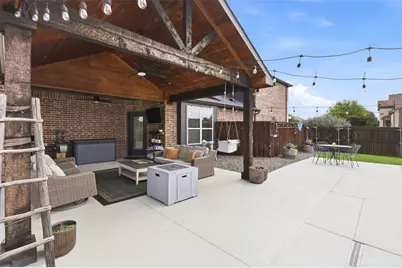
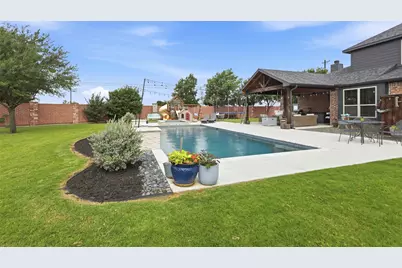
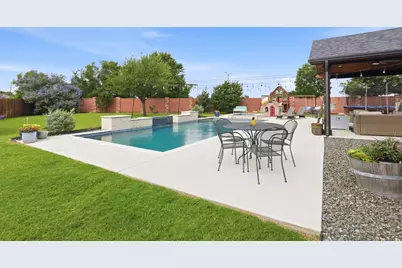
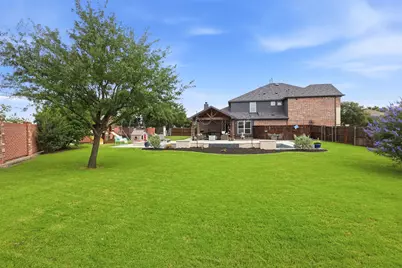
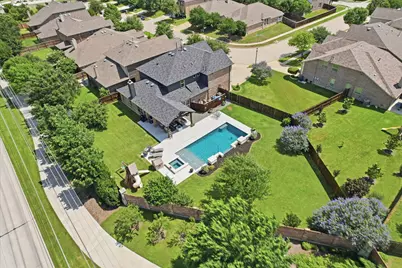
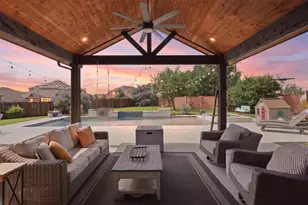
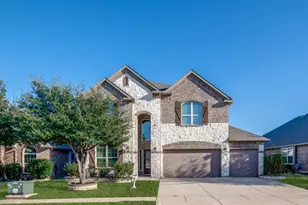
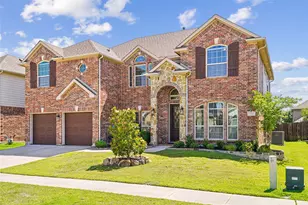

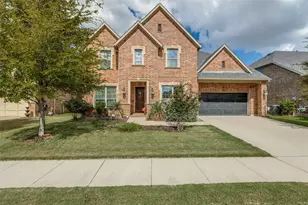
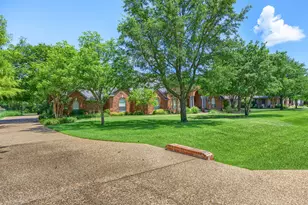
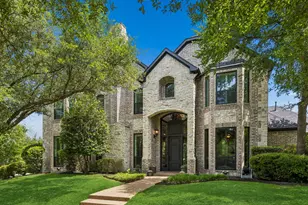
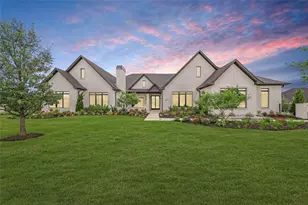
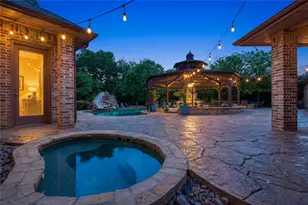
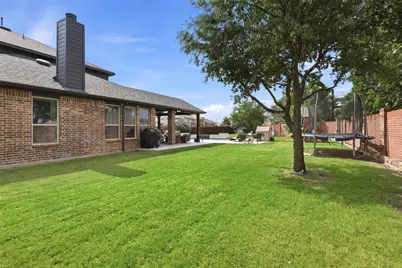
Stunning home in the highly sought-after Prestwyck community of McKinney offering 5 bedrooms, 4 baths, 3 spacious living areas, 2 dining areas, and a 2-car garage. Designed with both functionality and comfort in mind, this home features an open-concept layout with abundant natural light, soaring ceilings, and versatile spaces ideal for everyday living and entertaining. The expansive kitchen opens seamlessly to the main living area and offers ample cabinetry, generous counter space, and a large island perfect for gathering. Multiple living and dining spaces provide flexibility for a game room, media room, home office, or additional entertaining areas. The private primary suite features an ensuite bath with dual vanities, soaking tub, separate shower, and walk-in closet. Secondary bedrooms are well-sized with access to beautifully appointed baths, creating an ideal setup for guests or multi-generational living. Situated in the desirable Prestwyck neighborhood, residents enjoy community amenities including pools, parks, playgrounds, walking trails, and convenient access to shopping, dining, and major commuting routes. Zoned to highly rated Prosper ISD schools.
Full Property Details
Full Property Details for 1101 Pennybaker Ln
General
- Price: $725,000
- HOA FEE: $62/month
- HOA FEE FREQ.: Quarterly
- Status: Active
- Type: Single Family
- Source: NTREIS
- MLS ID: 21275162
- Updated: 5/23/2026
- Added to Site: 6 day(s) ago
Interior
- Interior Features: Chandelier, Decorative/Designer Lighting Fixtures, Granite Counters, High Speed Internet, Kitchen Island, Cable TV, Walk-In Closet(s)
- Fireplace: Yes
- Number of Fireplaces: 1
- Fireplace(s): Gas Starter, Wood Burning
- Appliances: Some Gas Appliances, Dishwasher, Electric Oven, Gas Cooktop, Disposal, Gas Water Heater, Microwave, Plumbed For Gas
- Flooring: Carpet, Hardwood, Tile
Rooms
Bathrooms
- Total Bathrooms: 4
- Full Bathrooms: 4
Bedrooms
- Total Bedrooms: 5
Other Rooms
- Laundry: Washer Hookup, Dryer Hookup
Additional Information
- Pool: Yes
- Pool Description: Pool, Pool/Spa Combo, Water Feature
- Security/Safety: Smoke Detector(s)
Exterior
- Exterior Features: Rain Gutters
- Porch/Patio/Deck: Rear Porch, Covered
Parking
- Garage: Yes
- Attached garage: Yes
- Garage Spaces: 2
- Covered Spaces: 2
- Parking Features: Door-Multi, Driveway, Garage, Garage Door Opener
Location
- County: Collin
- Subdivision: Parcel 1704 Ph 2
- Driving Directions: use GPS
School Information
- Elem School District: Prosper ISD
- Midd School District: Prosper ISD
- High School District: Prosper ISD
- Elementary School: Jim and Betty Hughes
- Middle School: Jones
- High School: Rock Hill
Community
- Association: Yes
- Assoc. Name: Prestwyck HOA
- Assoc. Fees Include: Association Management
Heating & Cooling
- Central air: Yes
- Air Conditioning: Yes
- Cooling Type: Central Air, Ceiling Fan(s), Electric
- Heating Type: Central, Natural Gas
Utilities
- Sewer: Public Sewer
- Water: Public
- Cable Available: Yes
- Utility Description: Sewer Available, Water Available, Cable Available
Structural Information
- Property Detached: Yes
- Architectural Style: Traditional, Detached
- Structure Type: House
- Detached/Attached: Detached
- Construction: Brick, Rock, Stone
- Roof: Composition
- Windows: Window Coverings
- Stories/Levels: 2
- Living Area: 3,438 Sq. Ft.
- Year Built: 2014
Lot Features
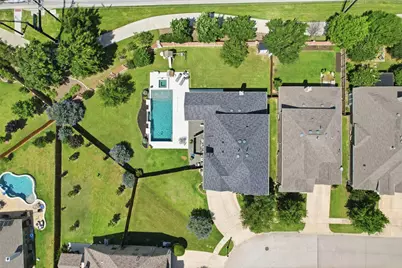
- Lot Size (Acres): 0.323
- Lot Size (Sq. Ft.): 14,069.88
- Lot Features: Back Yard, Cul-De-Sac, Lawn, Landscaped, Sprinkler System
- Fencing (Description): Brick, Back Yard, Wood
Financial Considerations
- For Sale/Rent/Lease: For Sale
- Association Fee: $185
- Assoc Fee Freq.: Quarterly
Disclosures and Reports
- Legal Description: PARCEL 1704 PHASE 2 (CMC), BLK L, LOT 19
- Exclusions: NONE
- Property ID: R1056300L01901
- Block: L
- Lot Number: 19
Listed by Exp Realty, Lindsey Knight

Get Pre-Approved Today
Schools
Schools serving 1101 Pennybaker Ln
School District:Prosper Independent School District
| Name | Grades | Distance |
|---|---|---|
Jim and Betty Hughes El 1551 Prestwick Hollow Drive, McKinney, TX 75071 | K-5 | 0.3 mi |
Rock Hill High School 16061 Coit Road, Frisco, TX 75035 | 9-12 | 0.3 mi |
Disclaimer:
School attendance boundaries provided by ATTOM Data Solutions and are for reference only. Contact the school directly to verify enrollment eligibility.
Price & Sales History for 1101 Pennybaker Ln
Date
Details
Price
Change
Source
5/21/2026
Listed
$725,000
—
MLS
Disclaimer: Historical sales information is derived from public records provided by the county offices. Information is not guaranteed and should be independently verified.
Tax History
Tax History for 1101 Pennybaker Ln
Year
Property Taxes
Change
Tax Assessment
Change
2024
$10,100
11%
$724,185
—
2023
$9,139
-4%
$724,521
7%
2022
$9,502
—
$679,930
10%
2022
$9,502
4%
$617,927
43%
2021
$9,120
3%
$431,569
5%
2020
$8,856
-9%
$410,993
-1%
2019
$9,748
-2%
$416,574
3%
2018
$9,952
-1%
$405,000
—
2017
$10,037
7%
$404,360
9%
2016
$9,408
446%
$371,489
452%
2015
$1,723
—
$67,291
—
Disclaimer: Historical tax information is derived from public records provided by the county offices. Information is not guaranteed and should be independently verified.
Estimate the Cost
Estimate the Cost for 1101 Pennybaker Ln
1101 Pennybaker Lane, McKinney, TX 75071 (MLS# 21275162) is a Single Family property with 5 bedrooms and 4 full bathrooms. 1101 Pennybaker Lane is currently listed for $725,000 and was received on May 21, 2026. Want to learn more about 1101 Pennybaker Lane? Do you have questions about finding other Single Family real estate for sale in McKinney? You can browse all McKinney real estate or contact a Coldwell Banker agent to request more information.